Step inside to a grand two-story foyer that flows beautifully into formal living and dining rooms, perfect for elegant entertaining. The heart of the home features a cozy family room with a fireplace, which opens seamlessly into an updated island kitchen and a bright, sun-drenched morning room. Premium interior upgrades include newly refinished wood floors, fresh new carpet throughout, modern kitchen and bathroom refreshes, a fully finished basement, and a completely repainted interior. This turnkey property offers exceptional peace of mind with major mechanical upgrades, including a replaced roof (2019), a new HVAC system (2022), and a brand-new washer and dryer (2024). Outdoor living is a true retreat, boasting a private screened-in porch and a premium Trex deck that overlooks a lovely, fenced-in rear yard. Nestled in a desirable community, the low-maintenance lifestyle includes neighborhood pool access covered by the HOA fee.
Coming soon 09/03
$999,900
2811 Abbey Manor Cir, Brookeville, MD 20833
4beds
4,872sqft
Single Family Residence
Built in 1997
10,381 Square Feet Lot
$969,100 Zestimate®
$205/sqft
$112/mo HOA
What's special
- 4 days |
- 252 |
- 9 |
Zillow last checked:
Listing updated:
Listed by:
Erica Terry 301-996-2536,
Berkshire Hathaway HomeServices PenFed Realty 301-948-4811,
Listing Team: Erica Terry Home Realities Group, Co-Listing Team: Erica Terry Home Realities Group,Co-Listing Agent: Amanda Hunter David 301-502-0480,
Berkshire Hathaway HomeServices PenFed Realty
Source: Bright MLS,MLS#: MDMC2249862
Facts & features
Interior
Bedrooms & bathrooms
- Bedrooms: 4
- Bathrooms: 4
- Full bathrooms: 3
- 1/2 bathrooms: 1
- Main level bathrooms: 1
Basement
- Area: 1704
Heating
- Zoned, Natural Gas
Cooling
- Ceiling Fan(s), Central Air, Zoned, Electric
Appliances
- Included: Cooktop, Dishwasher, Disposal, Dryer, Exhaust Fan, Ice Maker, Microwave, Double Oven, Refrigerator, Washer, Gas Water Heater
- Laundry: Main Level
Features
- Combination Kitchen/Living, Dining Area, Family Room Off Kitchen, Open Floorplan, Floor Plan - Traditional, Kitchen Island, Kitchen - Table Space, Primary Bath(s), 2 Story Ceilings, 9'+ Ceilings
- Flooring: Hardwood, Carpet, Wood
- Doors: French Doors
- Windows: Bay/Bow, Palladian, Window Treatments
- Basement: Finished
- Number of fireplaces: 1
- Fireplace features: Mantel(s), Screen
Interior area
- Total structure area: 4,872
- Total interior livable area: 4,872 sqft
- Finished area above ground: 3,168
- Finished area below ground: 1,704
Property
Parking
- Total spaces: 4
- Parking features: Garage Door Opener, Attached, Driveway
- Attached garage spaces: 2
- Uncovered spaces: 2
Accessibility
- Accessibility features: None
Features
- Levels: Three
- Stories: 3
- Patio & porch: Deck
- Exterior features: Sidewalks
- Pool features: Community
- Fencing: Back Yard
Lot
- Size: 10,381 Square Feet
- Features: Landscaped, Premium, Suburban
Details
- Additional structures: Above Grade, Below Grade
- Parcel number: 160803135231
- Zoning: RE2
- Special conditions: Standard
Construction
Type & style
- Home type: SingleFamily
- Architectural style: Colonial
- Property subtype: Single Family Residence
Materials
- Brick Front, Combination
- Foundation: Block
- Roof: Composition
Condition
- New construction: No
- Year built: 1997
Details
- Builder model: CARRINGTON
- Builder name: RYAN HOMES
Utilities & green energy
- Sewer: Public Sewer
- Water: Public
Community & HOA
Community
- Features: Pool
- Security: Electric Alarm
- Subdivision: Manor Oaks
HOA
- Has HOA: Yes
- Amenities included: Pool, Tot Lots/Playground, Jogging Path
- Services included: Pool(s), Snow Removal, Trash, Common Area Maintenance
- HOA fee: $112 monthly
- HOA name: MANOR OAKS NEIGHBORHOOD ASSOCIATION
Location
- Region: Brookeville
Financial & listing details
- Price per square foot: $205/sqft
- Tax assessed value: $891,200
- Annual tax amount: $10,197
- Date on market: 9/3/2026
- Listing agreement: Exclusive Right To Sell
- Listing terms: Cash,Conventional,FHA,VA Loan
- Ownership: Fee Simple
Estimated market value
$969,100
$911,000 - $1.02M
$3,678/mo
Price history
| Date | Event | Price |
|---|---|---|
| 1/1/2015 | Sold | $745,000$153/sqft |
Source:  Long & Foster Broker Feed #MDMC141056_100 Report a problem Long & Foster Broker Feed #MDMC141056_100 Report a problem | ||
| 8/30/2006 | Sold | $745,000+130.1%$153/sqft |
Source: Public Record Report a problem | ||
| 9/9/1997 | Sold | $323,800-55.9%$66/sqft |
Source: Public Record Report a problem | ||
| 11/1/1995 | Sold | $734,820$151/sqft |
Source: Public Record Report a problem | ||
Public tax history
| Year | Property taxes | Tax assessment |
|---|---|---|
| 2025 | $9,505 +4.9% | $839,333 +6.6% |
| 2024 | $9,065 +7% | $787,467 +7.1% |
| 2023 | $8,476 +9% | $735,600 +4.4% |
| 2022 | $7,773 +4.7% | $704,400 +4.6% |
| 2021 | $7,422 +4.8% | $673,200 +4.9% |
| 2020 | $7,083 +0% | $642,000 |
| 2019 | $7,079 -0.2% | $642,000 |
| 2018 | $7,092 -6.8% | $642,000 -4.4% |
| 2017 | $7,614 +8.4% | $671,500 +3.1% |
| 2016 | $7,024 | $651,267 +3.2% |
| 2015 | $7,024 | $631,033 +3.3% |
| 2014 | $7,024 | $610,800 |
| 2013 | -- | $610,800 |
| 2012 | -- | $610,800 -12% |
| 2011 | -- | $693,940 |
| 2010 | -- | $693,940 |
| 2009 | -- | $693,940 -10.7% |
| 2008 | -- | $776,980 +16.6% |
| 2007 | -- | $666,176 +20% |
| 2006 | -- | $555,373 +24.9% |
| 2005 | -- | $444,570 +9.7% |
| 2004 | -- | $405,422 |
| 2003 | -- | $405,422 +23.9% |
| 2002 | -- | $327,130 |
| 2001 | -- | $327,130 |
Find assessor info on the county website
Monthly payment
Est. payment
Payment breakdown
Explore the cost of this home by adjusting the details. Changes won't be saved.Climate risks
Neighborhood: 20833
Nearby schools
GreatSchools rating
- 8/10Greenwood Elementary SchoolGrades: PK-5Distance: 0.3 mi
- 9/10Rosa M. Parks Middle SchoolGrades: 6-8Distance: 1.3 mi
- 6/10Sherwood High SchoolGrades: 9-12Distance: 2.4 mi
Schools provided by the listing agent
- Elementary: Greenwood
- Middle: Rosa M. Parks
- High: Sherwood
- District: Montgomery County Public Schools
Source: Bright MLS. This data may not be complete. We recommend contacting the local school district to confirm school assignments for this home.
- $857,600-- bd2 ba2.4k sqft2809 Abbey Manor Cir, Brookeville, MD 20833Off Market
- $869,700-- bd3 ba2.4k sqft2819 Abbey Manor Cir, Brookeville, MD 20833Off Market
- $883,400-- bd3 ba2.6k sqft2827 Abbey Manor Cir, Brookeville, MD 20833Off Market
- $893,100-- bd2 ba3.1k sqft2859 Abbey Manor Cir, Brookeville, MD 20833Off Market
- $787,9005 bd4 ba2k sqft2820 Abbey Manor, Olney, MD 20832Off Market
- $948,4004 bd3 ba3k sqft2857 Abbey Manor Cir, Brookeville, MD 20833Off Market
- $914,9004 bd4 ba2.5k sqft2812 Abbey Manor Cir, Brookeville, MD 20833Off Market
- $944,1005 bd4 ba3.9k sqft2814 Abbey Manor Cir, Brookeville, MD 20833Off Market
A local agent can set up tours, give advice and negotiate with sellers.
Similar homes
- $850,0004 bd4 ba4.2k sqft19808 Falling Spring Ct, Gaithersburg, MD 20882For Sale
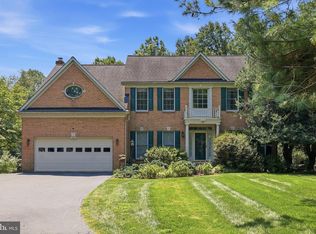
 MLS ID #MDMC2251414, Rich Fox, RE/MAX Realty Centre, Inc.. Bright MLS
 - $1,075,0004 bd3 ba4k sqft8 Winding Oak Ct, Olney, MD 20832For Sale
 MLS ID #MDMC2246144, Nicole Payton, RLAH @properties. Bright MLS
 - $--4 bd4 ba2.5k sqft20313 Swallow Point Rd, Montgomery Village, MD 20886Auction
 Auction.com 2
 - $995,0004 bd4 ba3.4k sqft13 Rich Branch Ct, Gaithersburg, MD 20878For Sale
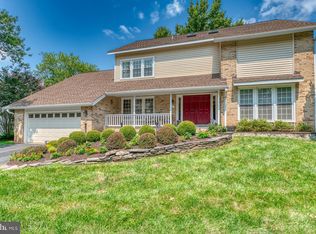 MLS ID #MDMC2250108, Sam King, King Real Estate, Inc. Bright MLS
 - $799,9004 bd4 ba3.7k sqft14303 Northwyn Dr, Silver Spring, MD 20904For SaleMLS ID #MDMC2249836, Dave Savercool, Long & Foster Real Estate, Inc.. Bright MLS
- $1,075,0004 bd4 ba4.6k sqft6667 Luster Dr, Highland, MD 20777For SaleMLS ID #MDHW2067964, Amanda Seo, Realty Advantage of Maryland LLC. Bright MLS
- $1,125,0004 bd4 ba4.2k sqft5019 Tothill Dr, Olney, MD 20832For SaleMLS ID #MDMC2236884, Carolyn Simpkins, Weichert, REALTORS. Bright MLS
- $899,0003 bd4 ba2.4k sqft1837 Gum Rd, Woodbine, MD 21797For SaleMLS ID #MDCR2036882, Rich Fox, RE/MAX Realty Centre, Inc.. Bright MLS
- $729,0004 bd4 ba2.4k sqft14428 Jaystone Dr, Silver Spring, MD 20905For SaleMLS ID #MDMC2250564, Sang Lee, Fairfax Realty 50/66 LLC. Bright MLS
- $974,4194 bd3 ba4.1k sqft14617B Good Hope, Silver Spring, MD 20905New ConstructionMLS ID #MDMC2227960, Robert Brendel, RE/MAX Components. Bright MLS
- $850,0004 bd3 ba2.6k sqft17105 Macduff Ave, Olney, MD 20832For SaleMLS ID #MDMC2239578, Mike Altobelli, RE/MAX Realty Services. Bright MLS
- $985,0004 bd4 ba5k sqft727 Weller Dr, Mount Airy, MD 21771For SaleMLS ID #MDHW2068426, Karen Hecht, Heritage Realty Services. Bright MLS
- $799,0005 bd3 ba3.1k sqft9326 Edgewood Ct, Gaithersburg, MD 20877For SaleMLS ID #MDMC2248210, Lee Stillwell, RE/MAX Realty Services. Bright MLS
- $870,0004 bd3 ba2.6k sqft209 Watts Branch Pkwy, Rockville, MD 20850For SaleMLS ID #MDMC2245016, Melinda Butterfield, RE/MAX Realty Services. Bright MLS
- $875,0005 bd5 ba3.7k sqft5304 Catch Fly Ct, Columbia, MD 21045For SaleMLS ID #MDHW2070822, Jeremy Walsh, Coldwell Banker Realty. Bright MLS
- $949,9005 bd4 ba3.9k sqft17811 Marble Hill Pl, Darnestown, MD 20874For SaleMLS ID #MDMC2249034, Jessica Olevsky, JPAR Stellar Living. Bright MLS
- $1,150,0006 bd6 ba4.1k sqft3032 Moore Ln, Kensington, MD 20895For SaleMLS ID #MDMC2249096, Anton Vanas, Long & Foster Real Estate, Inc.. Bright MLS
- $749,9005 bd4 ba2.6k sqft2429 Parallel Ln, Silver Spring, MD 20904For SaleMLS ID #MDMC2247108, Lisa Caponiti, LPT Realty, LLC. Bright MLS
- $749,0005 bd4 ba3.5k sqft1910 Agate Dr, Silver Spring, MD 20904For SaleMLS ID #MDMC2249724, Thaddeus Underwood, Samson Properties. Bright MLS
- $995,0004 bd5 ba4.8k sqft7018 Corner Creek Way, Glenn Dale, MD 20769For SaleMLS ID #MDPG2213892, Jessica Townsend, Coldwell Banker Realty. Bright MLS
