Country Living at it’s Best! This 80-acre property south of Bristow has all the amenities! It features a 3bed, 2bath home w/a bonus flex room, metal roof, fenced backyard, spacious covered patio, 2 dog runs, carport & a detached 2 car garage. Huge pantry in kitchen w/breakfast nook & bay window, pellet stove fireplace in den, private master bath. Vinyl windows & solar panels. The home is in great condition just needing a few upgrades to be spectacular. Double gated entry for extra privacy. The property boasts a beautiful spring fed fully stocked pond, several sheds, horse stables, pastures & wooded trails. It is fully fenced w/several cross fenced pastures. Bring your horses & livestock! The newer 40x60 metal shop has electricity, plumbing, 2 overhead doors, a half bath & even solar panels! Next to the shop is a metal shed w/additional room for tractor/trailer storage. Rural water. Private trash/fire district. Sprinklers & well water system for property in place but not currently utilized. Qualifies for RD loan! This peaceful country property has so much to offer!!
Sold for $460,000
$460,000
372150 E 960th Rd, Castle, OK 74833
3beds
--sqft
Single Family Residence
Built in 1980
80 Acres Lot
$487,900 Zestimate®
$--/sqft
$1,404 Estimated rent
Home value
$487,900
$429,000 - $542,000
$1,404/mo
Zestimate® history
Owner options
List your home for rent
$1,404/mo
Rent Zestimate®
Find your next renter with Zillow Rental Manager. Plus, with online applications, you can quickly screen prospective tenants – for free.
$1,404/mo
Rent Zestimate®
Refinance and save
$2,811/mo
Est. payment
Refinancing to a lower rate could help reduce your monthly payments and save thousands over the life of the loan.
$2,811/mo
Est. payment
Explore your selling options
Work with a Zillow partner agent
Leverage their expertise and Zillow's premium Showcase listings to get your home seen by more buyers.
Get startedList with your own agent
Get your home in front of millions of buyers by listing it on Zillow.
Learn how to do itSell it yourself
Take full control of how buyers see your home on Zillow by listing For Sale by Owner (FSBO).
List your homeWhat's special
Fenced backyardPellet stove fireplaceMetal shedProperty south of bristowHorse stablesHalf bathSpacious covered patio
Zillow last checked:
Listing updated:
Listed by:
Sarah Hutcherson 918-740-5415,
Chinowth & Cohen
Bought with:
Non MLS Associate
Non MLS Office
Source: MLS Technology, Inc.,MLS#: 2338219 Originating MLS: MLS Technology
Originating MLS: MLS TechnologyFacts & features
Interior
Bedrooms & bathrooms
- Bedrooms: 3
- Bathrooms: 2
- Full bathrooms: 2
Primary bedroom
- Description: Master Bedroom,Private Bath
- Level: First
Bedroom
- Description: Bedroom,
- Level: First
Bedroom
- Description: Bedroom,
- Level: First
Primary bathroom
- Description: Master Bath,Full Bath,Shower Only
- Level: First
Bathroom
- Description: Hall Bath,Bathtub,Full Bath
- Level: First
Den
- Description: Den/Family Room,Bookcase,Fireplace
- Level: First
Dining room
- Description: Dining Room,Breakfast
- Level: First
Game room
- Description: Game/Rec Room,Closet
- Level: First
Kitchen
- Description: Kitchen,Breakfast Nook,Pantry
- Level: First
Utility room
- Description: Utility Room,Inside
- Level: First
Heating
- Central, Gas, Other
Cooling
- Central Air, Window Unit(s)
Appliances
- Included: Dishwasher, Electric Water Heater, Oven, Range, Stove, Gas Oven, Gas Range, Gas Water Heater
- Laundry: Washer Hookup, Electric Dryer Hookup, Gas Dryer Hookup
Features
- Attic, Laminate Counters, Cable TV, Ceiling Fan(s), Programmable Thermostat
- Flooring: Carpet, Vinyl
- Doors: Storm Door(s)
- Windows: Vinyl
- Basement: None,Crawl Space
- Number of fireplaces: 1
- Fireplace features: Wood Burning Stove
Interior area
- Total structure area: 0
- Living area range: 1750-2000 SqFt Square Feet
Property
Parking
- Total spaces: 6
- Parking features: Boat, Carport, Detached, Garage, RV Access/Parking, Workshop in Garage
- Garage spaces: 6
- Has carport: Yes
Features
- Levels: One
- Stories: 1
- Patio & porch: Covered, Patio, Porch
- Exterior features: Dirt Driveway, Dog Run, Gravel Driveway, Sprinkler/Irrigation, Satellite Dish
- Pool features: None
- Fencing: Barbed Wire,Chain Link,Cross Fenced,Electric,Full
Lot
- Size: 80 Acres
- Features: Farm, Mature Trees, Pond on Lot, Rolling Slope, Ranch, Stream/Creek, Spring, Wooded
Details
- Additional structures: Second Garage, Stable(s), Shed(s), Storage, Workshop
- Parcel number: 000005013009000700
- Horses can be raised: Yes
- Horse amenities: Horses Allowed, Stable(s)
Construction
Type & style
- Home type: SingleFamily
- Architectural style: Other
- Property subtype: Single Family Residence
Materials
- Aluminum Siding, Brick, Wood Frame
- Foundation: Crawlspace
- Roof: Metal
Condition
- Year built: 1980
Utilities & green energy
- Sewer: Aerobic Septic
- Water: Rural, Well
- Utilities for property: Cable Available, Electricity Available, Natural Gas Available, Phone Available, Water Available
Green energy
- Energy efficient items: Solar Features
Community & HOA
Community
- Security: No Safety Shelter, Security System Owned, Smoke Detector(s)
- Subdivision: Okfuskee Co Unplatted
HOA
- Has HOA: No
Location
- Region: Castle
Financial & listing details
- Tax assessed value: $161,636
- Annual tax amount: $739
- Date on market: 10/25/2023
- Cumulative days on market: 47 days
- Listing terms: Conventional,FHA,USDA Loan
Price history
| Date | Event | Price |
|---|---|---|
| 2/26/2024 | Sold | $460,000-17.9% |
Source:  MLS Technology, Inc. #2338219 Report a problem MLS Technology, Inc. #2338219 Report a problem | ||
| 12/11/2023 | Pending sale | $560,000 |
Source: MLS Technology, Inc. #2338219 Report a problem | ||
| 10/25/2023 | Listed for sale | $560,000 |
Source: MLS Technology, Inc. #2338219 Report a problem | ||
Public tax history
| Year | Property taxes | Tax assessment |
|---|---|---|
| 2025 | -- | $17,781 +65.9% |
| 2024 | $788 +3.9% | $10,719 +3% |
| 2023 | $758 +2.7% | $10,408 +3% |
| 2022 | $739 +2.9% | $10,104 +3% |
| 2021 | $718 +2.8% | $9,810 +3% |
| 2020 | $698 -1.9% | $9,524 -1.4% |
| 2019 | $712 +0.7% | $9,659 +2.2% |
| 2017 | $707 +1.5% | $9,452 +3% |
| 2016 | $696 | $9,177 +3% |
| 2015 | -- | $8,910 +3% |
| 2014 | $569 +3% | $8,650 +3% |
| 2013 | $552 +4.7% | $8,398 +5% |
| 2012 | $528 +5.3% | $7,998 +5% |
| 2011 | $501 +6.6% | $7,617 +5% |
| 2010 | $470 +5.8% | $7,254 +5% |
| 2009 | $444 -0.3% | $6,909 |
| 2008 | $445 +3.9% | $6,909 +5% |
| 2007 | $429 | $6,580 |
Find assessor info on the county website
Neighborhood: 74833
Nearby homes
- $344,0005 bd2 ba2k sqft372145 E 960th Rd, Castle, OK 74833Off Market
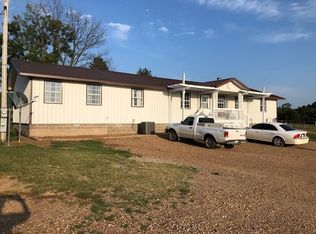
- $270,2003 bd2 ba1.7k sqft372188 E 960th Rd, Castle, OK 74833Off Market
- $183,9003 bd2 ba1.8k sqft372188 E 960 Rd, Castle, OK 74833Off Market

- $94,5002 bd1 ba1k sqft372198 E 960th Rd, Castle, OK 74833Off Market
- $255,3003 bd2 ba1.4k sqft373002 E 960th Rd, Castle, OK 74833Off Market
- $428,9003 bd2 ba1.6k sqft97100 N 3730th Rd, Castle, OK 74833Off Market
- $306,8003 bd1 ba1.7k sqft96049 N 3730th Rd, Castle, OK 74833Off Market
- $370,1003 bd3 ba1.9k sqft372178 E 960th Rd, Castle, OK 74833Off Market
Nearby schools
GreatSchools rating
- 5/10Mason Elementary SchoolGrades: PK-8Distance: 4.2 mi
- 4/10Mason High SchoolGrades: 9-12Distance: 4.2 mi
Schools provided by the listing agent
- Elementary: Mason
- High: Mason
- District: Mason - Sch Dist (F4)
Source: MLS Technology, Inc.. This data may not be complete. We recommend contacting the local school district to confirm school assignments for this home.
Sell for more on Zillow
Get a Zillow Showcase℠ listing at no additional cost and you could sell for .
$487,900
2% more
+$9,758
With Zillow Showcase(estimated)
$497,658
Sell for more on Zillow
Get a Zillow Showcase℠ listing at no additional cost and you could sell for .
$487,900
2% more
+$9,758
With Zillow Showcase(estimated)
$497,658
- Oklahoma
- Okfuskee County
- Castle
- 74833
- 372150 E 960th Rd
