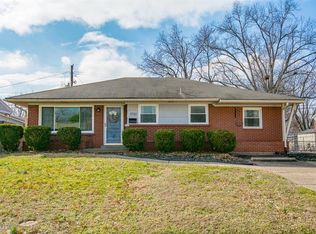
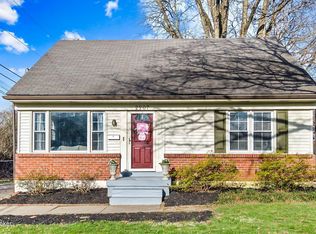
Beautifully renovated and exceptionally maintained, this 3 bedroom, 2 bathroom brick home combines timeless character with modern upgrades in the highly convenient Hikes Lane area. Nestled within an established neighborhood, the property offers easy access to shopping, dining, schools, and major expressways. The interior features a bright and functional floor plan with updated flooring throughout the main level, newer light fixtures, and a fully renovated bathroom. The thoughtfully refreshed kitchen is highlighted by refinished cabinetry, granite countertops, and new appliances, creating a stylish and functional space for everyday living and entertaining. Additional improvements include a newer water heater and numerous cosmetic updates throughout the home including fresh paint. Outdoor living is equally impressive, featuring a covered backyard pool surrounded by an oversized deck, ideal for relaxing or hosting gatherings. The property also includes a carport and a detached 2-car garage, providing excellent parking and storage options. Schedule your showing today.
For sale
$279,900
3722 Rouge Way, Louisville, KY 40218
3beds
1,392sqft
Est.:
Single Family Residence
Built in 1955
6,534 Square Feet Lot
$276,500 Zestimate®
$201/sqft
$-- HOA
What's special
- 9 days |
- 1,123 |
- 87 |
Likely to sell faster than
Zillow last checked:
Listing updated:
Listed by:
Senahid Bektas 502-767-0199,
Key Point Realty
Source: Metro Search Inc. LLC DBA Apex MLS,MLS#: 1717647
Tour with a local agent
Facts & features
Interior
Bedrooms & bathrooms
- Bedrooms: 3
- Bathrooms: 2
- Full bathrooms: 2
Bedroom
- Level: First
Bedroom
- Level: First
Bedroom
- Level: First
Full bathroom
- Level: First
Full bathroom
- Level: Basement
Family room
- Level: Basement
Kitchen
- Level: First
Laundry
- Level: Basement
Living room
- Level: First
Office
- Level: Basement
Heating
- Forced Air, Natural Gas
Cooling
- Central Air
Features
- Basement: Partially Finished
- Has fireplace: No
Interior area
- Total structure area: 944
- Total interior livable area: 1,392 sqft
- Finished area above ground: 944
- Finished area below ground: 448
Property
Parking
- Total spaces: 3
- Parking features: Detached, Entry Front, Driveway
- Garage spaces: 2
- Carport spaces: 1
- Covered spaces: 3
- Has uncovered spaces: Yes
Features
- Stories: 1
- Patio & porch: Deck
- Fencing: Privacy,Wood
Lot
- Size: 6,534 Square Feet
Details
- Parcel number: 055701210000
Construction
Type & style
- Home type: SingleFamily
- Architectural style: Traditional
- Property subtype: Single Family Residence
Materials
- Wood Frame, Brick
- Foundation: Concrete Perimeter
- Roof: Shingle
Condition
- Year built: 1955
Utilities & green energy
- Sewer: Public Sewer
- Water: Public
- Utilities for property: Electricity Connected, Natural Gas Connected
Community & HOA
Community
- Subdivision: Rosemont
HOA
- Has HOA: No
Location
- Region: Louisville
Financial & listing details
- Price per square foot: $201/sqft
- Tax assessed value: $192,670
- Annual tax amount: $1,675
- Date on market: 5/16/2026
- Electric utility on property: Yes
Estimated market value
$276,500
$263,000 - $290,000
$1,705/mo
Price history
| Date | Event | Price |
|---|---|---|
| 5/16/2026 | Listed for sale | $279,900+24.4%$201/sqft |
Source:  Metro Search Inc. LLC DBA Apex MLS #1717647 Report a problem Metro Search Inc. LLC DBA Apex MLS #1717647 Report a problem | ||
| 2/5/2026 | Sold | $225,000+2.3%$162/sqft |
Source: Metro Search Inc. LLC DBA Apex MLS #1706787 Report a problem | ||
| 1/12/2026 | Pending sale | $220,000$158/sqft |
Source: Metro Search Inc. LLC DBA Apex MLS #1706787 Report a problem | ||
| 1/11/2026 | Listed for sale | $220,000$158/sqft |
Source: Metro Search Inc. LLC DBA Apex MLS #1706787 Report a problem | ||
Public tax history
| Year | Property taxes | Tax assessment |
|---|---|---|
| 2024 | $1,675 +28.1% | $192,670 +22.4% |
| 2023 | $1,308 -5.3% | $157,350 |
| 2022 | $1,381 -31.7% | $157,350 |
| 2021 | $2,021 +34.4% | $157,350 +26.3% |
| 2020 | $1,504 | $124,590 |
| 2019 | $1,504 +3.1% | $124,590 |
| 2018 | $1,458 | $124,590 |
| 2017 | $1,458 +32% | $124,590 +12.8% |
| 2013 | $1,105 | $110,480 |
| 2011 | $1,105 | $110,480 |
| 2010 | $1,105 | $110,480 |
| 2009 | $1,105 | $110,480 |
| 2007 | -- | $110,480 +7.8% |
| 2006 | -- | $102,530 |
| 2005 | -- | $102,530 |
| 2004 | -- | $102,530 |
Find assessor info on the county website
Monthly payment
Est. payment$--/mo
Payment breakdown
Explore the cost of this home by adjusting the details. Changes won't be saved.
All calculations are estimates and provided by Zillow, Inc. for informational purposes only. Actual amounts may vary.
HOA fees may include property taxes on listings classified as Co-Ops. Contact the listing agent and/or owner for fee details.
Mortgage interest rates are dependent on a number of factors, including credit score, down payment, and repayment length. Interest rate data provided by Zillow Group Marketplace, Inc. as of 1/1/1970 from various mortgage lenders with which we have lead or other similar arrangements; the Estimated Payment is an average of those rates.
See how much you could borrow to make a competitive offer.
Climate risks
Neighborhood: Buechel
Nearby schools
GreatSchools rating
- 3/10Goldsmith Elementary SchoolGrades: K-5Distance: 0.5 mi
- 3/10Thomas Jefferson Middle SchoolGrades: 6-8Distance: 2.8 mi
- 1/10Seneca High SchoolGrades: 9-12Distance: 0.5 mi
A local agent can set up tours, give advice and negotiate with sellers.

- Kentucky
- Jefferson County
- Louisville
- 40218
- Buechel
- 3722 Rouge Way
Nearby cities
Nearby neighborhoods
Nearby zip codes
Other Louisville Topics
