Charming Cape Cod Tudor In Highly Sought-After Oakley, Situated On A Generously Sized Double Lot Offering Exceptional Privacy And Outdoor Space! This Character-Filled Home Features Gleaming Hardwood Floors, Distinctive Designer Arches And Timeless Architectural Details Throughout. The Updated Granite Kitchen Includes Stainless Steel Appliances, While The Renovated Primary Bathroom Offers A Relaxing Soaking Tub/Shower Combination. Two Spacious Second-Floor Bedrooms Each Featuring Walk-In Closets. The Large Finished Lower Level Includes Brand-New Carpet, A Second Full Bathroom, Flexible Space For A Possible Third Bedroom, And A Convenient Walkout To The Private Fenced Yard. An Oversized Two-Car Detached Garage And Abundant Off-Street Parking Complete This Rare Oakley Offering!
Pending
Price cut: $10K (9/10)
$335,000
3723 Brotherton Rd, Cincinnati, OH 45209
3beds
1,805sqft
Single Family Residence
Built in 1932
9,583 Square Feet Lot
$-- Zestimate®
$186/sqft
$-- HOA
What's special
Oversized two-car detached garageCharacter-filled homeTimeless architectural detailsLarge finished lower levelGleaming hardwood floorsStainless steel appliancesAbundant off-street parking
- 66 days
- 1,014
- 71
Likely to sell faster than
Zillow last checked:
Listing updated:
Listed by:
Tyler A. Smith 513-293-8971,
RE/MAX United Associates 513-655-2300
Source: Cincy MLS,MLS#: 1886582 Originating MLS: Cincinnati Area Multiple Listing Service
Originating MLS: Cincinnati Area Multiple Listing Service
Facts & features
Interior
Bedrooms & bathrooms
- Bedrooms: 3
- Bathrooms: 2
- Full bathrooms: 2
Primary bedroom
- Features: Wood Floor
- Level: Second
- Area: 195
- Dimensions: 15 x 13
Bedroom 2
- Level: Second
- Area: 169
- Dimensions: 13 x 13
Bedroom 3
- Level: Lower
- Area: 126
- Dimensions: 14 x 9
Bedroom 4
- Area: 0
- Dimensions: 0 x 0
Bedroom 5
- Area: 0
- Dimensions: 0 x 0
Primary bathroom
- Features: Tile Floor, Tub w/Shower
Bathroom 1
- Features: Full
- Level: Second
Bathroom 2
- Features: Full
- Level: Lower
Dining room
- Features: Wood Floor
- Level: First
- Area: 180
- Dimensions: 15 x 12
Family room
- Features: Fireplace, Wood Floor
- Area: 266
- Dimensions: 19 x 14
Kitchen
- Features: Pantry, Walkout, Wood Floor, Marble/Granite/Slate
- Area: 126
- Dimensions: 14 x 9
Living room
- Area: 0
- Dimensions: 0 x 0
Office
- Features: Built-ins/Bookcases, Wood Floor
- Level: First
- Area: 36
- Dimensions: 6 x 6
Heating
- Forced Air, Gas
Cooling
- Ceiling Fan(s), Central Air
Appliances
- Included: Dishwasher, Disposal, Microwave, Oven/Range, Refrigerator, Humidifier, Gas Water Heater
Features
- Natural Woodwork
- Windows: Double Hung, Double Pane Windows, Vinyl, Insulated Windows
- Basement: Full,Finished,Walk-Out Access,Wall to Wall Carpet
- Attic: Storage
- Number of fireplaces: 1
- Fireplace features: Brick, Dummy, Family Room
Interior area
- Total structure area: 1,805
- Total interior livable area: 1,805 sqft
Property
Parking
- Total spaces: 2
- Parking features: Driveway, Garage Door Opener
- Garage spaces: 2
- Has uncovered spaces: Yes
Features
- Stories: 1
- Fencing: Privacy,Wood
Lot
- Size: 9,583 Square Feet
- Features: Less than .5 Acre, Busline Near
- Topography: Cleared,Level
Details
- Additional structures: Shed(s)
- Parcel number: 0500008000400
- Zoning description: Residential
Construction
Type & style
- Home type: SingleFamily
- Architectural style: Cape Cod,Tudor
- Property subtype: Single Family Residence
Materials
- Brick, Stone, Stucco
- Foundation: Concrete Perimeter
- Roof: Shingle
Condition
- New construction: No
- Year built: 1932
Utilities & green energy
- Gas: Natural
- Sewer: Public Sewer
- Water: Public
Community & HOA
HOA
- Has HOA: No
Location
- Region: Cincinnati
Financial & listing details
- Price per square foot: $186/sqft
- Tax assessed value: $232,630
- Annual tax amount: $6,046
- Date on market: 7/13/2026
- Listing terms: No Special Financing
Estimated market value
Not available
Estimated sales range
Not available
Not available
Price history
| Date | Event | Price |
|---|---|---|
| 9/14/2026 | Pending sale | $335,000$186/sqft |
Source:  Cincy MLS #1886582 Report a problem Cincy MLS #1886582 Report a problem | ||
| 9/10/2026 | Price change | $335,000-2.9%$186/sqft |
Source: Cincy MLS #1886582 Report a problem | ||
| 8/14/2026 | Price change | $345,000-5.5%$191/sqft |
Source: Cincy MLS #1886582 Report a problem | ||
| 7/26/2026 | Price change | $365,000-2.7%$202/sqft |
Source: Cincy MLS #1886582 Report a problem | ||
| 7/13/2026 | Listed for sale | $375,000+2.7%$208/sqft |
Source: Cincy MLS #1886582 Report a problem | ||
| 6/21/2026 | Listing removed | $365,000$202/sqft |
Source: Cincy MLS #1882251 Report a problem | ||
| 6/19/2026 | Price change | $365,000-7.6%$202/sqft |
Source: Cincy MLS #1882251 Report a problem | ||
| 6/8/2026 | Listed for sale | $395,000+64.2%$219/sqft |
Source: Cincy MLS #1882251 Report a problem | ||
| 6/19/2017 | Sold | $240,500+2.4%$133/sqft |
Source: Cincy MLS #1533148 Report a problem | ||
| 4/14/2017 | Pending sale | $234,900$130/sqft |
Source: OwnerLand Realty, Inc. #1533148 Report a problem | ||
| 4/13/2017 | Listed for sale | $234,900+67.8%$130/sqft |
Source: OwnerLand Realty, Inc. #1533148 Report a problem | ||
| 3/15/2016 | Sold | $140,000+1.5%$78/sqft |
Source: Cincy MLS #1475691 Report a problem | ||
| 1/6/2016 | Pending sale | $137,900$76/sqft |
Source: Homepath #1475691 Report a problem | ||
| 12/29/2015 | Listed for sale | $137,900$76/sqft |
Source: Homepath #1475691 Report a problem | ||
| 12/18/2015 | Pending sale | $137,900$76/sqft |
Source: Homepath #1475691 Report a problem | ||
| 12/12/2015 | Listed for sale | $137,900-27.4%$76/sqft |
Source: Homepath #1475691 Report a problem | ||
| 12/14/2007 | Sold | $190,000$105/sqft |
Source: Cincy MLS #1090039 Report a problem | ||
Public tax history
| Year | Property taxes | Tax assessment |
|---|---|---|
| 2025 | $5,024 +3% | $81,421 |
| 2024 | $4,880 -2.1% | $81,421 |
| 2023 | $4,984 +3.6% | $81,421 +15.4% |
| 2022 | $4,810 +1% | $70,546 |
| 2021 | $4,763 | $70,546 |
| 2020 | $4,763 +10.9% | $70,546 +21.5% |
| 2019 | $4,296 +5.2% | $58,082 0% |
| 2018 | $4,083 | $58,083 |
| 2017 | $4,083 +7.6% | $58,083 -1.5% |
| 2016 | $3,794 | $58,969 |
| 2015 | $3,794 -0.7% | $58,969 |
| 2014 | $3,820 +7.1% | $58,969 +9% |
| 2013 | $3,566 +1.8% | $54,100 |
| 2012 | $3,503 +3% | $54,100 |
| 2011 | $3,399 -1.5% | $54,100 -7.3% |
| 2010 | $3,450 +3.7% | $58,352 |
| 2009 | $3,326 +1.8% | $58,352 |
| 2008 | $3,266 +41.2% | $58,352 +23.4% |
| 2007 | $2,313 -3.7% | $47,285 |
| 2006 | $2,402 +4.1% | $47,285 |
| 2005 | $2,308 +29.6% | $47,285 +41% |
| 2003 | $1,781 +6.7% | $33,530 |
| 2002 | $1,669 +9.3% | $33,530 +16.4% |
| 2001 | $1,528 +3.4% | $28,805 |
| 2000 | $1,477 | $28,805 |
Find assessor info on the county website
Monthly payment
Est. payment
Payment breakdown
Explore the cost of this home by adjusting the details. Changes won't be saved.Climate risks
Neighborhood: Oakley
Similar homes
- $349,9002 bd2 ba1k sqft3551 Rawson Pl, Cincinnati, OH 45209For Sale
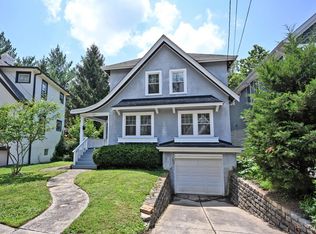
 MLS ID #1885422, Christopher R. Pfeiffer, Comey & Shepherd. Cincy MLS
 - $375,0003 bd3 ba1.8k sqft5523 Arnsby Pl, Cincinnati, OH 45227For Sale
 MLS ID #1895533, Tim Hinde, Coldwell Banker Realty. Cincy MLS
 - $319,9003 bd2 ba1.5k sqft130 Mary Ln, Cincinnati, OH 45217For Sale
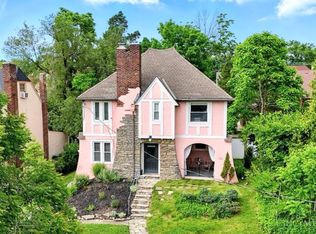 MLS ID #1894713, Amber L Howard, Keller Williams Advisors. Cincy MLS
 - $330,0003 bd2 ba1.7k sqft6705 Merwin Ave, Cincinnati, OH 45227For Sale
 MLS ID #1881098, Holly R. Styrcula, Huff Realty. Cincy MLS
 - $339,0003 bd3 ba1.8k sqft2169 Glenside Ave, Cincinnati, OH 45212For SaleMLS ID #1893382, Judy L. Dause, Keller Williams Seven Hills Re. Cincy MLS
- $335,0004 bd3 ba1.6k sqft1944 Rockland Ave, Cincinnati, OH 45230For SaleMLS ID #1893956, Olga Skorobogat, Keller Williams Pinnacle Group. Cincy MLS
- $290,0003 bd2 ba1.7k sqft1599 Krylon Dr, Cincinnati, OH 45215For SaleMLS ID #1896166, Judy L. Dause, Keller Williams Seven Hills Re. Cincy MLS
- $379,0004 bd2 ba1.6k sqft5300 Stewart Ave, Cincinnati, OH 45227For SaleMLS ID #1893646, Kelly A Gibbs, Comey & Shepherd. Cincy MLS
- $334,9006 bd2 ba1.7k sqft5538 Montgomery Rd, Cincinnati, OH 45212For SaleMLS ID #1888580, Daniel Baron, Keller Williams Advisors. Cincy MLS
- $499,0003 bd2 ba1.5k sqft3640 Amberson Ave, Cincinnati, OH 45208For SaleMLS ID #1895804, Maureen Lintz, Coldwell Banker Realty. Cincy MLS
- $295,0003 bd2 ba1.7k sqft1626 Rose Pl, Cincinnati, OH 45237For SaleMLS ID #1890875, Michele R Mamo, eXp Realty. Cincy MLS
- $299,9004 bd3 ba2.1k sqft6747 Plainfield Rd, Cincinnati, OH 45236For SaleMLS ID #1893881, Kevin E Hildebrand, eXp Realty. Cincy MLS
- $309,0004 bd2 ba2.2k sqft2200 Glenside Ave, Cincinnati, OH 45212For SaleMLS ID #1893942, Ron Garland, Comey & Shepherd. Cincy MLS
- $390,0003 bd2 ba1.4k sqft1087 Doolittle Ln, Cincinnati, OH 45230For SaleMLS ID #1896135, Nat Comisar, Sibcy Cline, Inc.. Cincy MLS
- $424,9003 bd2 ba1.3k sqft3430 Pape Ave, Cincinnati, OH 45208For SaleMLS ID #1891694, Laura E Donohoo, Huff Realty. Cincy MLS
- $319,0003 bd3 ba2.2k sqft3877 Mantell Ave, Cincinnati, OH 45236For SaleMLS ID #1892485, William Draznik, Coldwell Banker Realty. Cincy MLS
- $299,9004 bd3 ba1.9k sqft4077 McLean Dr, Cincinnati, OH 45255For SaleMLS ID #1890763, Kimberly Louis, RE/MAX Preferred Group. Cincy MLS
- $434,9003 bd3 ba2.2k sqft1207 Isis Ave #B, Cincinnati, OH 45208For SaleMLS ID #1895112, Rick J Finn, Coldwell Banker Realty. Cincy MLS
- $332,5003 bd2 ba1.5k sqft5770 Haubner Rd, Cincinnati, OH 45247For SaleMLS ID #1893843, Eric Senft, Keller Williams Advisors. Cincy MLS
- $365,0003 bd3 ba1.4k sqft6699 Loveland Miamiville Rd, Loveland, OH 45140For SaleMLS ID #1886306, K Lynne Engel, Plum Tree Realty. Cincy MLS
