Welcome to 3723 Reed Rd in Indian Mound, TN. The primary bedroom is on the main level. This fully renovated all-brick home offers over 3,800 sq ft of stylish, functional living space on a private and peaceful lot.
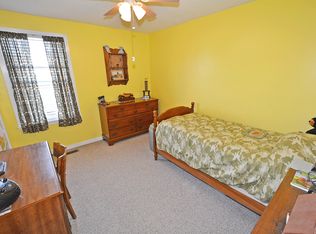
Enjoy a brand new kitchen, new flooring, and bright, open living areas throughout. This spacious home features 4 bedrooms, 3 full bathrooms, and a large dedicated office, perfect for working from home or creating your dream flex space.
Outside, the wrap-around private driveway offers added seclusion. The highlight of the property is a 30x40 detached workshop with 2 mechanic bays and a lift, ideal for car enthusiasts, hobbyists, or small business needs.
You won’t find this kind of space, privacy, and quality updates in new construction. This home is move-in ready and truly one-of-a-kind.
Closed
Zillow last checked:
Listing updated:
Bought with:
Autumn Faughn, 345520
Berkshire Hathaway HomeServices Woodmont Realty
Source: RealTracs MLS as distributed by MLS GRID,MLS#: 2925775
Price history
| Date | Event | Price |
|---|---|---|
| 8/27/2026 | Sold | $640,000-8.3%$163/sqft |
Source:  RealTracs MLS as distributed by MLS GRID #2925775 Report a problem RealTracs MLS as distributed by MLS GRID #2925775 Report a problem | ||
| 6/9/2026 | Contingent | $698,000$177/sqft |
Source: RealTracs MLS as distributed by MLS GRID #2925775 Report a problem | ||
| 9/18/2025 | Price change | $698,000-12.8%$177/sqft |
Source: RealTracs MLS as distributed by MLS GRID #2925775 Report a problem | ||
| 7/5/2025 | Listed for sale | $800,000+155.2%$203/sqft |
Source: RealTracs MLS as distributed by MLS GRID #2925775 Report a problem | ||
| 3/20/2020 | Sold | $313,500-2.3%$80/sqft |
Source: RealTracs MLS as distributed by MLS GRID #2097435 Report a problem | ||
| 1/9/2020 | Price change | $320,750-6%$81/sqft |
Source: ERA Chappell & Associates Realty & Rental #2097435 Report a problem | ||
| 11/6/2019 | Listed for sale | $341,217+35.3%$87/sqft |
Source: ERA Chappell & Associates Realty & Rental #2097435 Report a problem | ||
| 8/2/2019 | Sold | $252,150-23.6%$64/sqft |
Source: Public Record Report a problem | ||
| 7/27/2017 | Sold | $330,000+3.1%$84/sqft |
Source: Public Record Report a problem | ||
| 5/31/2017 | Listed for sale | $320,000-8.6%$81/sqft |
Source: Reliant Realty ERA Powered #1793939 Report a problem | ||
| 4/29/2017 | Listing removed | $349,999$89/sqft |
Source: Reliant Realty ERA Powered #1793939 Report a problem | ||
| 4/19/2017 | Price change | $349,999-1.4%$89/sqft |
Source: Reliant Realty ERA Powered #1793939 Report a problem | ||
| 4/16/2017 | Price change | $354,900-1.4%$90/sqft |
Source: Reliant Realty ERA Powered #1793939 Report a problem | ||
| 1/19/2017 | Listed for sale | $359,900+25.6%$91/sqft |
Source: Reliant Realty ERA Powered #1793939 Report a problem | ||
| 7/28/2015 | Sold | $286,500+0.9%$73/sqft |
Source: Public Record Report a problem | ||
| 6/11/2015 | Price change | $284,000-3.4%$72/sqft |
Source: Byers & Harvey, Inc #1631262 Report a problem | ||
| 5/7/2015 | Listed for sale | $294,000+2.4%$75/sqft |
Source: Byers & Harvey, Inc #1631262 Report a problem | ||
| 4/21/2015 | Sold | $287,129-4.3%$73/sqft |
Source: Public Record Report a problem | ||
| 8/9/2012 | Sold | $300,000-3.2%$76/sqft |
Source: Public Record Report a problem | ||
| 5/2/2012 | Price change | $309,900-3.1%$79/sqft |
Source: Homepath #1366094 Report a problem | ||
| 4/4/2012 | Price change | $319,900-3%$81/sqft |
Source: Homepath #1326111 Report a problem | ||
| 3/1/2012 | Price change | $329,900-4.4%$84/sqft |
Source: Homepath #1326111 Report a problem | ||
| 1/25/2012 | Price change | $345,000-4.1%$88/sqft |
Source: Homepath #1326111 Report a problem | ||
| 12/21/2011 | Price change | $359,900+21.7%$91/sqft |
Source: Homepath #1326111 Report a problem | ||
| 12/16/2011 | Listed for sale | -- |
Source: Homepath #1326111 Report a problem | ||
| 10/21/2011 | Listing removed | -- |
Source: foreclosure.com Report a problem | ||
| 9/30/2011 | Listed for sale | -- |
Source: foreclosure.com Report a problem | ||
| 7/13/2011 | Sold | $295,714$75/sqft |
Source: Public Record Report a problem | ||


Get pre-qualified for a loan
At Zillow Home Loans, we can pre-qualify you in as little as 5 minutes with no impact to your credit score.An equal housing lender. NMLS #10287.
