Welcome to 410 Curry Ford Lane, a thoughtfully updated home offering a flexible floor plan and an extensive list of improvements. The main level features a comfortable living area, dining space, updated kitchen, and access to the deck for easy indoor-outdoor living. The lower-level family room features a gas fireplace and waterproof vinyl plank flooring, creating a comfortable and versatile space for a variety of activities and everyday living. The basement is also equipped with a radon detection system and sump pump. The home has been updated over the years, including an IKEA kitchen installed in 2016, renovation of all three bathrooms in 2019, wood flooring installed in 2020, basement waterproof vinyl plank flooring and recessed lighting in the living room added in 2021, a new water heater in 2021, and a new roof installed by BRAX in 2022. Additional improvements include vinyl siding installed in 2003, chimney weather protection and new windows in 2006, and a Carrier heating and cooling system installed by Cropp Metcalfe in 2013. An energy-saving inspection and attic sealing were completed in 2016. The basement fireplace and mantel were added in 2017, while the deck and basement TV antenna were added in 2019. The kitchen also features a drinking water filtration system. Additional window treatments include roller shades in the kitchen, light-filtering blinds in the living room and smaller bedroom, and room-darkening shades in the second bedroom. Two parking spaces are included with the property. Residents can also enjoy nearby community amenities, including a dog park and tennis courts. Conveniently located with easy access to I-270 and Route 200 (Intercounty Connector), providing convenient connections throughout Montgomery County and the surrounding area. Close to shopping, dining, parks, entertainment, and everyday conveniences. With numerous major improvements already completed, this home offers comfortable living spaces, functional updates, two included parking spaces, and convenient access to major commuter routes and neighborhood amenities.
Coming soon 08/26
$499,000
410 Curry Ford Ln, Gaithersburg, MD 20878
3beds
1,714sqft
:
Get pre-qualified$3,115/mo
Townhouse
Built in 1985
1,980 Square Feet Lot
$467,700 Zestimate®
$291/sqft
$61/mo HOA
What's special
- 1 day |
- 42 |
- 2 |
Zillow last checked:
Listing updated:
Listed by:
Jane Mathur 301-674-0398,
Samson Properties 2406308689
Source: Bright MLS,MLS#: MDMC2251286
Facts & features
Interior
Bedrooms & bathrooms
- Bedrooms: 3
- Bathrooms: 3
- Full bathrooms: 2
- 1/2 bathrooms: 1
- Main level bathrooms: 1
Rooms
- Room types: Living Room, Dining Room, Bedroom 2, Bedroom 3, Kitchen, Family Room, Bedroom 1, Laundry, Storage Room, Bathroom 1, Bathroom 2
Bedroom 1
- Level: Upper
Bedroom 2
- Level: Upper
Bedroom 3
- Level: Upper
Bathroom 1
- Level: Upper
Bathroom 2
- Level: Upper
Dining room
- Level: Main
Family room
- Level: Lower
Kitchen
- Level: Main
Laundry
- Level: Lower
Living room
- Level: Main
Storage room
- Level: Lower
Heating
- Forced Air, Natural Gas
Cooling
- Other, Electric
Appliances
- Included: Dishwasher, Disposal, Exhaust Fan, Oven/Range - Electric, Range Hood, Refrigerator, Gas Water Heater
- Laundry: In Basement, Laundry Room
Features
- Kitchen - Table Space, Dining Area, Primary Bath(s), Open Floorplan
- Doors: Sliding Glass, Storm Door(s)
- Windows: Screens, Window Treatments
- Basement: Other
- Number of fireplaces: 1
- Fireplace features: Screen, Gas/Propane
Interior area
- Total structure area: 2,024
- Total interior livable area: 1,714 sqft
- Finished area above ground: 1,364
- Finished area below ground: 350
Property
Parking
- Total spaces: 2
- Parking features: Parking Lot
Accessibility
- Accessibility features: Other
Features
- Levels: Three
- Stories: 3
- Pool features: None
- Fencing: Full
Lot
- Size: 1,980 Square Feet
Details
- Additional structures: Above Grade, Below Grade
- Parcel number: 160902072376
- Zoning: R18
- Special conditions: Standard
Construction
Type & style
- Home type: Townhouse
- Architectural style: Colonial
- Property subtype: Townhouse
Materials
- Aluminum Siding
- Foundation: Other
- Roof: Composition
Condition
- New construction: No
- Year built: 1985
Details
- Builder name: NV HOMES
Utilities & green energy
- Sewer: Public Sewer
- Water: Public
- Utilities for property: Cable Available
Community & HOA
Community
- Subdivision: Warther
HOA
- Has HOA: Yes
- Amenities included: Tot Lots/Playground
- Services included: Management, Snow Removal, Trash
- HOA fee: $61 monthly
- HOA name: PROPERTY MANAGEMENT PEOPLE INC/955 A RUSSELL AVE
Location
- Region: Gaithersburg
- Municipality: City of Gaithersburg
Financial & listing details
- Price per square foot: $291/sqft
- Tax assessed value: $409,600
- Annual tax amount: $5,408
- Date on market: 8/26/2026
- Listing agreement: Exclusive Agency
- Listing terms: Conventional,FHA,VA Loan,Cash
- Ownership: Fee Simple
Estimated market value
$467,700
$440,000 - $496,000
$2,613/mo
Price history
| Date | Event | Price |
|---|---|---|
| 6/29/1999 | Sold | $137,500$80/sqft |
Source: Public Record Report a problem | ||
Public tax history
| Year | Property taxes | Tax assessment |
|---|---|---|
| 2025 | $4,716 -3.7% | $393,033 +4.4% |
| 2024 | $4,899 +5.1% | $376,467 +4.6% |
| 2023 | $4,663 +6.4% | $359,900 +3.4% |
| 2022 | $4,383 +3.1% | $347,933 +3.6% |
| 2021 | $4,251 +4% | $335,967 +3.7% |
| 2020 | $4,088 -0.3% | $324,000 |
| 2019 | $4,101 -0.6% | $324,000 |
| 2018 | $4,124 -5.9% | $324,000 -3.3% |
| 2017 | $4,383 +44.3% | $335,000 +6.1% |
| 2016 | $3,037 | $315,667 +6.5% |
| 2015 | $3,037 | $296,333 +7% |
| 2014 | $3,037 | $277,000 |
| 2013 | -- | $277,000 |
| 2012 | -- | $277,000 -3.6% |
| 2011 | -- | $287,460 |
| 2010 | -- | $287,460 |
| 2009 | -- | $287,460 -22.7% |
| 2008 | -- | $371,730 +17.6% |
| 2007 | -- | $316,026 +21.4% |
| 2006 | -- | $260,323 +27.2% |
| 2005 | -- | $204,620 +13% |
| 2004 | -- | $181,102 |
| 2003 | -- | $181,102 +35.1% |
| 2002 | -- | $134,070 |
| 2001 | -- | $134,070 |
Find assessor info on the county website
Monthly payment
Est. payment
Payment breakdown
Explore the cost of this home by adjusting the details. Changes won't be saved.Climate risks
Neighborhood: 20878
Nearby schools
GreatSchools rating
- 5/10Fields Road Elementary SchoolGrades: PK-5Distance: 0.6 mi
- 6/10Ridgeview Middle SchoolGrades: 6-8Distance: 2.3 mi
- 8/10Quince Orchard High SchoolGrades: 9-12Distance: 2.2 mi
Schools provided by the listing agent
- District: Montgomery County Public Schools
Source: Bright MLS. This data may not be complete. We recommend contacting the local school district to confirm school assignments for this home.
- $496,900-- bd3 ba1.3k sqft412 Curry Ford Ln, Gaithersburg, MD 20878Off Market
- $490,8003 bd4 ba1.9k sqft414 Curry Ford Ln, Gaithersburg, MD 20878Off Market
- $498,4003 bd3 ba1.3k sqft416 Curry Ford Ln, Gaithersburg, MD 20878Off Market

- $510,6004 bd3 ba1.3k sqft408 Curry Ford Ln, Gaithersburg, MD 20878Off Market
- $502,0003 bd4 ba1.8k sqft406 Curry Ford Ln, Gaithersburg, MD 20878Off Market
- $505,1003 bd3 ba1.7k sqft806 Curry Ford Ln, Gaithersburg, MD 20878Off Market
- $503,9004 bd3 ba2.1k sqft808 Curry Ford Ln, Gaithersburg, MD 20878Off Market
- $470,7004 bd2 ba1.3k sqft804 Curry Ford Ln, Gaithersburg, MD 20878Off Market
A local agent can set up tours, give advice and negotiate with sellers.
Similar homes
- $519,0004 bd4 ba1.2k sqft120 Gold Kettle Dr, Gaithersburg, MD 20878For Sale
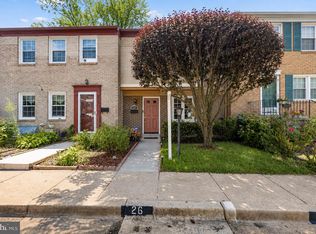
 MLS ID #MDMC2242280, Kenita Tang, EXP Realty, LLC. Bright MLS
 - $539,0003 bd3 ba1.8k sqft364 Urban Ave #364, Gaithersburg, MD 20878For Sale
 MLS ID #MDMC2249790, Sheila Khorasanian, NextHome Envision. Bright MLS
 - $480,0004 bd3 ba1.8k sqftShady Grove Vill, Gaithersburg, MD 20878For Sale
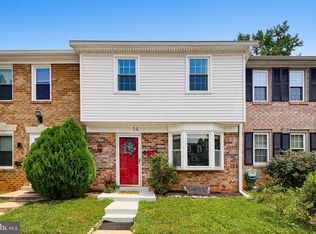 MLS ID #MDMC2247008, Jen vo, Keller Williams Capital Properties. Bright MLS
 - $--3 bd3 ba1.6k sqft524 Coral Reef Dr, Gaithersburg, MD 20878Auction
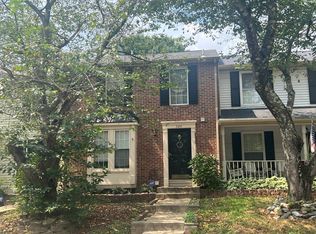 Auction.com 2
 - $510,0003 bd3 ba1.6k sqft122 E Deer Park Dr, Gaithersburg, MD 20877For SaleMLS ID #MDMC2245488, Andy Werner, RE/MAX Realty Services. Bright MLS
- $428,0003 bd3 ba1.5k sqft540 Palmtree Dr, Gaithersburg, MD 20878For SaleMLS ID #MDMC2244124, Peter Yin, Libra Realty, LLC. Bright MLS
- $525,0003 bd3 ba1.5k sqft941 Paulsboro Dr, Rockville, MD 20850For SaleMLS ID #MDMC2250572, Lavina Samtani, RLAH @properties. Bright MLS
- $468,0003 bd3 ba1.2k sqft19 Big Acre Sq #20-1, Gaithersburg, MD 20878For SaleMLS ID #MDMC2240782, Jeremy Lee, Urban and Country Realty, LLC. Bright MLS
- $429,9002 bd2 ba1.4k sqftLakeland Ridge Codm, Gaithersburg, MD 20878For SaleMLS ID #MDMC2250310, Derek Colen, Redfin Corp. Bright MLS
- $649,9003 bd3 ba2.2k sqft621 Main St, Gaithersburg, MD 20878For SaleMLS ID #MDMC2250666, Meredith Fogle, The List Realty. Bright MLS
- $529,9002 bd3 ba1.3k sqftLakelands Homeowners Assoc, Gaithersburg, MD 20878New ConstructionMLS ID #MDMC2245884, Elaine Koch, TTR Sotheby's International Realty. Bright MLS
- $499,9003 bd2 ba1.6k sqft11902 Foal Ln, North Potomac, MD 20878For SaleMLS ID #MDMC2242620, Jim McConnell, McConnell Realty LLC. Bright MLS
- $575,0003 bd3 ba1.8k sqft10507 Polk Square Ct, Gaithersburg, MD 20878For SaleMLS ID #MDMC2248688, JASMINE DEVARAJ, Nitro Realty. Bright MLS
- $529,9002 bd4 ba1.7k sqft10509 Smithy Ct, Gaithersburg, MD 20878For SaleMLS ID #MDMC2241490, Cody AmirBeiki, Realty Advantage of Maryland LLC. Bright MLS
- $374,0003 bd3 ba1.8k sqft308 London Downs Cir, Stephens City, VA 22655For SaleMLS ID #VAFV2043900, Don Butler, Virginia Property Group, Inc.. Bright MLS
- $579,0003 bd3 ba1.2k sqft10610 Chisholm Landing Ter, Gaithersburg, MD 20878For SaleMLS ID #MDMC2247508, Peter Yin, Libra Realty, LLC. Bright MLS
- $599,0003 bd3 ba2k sqft628 Main St #628B, Gaithersburg, MD 20878For SaleMLS ID #MDMC2250058, Tony Sun, UnionPlus Realty, Inc.. Bright MLS
- $539,9002 bd3 ba1.7k sqft647 Main St #A, Gaithersburg, MD 20878For SaleMLS ID #MDMC2248444, Jack Wang, RLAH @properties. Bright MLS
- $449,9003 bd2 ba1.1k sqft15711 Ambiance Dr, Gaithersburg, MD 20878For SaleMLS ID #MDMC2240762, Sammy Suleiman, Keller Williams Realty. Bright MLS
- $540,0003 bd3 ba1.8k sqft317 Community Center Ave, Gaithersburg, MD 20878For SaleMLS ID #MDMC2248156, Kathy Jones, Realty Group Property Management, Inc.. Bright MLS
