Elegant, fully updated one bedroom, one bath condo offering natural light, partial lake views, and a chef ready kitchen in a meticulously maintained condo. This thoughtfully restored condo delivers a refined living experience with impeccable upkeep and a design that emphasizes comfort and style. The large open concept layout features a chef's kitchen with 42inch cherry cabinetry, a custom backsplash, and stainless-steel appliances, creating a space ideal for both casual meals and entertaining. The condo's attention to detail extends to every finish and fixture, ensuring a lifestyle-oriented environment that blends modern convenience with timeless appeal. This efficient layout feels spacious and inviting. Unit is approved for in unit w/d. Storage unit included. Building has full-service amenities, including 24/7 door staff, outdoor pool, fitness center, Dry cleaners, Party room and rooftop with the most amazing views of the city. Building is nonsmoking
New
$324,000
2800 N Lake Shore Dr APT 2015, Chicago, IL 60657
1beds
900sqft
Condominium, Single Family Residence
Built in 1969
-- sqft lot
$316,000 Zestimate®
$360/sqft
$685/mo HOA
What's special
Outdoor poolPartial lake viewsLarge open concept layoutNatural lightChef ready kitchenCustom backsplashStainless-steel appliances
- --
- on Zillow |
- 394
- views |
- 26
- saves |
Zillow last checked:
Listing updated:
Listed by:
Marilyn Knaus 630-669-9977,
@properties Christie's International Real Estate
Source: MRED as distributed by MLS GRID,MLS#: 12729543
Facts & features
Interior
Bedrooms & bathrooms
- Bedrooms: 1
- Bathrooms: 1
- Full bathrooms: 1
Rooms
- Room types: No additional rooms
Primary bedroom
- Features: Flooring (Other), Window Treatments (Blinds)
- Level: Main
- Area: 168 Square Feet
- Dimensions: 14X12
Dining room
- Features: Flooring (Other)
- Level: Main
- Dimensions: COMBO
Kitchen
- Features: Kitchen (Eating Area-Breakfast Bar, Island), Flooring (Other)
- Level: Main
- Area: 117 Square Feet
- Dimensions: 13X9
Living room
- Features: Flooring (Other)
- Level: Main
- Area: 323 Square Feet
- Dimensions: 19X17
Heating
- Natural Gas, Steam
Cooling
- Central Air
Appliances
- Included: Range, Microwave, Dishwasher, Refrigerator, Stainless Steel Appliance(s)
- Laundry: Common Area
Features
- Storage
- Basement: None
Interior area
- Total structure area: 0
- Total interior livable area: 900 sqft
Property
Parking
- Total spaces: 1
- Parking features: Garage Door Opener, Heated Garage, Yes, Leased, Attached, Garage
- Attached garage spaces: 1
- Has uncovered spaces: Yes
Accessibility
- Accessibility features: No Interior Steps, Disability Access
Features
- Has view: Yes
- View description: Water
- Has water view: Yes
- Water view: Water
- Waterfront features: Lake Front
Lot
- Features: Common Grounds
Details
- Parcel number: 14282070041302
- Special conditions: List Broker Must Accompany
Construction
Type & style
- Home type: Condo
- Property subtype: Condominium, Single Family Residence
Materials
- Concrete
- Roof: Tar/Gravel
Condition
- New construction: No
- Year built: 1969
Utilities & green energy
- Sewer: Public Sewer
- Water: Lake Michigan
- Utilities for property: Cable Available
Community & HOA
Community
- Features: Park
HOA
- Has HOA: Yes
- Amenities included: Bike Room/Bike Trails, Door Person, Coin Laundry, Elevator in Residence, Exercise Room, Storage, Health Club, On Site Manager/Engineer, Party Room, Sundeck, Pool, Receiving Room, Service Elevator(s), Valet/Cleaner, Security Door Lock(s)
- Services included: Heat, Air Conditioning, Gas, Insurance, Doorman, Cable TV, Clubhouse, Exterior Maintenance, Lawn Care, Scavenger, Snow Removal
- HOA fee: $685 monthly
Location
- Region: Chicago
Financial & listing details
- Price per square foot: $360/sqft
- Tax assessed value: $215,190
- Annual tax amount: $4,220
- Date on market: 8/13/2026
- Ownership: Condo
Estimated market value
$316,000
$300,000 - $332,000
$2,079/mo
Price history
| Date | Event | Price |
|---|---|---|
| 10/24/2022 | Listing removed | -- |
Source: Zillow Rental Manager Report a problem | ||
| 4/10/2022 | Listed for rent | $2,300$3/sqft |
Source: Zillow Rental Manager Report a problem | ||
| 5/7/2019 | Sold | $273,500-2.3%$304/sqft |
Source:  MRED as distributed by MLS GRID #10300981 Report a problem MRED as distributed by MLS GRID #10300981 Report a problem | ||
| 3/18/2019 | Pending sale | $280,000$311/sqft |
Source: @properties #10300981 Report a problem | ||
| 3/7/2019 | Listed for sale | $280,000+1.8%$311/sqft |
Source: @properties #10300981 Report a problem | ||
| 3/31/2018 | Listing removed | $275,000$306/sqft |
Source: @properties #09838167 Report a problem | ||
| 3/7/2018 | Price change | $275,000-3.5%$306/sqft |
Source: @properties #09838167 Report a problem | ||
| 2/6/2018 | Listed for sale | $285,000+62.9%$317/sqft |
Source: @properties #09838167 Report a problem | ||
| 1/28/2015 | Sold | $175,000-16.3%$194/sqft |
Source: MRED as distributed by MLS GRID #08791943 Report a problem | ||
| 12/12/2014 | Pending sale | $209,000$232/sqft |
Source: Baird & Warner Real Estate #08791943 Report a problem | ||
| 11/25/2014 | Listed for sale | $209,000-12.6%$232/sqft |
Source: Baird & Warner Real Estate #08791943 Report a problem | ||
| 12/26/2013 | Listing removed | $239,000$266/sqft |
Source: Baird & Warner Real Estate #08370244 Report a problem | ||
| 6/16/2013 | Listed for sale | $239,000+3.9%$266/sqft |
Source: Baird & Warner #08370244 Report a problem | ||
| 11/18/2010 | Listing removed | $230,000$256/sqft |
Source: Apartment People Realty Report a problem | ||
| 11/7/2010 | Listed for sale | $230,000$256/sqft |
Source: Apartment People Realty Report a problem | ||
| 8/3/2010 | Listing removed | $230,000$256/sqft |
Source: Baird & Warner - Gold Coast #07413820 Report a problem | ||
| 5/21/2010 | Price change | $230,000-2.1%$256/sqft |
Source: Baird & Warner - Gold Coast #07413820 Report a problem | ||
| 1/16/2010 | Listed for sale | $235,000+2.6%$261/sqft |
Source: Baird & Warner - Gold Coast #07413820 Report a problem | ||
| 2/3/2006 | Sold | $229,000+22.1%$254/sqft |
Source: Public Record Report a problem | ||
| 4/18/2000 | Sold | $187,500+33.9%$208/sqft |
Source: Public Record Report a problem | ||
| 4/19/1999 | Sold | $140,000$156/sqft |
Source: Public Record Report a problem | ||
Public tax history
| Year | Property taxes | Tax assessment |
|---|---|---|
| 2024 | $4,323 +2.5% | $21,519 +7.6% |
| 2023 | $4,220 +2.6% | $19,999 |
| 2022 | $4,113 +2.3% | $19,999 |
| 2021 | $4,022 -1% | $19,999 +9.7% |
| 2020 | $4,061 +22.2% | $18,230 -8.7% |
| 2019 | $3,323 +1.7% | $19,967 |
| 2018 | $3,266 +7.1% | $19,967 +13.8% |
| 2017 | $3,050 +1.2% | $17,542 |
| 2016 | $3,013 +10.2% | $17,542 |
| 2015 | $2,734 -5.3% | $17,542 -3.2% |
| 2014 | $2,887 -2.6% | $18,129 -4.2% |
| 2013 | $2,965 +0.5% | $18,932 |
| 2012 | $2,950 +4.2% | $18,932 -2.8% |
| 2011 | $2,830 -1.6% | $19,482 |
| 2010 | $2,874 +12.4% | $19,482 -4.5% |
| 2009 | $2,556 +2.8% | $20,403 -0.1% |
| 2008 | $2,487 +3.2% | $20,418 |
| 2007 | $2,410 +33.6% | $20,418 |
| 2006 | $1,803 -5.1% | $20,418 +18.3% |
| 2005 | $1,901 +1.9% | $17,257 |
| 2004 | $1,865 +4.5% | $17,257 |
| 2003 | $1,786 -19.4% | $17,257 +39.9% |
| 2002 | $2,216 +3.7% | $12,332 |
| 2001 | $2,135 +14% | $12,332 |
| 2000 | $1,873 | $12,332 +26.5% |
| 1999 | -- | $9,750 |
Find assessor info on the county website
Monthly payment
Est. payment
Payment breakdown
Explore the cost of this home by adjusting the details. Changes won't be saved.Climate risks
Neighborhood: Lake View
Nearby schools
GreatSchools rating
- 8/10Nettelhorst Elementary SchoolGrades: PK-8Distance: 0.7 mi
- 3/10Lake View High SchoolGrades: 9-12Distance: 2.2 mi
Schools provided by the listing agent
- Elementary: Nettelhorst Elementary School
- Middle: Nettelhorst Elementary School
- High: Lake View High School
- District: 299
Source: MRED as distributed by MLS GRID. This data may not be complete. We recommend contacting the local school district to confirm school assignments for this home.
- $434,100-- bd-- ba-- sqft2800 N Lake Shore Dr APT 301, Chicago, IL 60657Off Market
- $307,3002 bd2 ba1.4k sqft2800 N Lake Shore Dr APT 303, Chicago, IL 60657Off Market
- $280,0001 bd1 ba900 sqft2800 N Lake Shore Dr APT 304, Chicago, IL 60657Sold
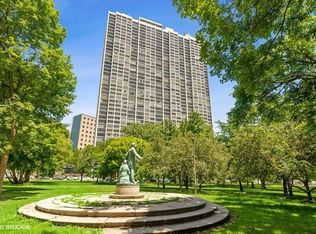
- $282,5001 bd1 ba900 sqft2800 N Lake Shore Dr APT 305, Chicago, IL 60657Sold
- $262,0001 bd1 ba900 sqft2800 N Lake Shore Dr APT 306, Chicago, IL 60657Sold
- $273,0001 bd1 ba900 sqft2800 N Lake Shore Dr APT 308, Chicago, IL 60657Sold
- $184,0001 bd1 ba600 sqft2800 N Lake Shore Dr APT 309, Chicago, IL 60657Off Market
- $319,100-- bd-- ba-- sqft2800 N Lake Shore Dr APT 310, Chicago, IL 60657Off Market
- $295,000-- bd-- ba-- sqft2800 N Lake Shore Dr APT 311, Chicago, IL 60657Sold
A local agent can set up tours, give advice and negotiate with sellers.
Similar homes
- $329,0002 bd2 ba1.2k sqft2909 N Sheridan Rd APT 1702, Chicago, IL 60657Active
 MLS ID #12692724, Dee Savic, Baird & Warner. MRED as distributed by MLS GRID
 - $296,0001 bd1 ba763 sqft2626 N Lakeview Ave APT 1604, Chicago, IL 60614New
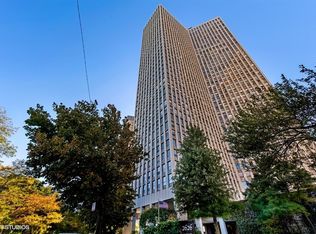 MLS ID #12729005, John Vodopic, Coldwell Banker Realty. MRED as distributed by MLS GRID
 - $299,0002 bd1 ba1k sqft3550 N Lake Shore Dr APT 1117, Chicago, IL 60657Active
 MLS ID #12724448, Timothy Selwanes, Core Realty & Investments Inc.. MRED as distributed by MLS GRID
 - $390,0002 bd2 ba1.2k sqft336 W Wellington Ave APT 2501, Chicago, IL 60657Price Change
 MLS ID #12724684, Aaron Spiro, Pearson Realty Group. MRED as distributed by MLS GRID
 - $349,0001 bd2 ba1k sqft1550 N Lake Shore Dr APT 17B, Chicago, IL 60610NewMLS ID #12730986, Kristina Irvine, CSC, Coldwell Banker Realty. MRED as distributed by MLS GRID
- $274,9002 bd1 ba720 sqft2930 N Sheridan Rd APT 702, Chicago, IL 60657ActiveMLS ID #12711238, Patrick Kosnick, @properties Christie's International Real Estate. MRED as distributed by MLS GRID
- $305,0001 bd1 ba850 sqft545 N Dearborn St #W1409, Chicago, IL 60654NewMLS ID #12733980, Linda Christon, Fulton Grace Realty. MRED as distributed by MLS GRID
- $280,0001 bd1 ba760 sqft2626 N Lakeview Ave APT 3609, Chicago, IL 60614ActiveMLS ID #12724672, Marla Nyberg, Berkshire Hathaway HomeServices Chicago. MRED as distributed by MLS GRID
- $364,9002 bd2 ba1.1k sqft655 W Irving Park Rd APT 402, Chicago, IL 60613NewMLS ID #12706354, Mary Lusk, @properties Christie's International Real Estate. MRED as distributed by MLS GRID
- $334,0001 bd2 ba950 sqft1250 S Indiana Ave APT 704, Chicago, IL 60605NewMLS ID #12731983, Russell Vilt, Keller Williams Thrive. MRED as distributed by MLS GRID
- $275,0001 bd1 ba780 sqft1355 N Sandburg Ter APT 2206D, Chicago, IL 60610NewMLS ID #12728949, Lisa Petrik, Jameson Sotheby's Intl Realty. MRED as distributed by MLS GRID
- $299,9991 bd1 ba1k sqft10 E Ontario St APT 4207, Chicago, IL 60611NewMLS ID #12725116, Matt Laricy, Americorp, Ltd. MRED as distributed by MLS GRID
- $400,0002 bd2 ba1k sqft345 W Fullerton Pkwy APT 1008, Chicago, IL 60614NewMLS ID #12728913, Karrin Algas, @properties Christie's International Real Estate. MRED as distributed by MLS GRID
- $342,0001 bd1 ba890 sqft1455 N Sandburg Ter APT 2306B, Chicago, IL 60610ActiveMLS ID #12722561, Shameran Elia, xr realty. MRED as distributed by MLS GRID
- $389,9002 bd2 ba1.2k sqft535 N Michigan Ave APT 2614, Chicago, IL 60611NewMLS ID #12731801, Michael Opyd, E-PRO, RE/MAX Premier. MRED as distributed by MLS GRID
- $335,0001 bd1 ba1k sqft1250 S Michigan Ave APT 905, Chicago, IL 60605NewMLS ID #12697139, Peter Drossos, Peter Drossos Real Estate. MRED as distributed by MLS GRID
- $345,0001 bd2 ba925 sqft600 N Dearborn St APT 602, Chicago, IL 60654ActiveMLS ID #12724756, Joseph Hosch, @properties Christie's International Real Estate. MRED as distributed by MLS GRID
- $375,0002 bd1 ba1k sqft4250 N Marine Dr APT 807, Chicago, IL 60613NewMLS ID #12726056, Colleen Berg, Berg Properties. MRED as distributed by MLS GRID
- $349,9951 bd2 ba955 sqft435 W Erie St APT 1506, Chicago, IL 60654ActiveMLS ID #12725380, Matt Laricy, Americorp, Ltd. MRED as distributed by MLS GRID
- $395,0003 bd2 ba1.2k sqft3550 N Lake Shore Dr APT 1102, Chicago, IL 60657ActiveMLS ID #12707710, Kevin Tatum, @properties Christie's International Real Estate. MRED as distributed by MLS GRID
