You’ve seen the sign: New Homes Starting in the $700s. Then you walk into the model home, fall in love with the upgraded kitchen, spa-like bathrooms, designer finishes, finished basement, and incredible entertaining spaces—only to discover that recreating the model can push the final price toward, or even beyond, $1 million. This is not new construction, and that is exactly the opportunity. This is an established 5-bedroom, 3.5-bath home that has already been thoughtfully transformed to deliver the designer look and model-home feeling buyers want, without having to worry about contractor delays, upgrade appointments, and additional out-of-pocket expenses. Acacia hardwood flooring extends throughout the main and upper levels, bringing warmth, character, and a high-end custom feel to the home. The finished lower level continues the cohesive design with stylish and durable luxury vinyl plank flooring. At the heart of the home is a spacious kitchen with granite countertops, generous cabinetry, and carefully selected finishes. A reverse-osmosis water-filtration system supplies the refrigerator as well as a separate room-temperature filtered-water tap beside the kitchen faucet. Every bathroom has been renovated with designer-quality finishes. The primary suite feels like a private retreat, featuring dramatic vaulted ceilings, an elegant paneled accent wall, and a spacious walk-in closet. The primary bathroom completes the experience with genuine marble tile and a deep soaking tub that creates a spa-like setting at home. The finished basement was built for entertaining, with a full wet bar featuring quartz countertops, a sink with an integrated glass rinser, and custom built-in bookshelves that add architectural character and useful storage. Outside, an expansive stone-paver patio leads to a custom covered outdoor living pavilion. A vaulted paneled ceiling, recessed lighting, an oversized ceiling fan, and flowing curtains create a dramatic, private, resort-inspired atmosphere for relaxing, dining, and entertaining. The fully fenced rear yard adds another layer of privacy and creates a defined outdoor space for everyday living and entertaining. Even the two-car garage has been upgraded. Currently arranged as a gym and hangout space, it is equipped with a dedicated 18,000-BTU climate-control system, allowing the area to remain comfortable and functional throughout the year. Additional major improvements provide peace of mind, including an updated roof with 3-tab shingles, a recently replaced water heater, and a high-efficiency Bryant HVAC system with a five-speed compressor and three-speed fan. New windows were installed in 2018 and are complemented by high-end Roman shades and double-cellular window treatments throughout the home—another thoughtful upgrade that adds both style and function. Recreating this level of design could require substantial additional cash, months of construction, and countless decisions. Here, the costly and time-consuming transformation has already been completed. Why buy the project when the finished product is already here?
For sale
$825,000
18330 Winter Park Ct, Gaithersburg, MD 20879
5beds
3,465sqft
Single Family Residence
Built in 1985
9,501 Square Feet Lot
$806,700 Zestimate®
$238/sqft
$63/mo HOA
What's special
Designer finishesFinished basementSpacious walk-in closetReverse-osmosis water-filtration systemExpansive stone-paver patioSpa-like bathroomsGenerous cabinetry
- 2 days |
- 203 |
- 18 |
Likely to sell faster than
Zillow last checked:
Listing updated:
Listed by:
Javier Carbonell 240-479-8489,
Taylor Properties 301-970-2447
Source: Bright MLS,MLS#: MDMC2251188
Facts & features
Interior
Bedrooms & bathrooms
- Bedrooms: 5
- Bathrooms: 4
- Full bathrooms: 3
- 1/2 bathrooms: 1
- Main level bathrooms: 1
Rooms
- Room types: Living Room, Dining Room, Kitchen, Family Room, Office, Recreation Room, Additional Bedroom
Other
- Level: Lower
Dining room
- Level: Main
Family room
- Level: Main
Kitchen
- Level: Main
Living room
- Level: Main
Office
- Level: Lower
Recreation room
- Level: Lower
Heating
- Forced Air, Natural Gas
Cooling
- Central Air, Electric
Appliances
- Included: Gas Water Heater
Features
- Bar, Soaking Tub, Bathroom - Tub Shower, Breakfast Area, Built-in Features, Ceiling Fan(s), Chair Railings, Combination Kitchen/Dining, Combination Kitchen/Living, Crown Molding, Dining Area, Family Room Off Kitchen, Floor Plan - Traditional, Eat-in Kitchen, Primary Bath(s), Recessed Lighting, Sauna, Store/Office, Upgraded Countertops, Wainscotting, Walk-In Closet(s)
- Flooring: Wood
- Basement: Finished
- Number of fireplaces: 1
Interior area
- Total structure area: 3,465
- Total interior livable area: 3,465 sqft
- Finished area above ground: 2,310
- Finished area below ground: 1,155
Property
Parking
- Total spaces: 2
- Parking features: Garage Faces Front, Attached, Driveway, On Street, Off Street
- Attached garage spaces: 2
- Has uncovered spaces: Yes
Accessibility
- Accessibility features: Other
Features
- Levels: Three
- Stories: 3
- Pool features: None
Lot
- Size: 9,501 Square Feet
Details
- Additional structures: Above Grade, Below Grade
- Parcel number: 160902255481
- Zoning: R90
- Special conditions: Standard
Construction
Type & style
- Home type: SingleFamily
- Architectural style: Colonial
- Property subtype: Single Family Residence
Materials
- Frame
- Foundation: Slab
Condition
- New construction: No
- Year built: 1985
- Major remodel year: 2018
Utilities & green energy
- Electric: 200+ Amp Service
- Sewer: Public Sewer
- Water: Public
Community & HOA
Community
- Subdivision: Meadowvale
HOA
- Has HOA: Yes
- HOA fee: $63 monthly
Location
- Region: Gaithersburg
Financial & listing details
- Price per square foot: $238/sqft
- Tax assessed value: $524,500
- Annual tax amount: $6,325
- Date on market: 8/13/2026
- Listing agreement: Exclusive Right To Sell
- Listing terms: Cash,FHA,VA Loan,USDA Loan,Conventional
- Exclusions: Sauna, Gym Equipment, Patio Furniture
- Ownership: Fee Simple
Estimated market value
$806,700
$766,000 - $847,000
$3,506/mo
Price history
| Date | Event | Price |
|---|---|---|
| 8/13/2026 | Listed for sale | $825,000+161.1%$238/sqft |
Source:  Bright MLS #MDMC2251188 Report a problem Bright MLS #MDMC2251188 Report a problem | ||
| 9/24/2014 | Sold | $316,000+0.3%$91/sqft |
Source: Public Record Report a problem | ||
| 7/18/2014 | Pending sale | $314,900$91/sqft |
Source: Weichert, REALTORS #MC8402275 Report a problem | ||
| 7/12/2014 | Listed for sale | $314,900-21%$91/sqft |
Source: Weichert, REALTORS #MC8402275 Report a problem | ||
| 6/19/2014 | Sold | $398,480+14.5%$115/sqft |
Source: Public Record Report a problem | ||
| 3/17/2014 | Listing removed | $348,000$100/sqft |
Source: Real Pros Report a problem | ||
| 3/8/2014 | Price change | $348,000-12.6%$100/sqft |
Source: Real Pros Report a problem | ||
| 3/2/2014 | Listed for sale | $398,000$115/sqft |
Source: Real Pros Report a problem | ||
Public tax history
| Year | Property taxes | Tax assessment |
|---|---|---|
| 2025 | $5,633 +1.6% | $503,000 +4.5% |
| 2024 | $5,543 +4.6% | $481,500 +4.7% |
| 2023 | $5,300 +7.3% | $460,000 +2.8% |
| 2022 | $4,939 +3% | $447,567 +2.9% |
| 2021 | $4,797 +2.9% | $435,133 +2.9% |
| 2020 | $4,663 +3.3% | $422,700 |
| 2019 | $4,515 -0.2% | $422,700 +3.2% |
| 2018 | $4,523 -1.5% | $409,433 +1.6% |
| 2017 | $4,591 +17.8% | $402,800 +9% |
| 2016 | $3,896 | $369,433 +9.9% |
| 2015 | $3,896 | $336,067 +11% |
| 2014 | $3,896 | $302,700 |
| 2013 | -- | $302,700 |
| 2012 | -- | $302,700 -24.7% |
| 2011 | -- | $401,860 |
| 2010 | -- | $401,860 |
| 2009 | -- | $401,860 -19.6% |
| 2008 | -- | $500,020 +14.5% |
| 2007 | -- | $436,642 +17% |
| 2006 | -- | $373,266 +20.5% |
| 2005 | -- | $309,890 +13.3% |
| 2004 | -- | $273,400 |
| 2003 | -- | $273,400 +36.4% |
| 2002 | -- | $200,420 |
| 2001 | -- | $200,420 |
Find assessor info on the county website
Monthly payment
Est. payment
Payment breakdown
Explore the cost of this home by adjusting the details. Changes won't be saved.Climate risks
Neighborhood: Flower Hill
Nearby schools
GreatSchools rating
- 4/10Strawberry Knoll Elementary SchoolGrades: PK-5Distance: 0.5 mi
- 3/10Gaithersburg Middle SchoolGrades: 6-8Distance: 1.2 mi
- 3/10Gaithersburg High SchoolGrades: 9-12Distance: 2 mi
Schools provided by the listing agent
- District: Montgomery County Public Schools
Source: Bright MLS. This data may not be complete. We recommend contacting the local school district to confirm school assignments for this home.
- $580,200-- bd2 ba1.5k sqft18320 Winter Park Ct, Gaithersburg, MD 20879Off Market
- $620,0003 bd4 ba2.2k sqft18333 Winter Park Ct, Gaithersburg, MD 20879Sold

- $650,8004 bd4 ba2.3k sqft18340 Winter Park Ct, Gaithersburg, MD 20879Off Market

- $710,0005 bd5 ba3.3k sqft18309 Amber Meadows Ct, Gaithersburg, MD 20879Sold

- $599,900-- bd2 ba1.7k sqft18763 Cross Country Ln, Gaithersburg, MD 20879Off Market
- $599,000-- bd2 ba1.8k sqft18337 Winter Park Ct, Gaithersburg, MD 20879Off Market
- $597,800-- bd2 ba2k sqft18316 Winter Park Ct, Gaithersburg, MD 20879Off Market
- $632,500-- bd2 ba2.3k sqft18341 Winter Park Ct, Gaithersburg, MD 20879Off Market
A local agent can set up tours, give advice and negotiate with sellers.
Similar homes
- $799,0005 bd3 ba3.1k sqft9326 Edgewood Ct, Gaithersburg, MD 20877For Sale
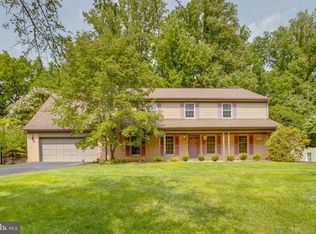
 MLS ID #MDMC2248210, Lee Stillwell, RE/MAX Realty Services. Bright MLS
 - $850,0004 bd4 ba4.2k sqft19808 Falling Spring Ct, Gaithersburg, MD 20882For Sale
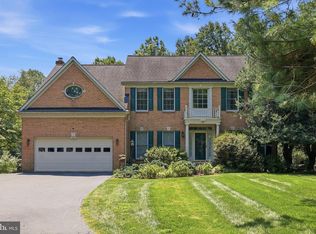 MLS ID #MDMC2251414, Rich Fox, RE/MAX Realty Centre, Inc.. Bright MLS
 - $700,0004 bd3 ba2.6k sqft10701 Game Preserve Rd, Gaithersburg, MD 20879For Sale
 MLS ID #MDMC2250378, Jared Russell, Real Broker, LLC. Bright MLS
 - $680,0004 bd4 ba2.4k sqft18007 Silver Leaf Dr, Gaithersburg, MD 20877For Sale
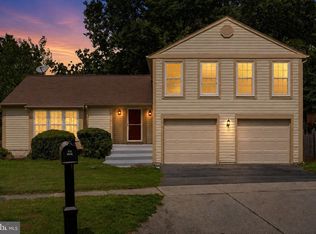 MLS ID #MDMC2249998, Wesley Williams, EXP Realty, LLC. Bright MLS
 - $750,0006 bd4 ba3.6k sqft214 Bookham Ln, Gaithersburg, MD 20877For SaleMLS ID #MDMC2246676, Jim Winn, Real Broker, LLC - Gaithersburg. Bright MLS
- $699,9005 bd4 ba3.1k sqft18500 Gingerbread Ln, Gaithersburg, MD 20877For SaleMLS ID #MDMC2227884, Christy Russo, Keller Williams Capital Properties. Bright MLS
- $--4 bd4 ba2.5k sqft20313 Swallow Point Rd, Montgomery Village, MD 20886AuctionAuction.com 2
- $935,0004 bd5 ba3.5k sqft207 Winter Walk Dr, Gaithersburg, MD 20878For SaleMLS ID #MDMC2249450, KATHY XU, RE/MAX Realty Group. Bright MLS
- $845,0004 bd4 ba2.7k sqft106 Cherrywood Ter, Gaithersburg, MD 20878For SaleMLS ID #MDMC2246198, Arvind Dangi, UnionPlus Realty, Inc.. Bright MLS
- $675,0004 bd4 ba2.8k sqft10629 Seneca Ridge Dr, Gaithersburg, MD 20886For SaleMLS ID #MDMC2249706, Alex Martinez, The Agency DC. Bright MLS
- $680,0004 bd4 ba2.6k sqft113 Bookham Ln, Gaithersburg, MD 20877For SaleMLS ID #MDMC2247454, Denise Briggs, Redfin Corp. Bright MLS
- $825,0005 bd4 ba3.1k sqft132 Liriope Pl, Gaithersburg, MD 20878For SaleMLS ID #MDMC2242032, Ellie Hitt, RE/MAX Realty Centre, Inc.. Bright MLS
- $699,9004 bd4 ba2.5k sqft9 Red Granite Ct, Gaithersburg, MD 20877For SaleMLS ID #MDMC2245704, Sherese Thompson, Compass. Bright MLS
- $769,0004 bd3 ba2k sqft17408 Redland Rd, Rockville, MD 20855For SaleMLS ID #MDMC2249994, William Shaver, RE/MAX Realty Centre, Inc.. Bright MLS
- $625,0004 bd3 ba2.6k sqft19721 Mayhill Ter, Gaithersburg, MD 20879For SaleMLS ID #MDMC2240938, Sarah Reynolds, Keller Williams Realty. Bright MLS
- $--3 bd2 ba1.9k sqft597 Kingfisher Ave, Gaithersburg, MD 20877AuctionXome
- $925,0007 bd4 ba4.1k sqft8701 Lochaven Dr, Gaithersburg, MD 20882For SaleMLS ID #MDMC2237966, Mercedes Fitzgerald, The Agency DC. Bright MLS
- $675,0004 bd3 ba2.8k sqftNone Available, Gaithersburg, MD 20886For SaleMLS ID #MDMC2248898, Sally French, RE/MAX Realty Group. Bright MLS
- $690,0004 bd4 ba2.8k sqft6 Brighton Dr, Gaithersburg, MD 20877For SaleMLS ID #MDMC2246924, Russell Chandler, Redfin Corp. Bright MLS
- $585,0004 bd4 ba2.1k sqft19906 Ivoryton Pl, Montgomery Village, MD 20886For SaleMLS ID #MDMC2249444, Lauren Kline, Compass. Bright MLS
