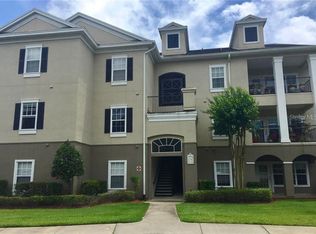
Step into a space that feels instantly like home. This charming 2-bedroom, 2-bath condo welcomes you with warm laminate floors, natural light, and an open layout designed for easy living. Brew your morning coffee and enjoy it on your front balcony as the community wakes up around you. Lounge by the resort-style pool, soak in one of the hot tubs, stay active in the 24-hour fitness center, watch a movie in the club theater, or challenge friends to a match on the tennis court. With Universal Studios, SeaWorld, and Orlando’s best shopping and dining just minutes away, you’re always close to what’s most important—yet surrounded by the peace of a lush, guard-gated community. A perfect fit for full-time living, a second home, or a smart investment. Highly desirable location for those commuting on the I-4 corridor. Ideal opportunity for investors seeking strong rental demand and long-term value. Call me today for more details.
For sale
$210,000
3725 CONROY ROAD #2113, ORLANDO, FL 32839
2beds
1,036sqft
Condominium
Built in 2003
-- sqft lot
$-- Zestimate®
$203/sqft
$472/mo HOA
What's special
Lush guard-gated communityResort-style poolFront balconyTennis courtHot tubsWarm laminate floorsNatural light
- 77 days
- 147
- 11
Zillow last checked:
Listing updated:
Listed by:
Edgar Ortiz 416-450-7436,
REMAX SUNSTATE REALTY 416-450-7436
Source: Stellar MLS,MLS#: S5153034 Originating MLS: Orlando Regional
Originating MLS: Orlando Regional
Facts & features
Interior
Bedrooms & bathrooms
- Bedrooms: 2
- Bathrooms: 2
- Full bathrooms: 2
Primary bedroom
- Features: Walk-In Closet(s)
- Level: First
- Area: 144 Square Feet
- Dimensions: 12x12
Bedroom 2
- Features: Walk-In Closet(s)
- Level: First
- Area: 132 Square Feet
- Dimensions: 12x11
Dining room
- Features: No Closet
- Level: First
- Area: 90 Square Feet
- Dimensions: 10x9
Kitchen
- Features: Pantry, Storage Closet
- Level: First
- Area: 81 Square Feet
- Dimensions: 9x9
Living room
- Features: Coat Closet
- Level: First
- Area: 192 Square Feet
- Dimensions: 16x12
Heating
- Central, Electric
Cooling
- Central Air
Appliances
- Included: Dishwasher, Disposal, Dryer, Electric Water Heater, Microwave, Range, Refrigerator, Washer
- Laundry: Inside
Features
- Ceiling Fan(s), Open Floorplan, Primary Bedroom Main Floor, Split Bedroom, Walk-In Closet(s)
- Flooring: Laminate, Tile
- Has fireplace: No
Interior area
- Total structure area: 1,036
- Total interior livable area: 1,036 sqft
Video & virtual tour
Property
Features
- Levels: One
- Stories: 1
- Exterior features: Storage
Lot
- Size: 0.31 Acres
Details
- Parcel number: 162329578302113
- Zoning: R-3B
- Special conditions: None
Construction
Type & style
- Home type: Condo
- Architectural style: Contemporary
- Property subtype: Condominium
Materials
- Block, Stucco
- Foundation: Slab
- Roof: Shingle
Condition
- New construction: No
- Year built: 2003
Utilities & green energy
- Sewer: Public Sewer
- Water: Public
- Utilities for property: BB/HS Internet Available, Cable Connected, Electricity Connected, Public, Sewer Connected, Street Lights, Underground Utilities, Water Connected
Community & HOA
Community
- Features: Association Recreation - Owned, Buyer Approval Required, Clubhouse, Community Mailbox, Deed Restrictions, Fitness Center, Gated Community - No Guard, Pool, Sidewalks, Tennis Court(s)
- Pet fee: $0 monthly
- Subdivision: MOSAIC/MILLENIA
HOA
- Has HOA: Yes
- Services included: Community Pool, Maintenance Structure, Maintenance Grounds, Pool Maintenance, Recreational Facilities, Security, Trash, Water
- HOA fee: $472 monthly
- HOA name: Katrina Lafay
- HOA phone: 407-363-9377
Location
- Region: Orlando
Financial & listing details
- Price per square foot: $203/sqft
- Tax assessed value: $191,700
- Annual tax amount: $3,387
- Date on market: 7/4/2026
- Cumulative days on market: 63 days
- Listing terms: Cash,Conventional
- Ownership: Condominium
- Total actual rent: 0
- Electric utility on property: Yes
- Road surface type: Asphalt
Estimated market value
Not available
Estimated sales range
Not available
Not available
Price history
| Date | Event | Price |
|---|---|---|
| 7/4/2026 | Listed for sale | $210,000+47.9%$203/sqft |
Source:  Stellar MLS #S5153034 Report a problem Stellar MLS #S5153034 Report a problem | ||
| 7/8/2021 | Listing removed | -- |
Source:  RE/MAX International Report a problem RE/MAX International Report a problem | ||
| 7/7/2021 | Listed for rent | $1,400+7.7%$1/sqft |
Source: RE/MAX International #S5052064 Report a problem | ||
| 7/7/2020 | Listing removed | $1,300$1/sqft |
Source: REMAX PREMIER PROPERTIES #S5032974 Report a problem | ||
| 7/1/2020 | Price change | $1,300-7.1%$1/sqft |
Source: REMAX PREMIER PROPERTIES #S5032974 Report a problem | ||
| 4/17/2020 | Listed for rent | $1,400$1/sqft |
Source: REMAX PREMIER PROPERTIES #S5032974 Report a problem | ||
| 3/9/2020 | Sold | $142,000-2.1%$137/sqft |
Source: Public Record Report a problem | ||
| 2/3/2020 | Pending sale | $145,000-9.3%$140/sqft |
Source: ICON REALTY ASSOCIATES INC #O5830388 Report a problem | ||
| 2/3/2020 | Price change | $159,900+10.3%$154/sqft |
Source: ICON REALTY ASSOCIATES INC #O5830388 Report a problem | ||
| 12/31/2019 | Price change | $145,000-8.8%$140/sqft |
Source: ICON REALTY ASSOCIATES INC #O5830388 Report a problem | ||
| 12/17/2019 | Price change | $159,000-0.6%$153/sqft |
Source: ICON REALTY ASSOCIATES INC #O5830388 Report a problem | ||
| 12/10/2019 | Listed for sale | $159,900+10.3%$154/sqft |
Source: ICON REALTY ASSOCIATES INC #O5830388 Report a problem | ||
| 10/20/2019 | Listing removed | $145,000$140/sqft |
Source: Owner Report a problem | ||
| 10/4/2019 | Pending sale | $145,000$140/sqft |
Source: Owner Report a problem | ||
| 10/2/2019 | Listed for sale | $145,000+31.8%$140/sqft |
Source: Owner Report a problem | ||
| 7/26/2019 | Sold | $110,000+7.9%$106/sqft |
Source: Stellar MLS #O5746983 Report a problem | ||
| 6/11/2019 | Listed for sale | $101,900$98/sqft |
Source: REALHome Services and Solutions #O5746983 Report a problem | ||
| 4/25/2019 | Listing removed | $101,900$98/sqft |
Source: OWNERS.COM #O5746983 Report a problem | ||
| 4/18/2019 | Listed for sale | $101,900+56.3%$98/sqft |
Source: REALHome Services and Solutions #O5746983 Report a problem | ||
| 10/31/2018 | Sold | $65,200-42.3%$63/sqft |
Source: Public Record Report a problem | ||
| 3/6/2018 | Listing removed | $113,000$109/sqft |
Source: Coldwell Banker Residential Real Estate - Orlando North/Heathrow #O5327392 Report a problem | ||
| 6/29/2017 | Pending sale | $113,000$109/sqft |
Source: Coldwell Banker Residential Real Estate - Orlando North/Heathrow #O5327392 Report a problem | ||
| 9/12/2016 | Listed for sale | $113,000$109/sqft |
Source: Coldwell Banker Residential Real Estate - Orlando North/Heathrow #O5327392 Report a problem | ||
| 1/13/2016 | Pending sale | $113,000$109/sqft |
Source: Coldwell Banker Residential Real Estate - Orlando North/Heathrow #O5327392 Report a problem | ||
| 1/13/2016 | Listed for sale | $113,000$109/sqft |
Source: Coldwell Banker Residential Real Estate - Orlando North/Heathrow #O5327392 Report a problem | ||
| 12/2/2015 | Listing removed | $113,000-54.4%$109/sqft |
Source: Coldwell Banker Residential Real Estate - Orlando North/Heathrow #O5327392 Report a problem | ||
| 7/5/2006 | Sold | $247,700$239/sqft |
Source: Public Record Report a problem | ||
Public tax history
| Year | Property taxes | Tax assessment |
|---|---|---|
| 2024 | $3,200 +10.5% | $158,522 +10% |
| 2023 | $2,895 +16.7% | $144,111 +10% |
| 2022 | $2,482 +9% | $131,010 +10% |
| 2021 | $2,278 +3.6% | $119,100 +4.5% |
| 2020 | $2,199 +10.3% | $114,000 +12.3% |
| 2019 | $1,993 +6.2% | $101,500 +7.6% |
| 2018 | $1,877 0% | $94,300 +4.7% |
| 2017 | $1,877 +3.5% | $90,100 +0.9% |
| 2016 | $1,813 -0.9% | $89,300 +6.4% |
| 2015 | $1,830 +10.4% | $83,900 +2.3% |
| 2014 | $1,658 +19.8% | $82,000 +21% |
| 2013 | $1,383 +1.1% | $67,769 0% |
| 2012 | $1,368 +0.3% | $67,770 -8.7% |
| 2011 | $1,363 +23.1% | $74,265 +37.2% |
| 2010 | $1,107 | $54,131 -32.3% |
| 2009 | -- | $80,000 -62.4% |
| 2008 | $3,959 +4.2% | $212,760 -0.1% |
| 2007 | $3,798 -7% | $213,056 +1.5% |
| 2006 | $4,085 | $209,805 |
Find assessor info on the county website
Monthly payment
Est. payment
Payment breakdown
Explore the cost of this home by adjusting the details. Changes won't be saved.Climate risks
Neighborhood: Millenia
Nearby schools
Schools provided by the listing agent
- Elementary: Millenia Gardens Elementary
- Middle: Memorial Middle
- High: Oak Ridge High
Source: Stellar MLS. This data may not be complete. We recommend contacting the local school district to confirm school assignments for this home.

Similar homes

- $199,0002 bd2 ba1k sqft3714 PALM DESERT LANE #5317, ORLANDO, FL 32839For Sale

 MLS ID #O6442347, Veronica Figueroa, EXP REALTY LLC. Stellar MLS
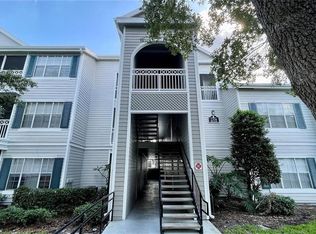
 - $195,0002 bd2 ba979 sqft2314 MIDTOWN TERRACE #1125, ORLANDO, FL 32839For Sale
 MLS ID #O6376004, Noor Masri, PA, LA ROSA REALTY PREMIER LLC. Stellar MLS
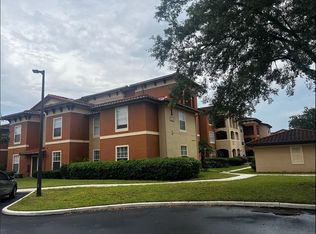
 - $210,0003 bd2 ba1.3k sqft5578 METROWEST BOULEVARD #1-201, ORLANDO, FL 32811For Sale
 MLS ID #O6430733, Peterly Henris, CENTRIC REALTY SERVICES LLC. Stellar MLS
 - $198,9003 bd2 ba1.2k sqft6214 STEVENSON DRIVE #201, ORLANDO, FL 32835For Sale
 MLS ID #O6436047, Allan Sutton, SUN CREST FLORIDA PROPERTIES. Stellar MLS
 - $200,0003 bd2 ba1.4k sqft6214 STEVENSON DRIVE #305, ORLANDO, FL 32835For SaleMLS ID #O6428102, Zulmy Serrano, AGENT TRUST REALTY CORPORATION. Stellar MLS
- $210,0003 bd2 ba1.1k sqft4308 S KIRKMAN ROAD #1713, ORLANDO, FL 32811For SaleMLS ID #S5146891, Alberto Tse, HOLDING GOLDEN REAL ESTATE INC. Stellar MLS
- $205,0002 bd2 ba1k sqft5550 E MICHIGAN STREET #2119, ORLANDO, FL 32822For SaleMLS ID #O6369668, Kara Barrett, UNITED REALTY GROUP INC.. Stellar MLS
- $225,0003 bd2 ba1.2k sqft3344 ROBERT TRENT JONES DRIVE #10305, ORLANDO, FL 32835For SaleMLS ID #TB8513438, Zaid Nofal, NATIONWIDE REALTY SOLUTIONS LL. Stellar MLS
- $212,5002 bd2 ba1.1k sqft5424 E MICHIGAN STREET #5424-5, ORLANDO, FL 32812For SaleMLS ID #O6443268, Lubeiva Arias, NONA LEGACY POWERED BY LA ROSA. Stellar MLS
- $148,8882 bd2 ba874 sqft(Undisclosed Address), ORLANDO, FL 32839For SaleMLS ID #O6415779, Irina Kempe, NEW SOLUTIONS REALTY INC. Stellar MLS
- $175,0002 bd2 ba1.1k sqft3373 S KIRKMAN ROAD #939, ORLANDO, FL 32811For SaleMLS ID #O6373604, Marcio Coelho, FLORIDA CONNEXION PROPERTIES. Stellar MLS
- $140,0002 bd2 ba864 sqft1972 LAKE ATRIUMS CIRCLE #200, ORLANDO, FL 32839For SaleMLS ID #O6423312, Dirimo Chourio, VESTA REALTY LLC. Stellar MLS
- $190,0003 bd2 ba1.3k sqft5566 METROWEST BOULEVARD #303, ORLANDO, FL 32811For SaleMLS ID #S5134546, Joseph Fernandini, MY REALTY GROUP, LLC.. Stellar MLS
- $173,9002 bd2 ba956 sqft4756 WALDEN CIRCLE #11, ORLANDO, FL 32811For SaleMLS ID #S5145297, Pedro Amaro, LPT REALTY, LLC. Stellar MLS
- $189,0002 bd2 ba934 sqft3245 CANDLE RIDGE DRIVE #203, ORLANDO, FL 32822For SaleMLS ID #O6431225, Jeztbel Kuzma, LPT REALTY, LLC. Stellar MLS
- $168,9002 bd2 ba1.1k sqft6685 QUEENS BOROUGH AVENUE #207, ORLANDO, FL 32835For SaleMLS ID #O6360401, George DeJesus, EQUITYPOINT PROPERTIES LLC. Stellar MLS
- $239,0003 bd2 ba1.2k sqft3446 SOHO STREET #108, ORLANDO, FL 32835For SaleMLS ID #O6321091, Darrell Nunnelley, VINTAGE REALTY GROUP LLC. Stellar MLS
- $154,9002 bd2 ba1.2k sqft3325 S KIRKMAN ROAD #423, ORLANDO, FL 32811For SaleMLS ID #O6404662, Christine DiRienzo, REAL ESTATE FIRM OF ORLANDO. Stellar MLS
- $215,0003 bd2 ba995 sqft2401 BARLEY CLUB DRIVE #GE, ORLANDO, FL 32837For SaleMLS ID #A4666716, Jaime Gamboa, BUSINESS INTERNATIONAL REALTY. Stellar MLS
