Skip main navigation
Closed
  • $470,000

    3725 Hunting Ridge Dr SW, Lilburn, GA 30047

    4beds
    3,000sqft
    Single Family Residence, Residential
    Built in 1977
    0.69 Acres Lot
    $467,100 Zestimate®
    $157/sqft
    $2,764 Estimated rent

    Home value

    $467,100

    $430,000 - $504,000

    $2,764/mo

    Zestimate® history
    Loading
    Loading...

    Owner options

    List your home for rent

    $2,764/mo

    Rent Zestimate®

    Find your next renter with Zillow Rental Manager. Plus, with online applications, you can quickly screen prospective tenants – for free.

    Learn more

    $2,764/mo

    Rent Zestimate®

    Refinance and save

    $3,608/mo

    Est. payment

    Refinancing to a lower rate could help reduce your monthly payments and save thousands over the life of the loan.

    See today's rates

    $3,608/mo

    Est. payment

    Explore your selling options

    Work with a Zillow partner agent

    Leverage their expertise and Zillow's premium Showcase listings to get your home seen by more buyers.

    Get started

    List with your own agent

    Get your home in front of millions of buyers by listing it on Zillow.

    Learn how to do it

    Sell it yourself

    Take full control of how buyers see your home on Zillow by listing For Sale by Owner (FSBO).

    List your home

    What's special

    Masonry stone fireplaceMaster on main levelBack deckOpen-concept floor planLarge front porchExposed cedar beamsBreakfast nook
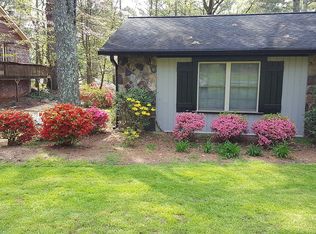
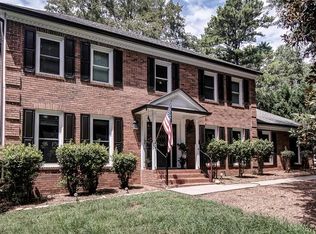
    Welcome home to 3725 Hunting Ridge — a stunning, fully renovated ranch that perfectly blends comfort, style, and function. From the moment you arrive, the large front porch invites you in to experience the charm and warmth that this home exudes. Step inside to a massive living room with a vaulted ceiling, exposed rafter beams, and a show-stopping stone fireplace that anchors the space. The open floor plan flows seamlessly into the dining area and kitchen, creating an ideal layout for entertaining or everyday living. The updated kitchen features newer stainless-steel appliances, a cozy breakfast nook, and plenty of counter space for cooking and gathering. The spacious owner’s suite offers not one but three closets and ample room for relaxation. Two large secondary bedrooms provide comfort and flexibility for family or guests. Step out back to find a private two-story guest house — perfect for college students, in-laws, or a dedicated work-from-home office separate from the main home. The back porch overlooks this inviting space, making it ideal for backyard entertaining. Located in the award-winning Brookwood High School district, this community is known for its exceptional amenities, including a junior Olympic-sized pool with deep end and diving boards, six tennis courts, a scenic pond with fishing dock, and a full calendar of neighborhood events hosted by residents. Professionally renovated and beautifully staged, this home truly has it all — impeccable design, great flow, and an entertainer’s paradise. Welcome home — it already feels like yours. 1 Year Interest Rate Buy down offered at no cost to buyer through preferred lender

    Zillow last checked:

    Listing updated:

    Listed by:

    Greg Sullivan,

    Keller Williams Realty Atl Partners 678-808-1300

    Bought with:

    Mark Mitchell, 294622

    Virtual Properties Realty.com

    Source: FMLS GA,MLS#: 7655529MLS Logo

    Facts & features

    Interior

    Bedrooms & bathrooms
    • Bedrooms: 4
    • Bathrooms: 3
    • Full bathrooms: 3
    • Main level bathrooms: 3
    • Main level bedrooms: 4
    Rooms
    • Room types: Bonus Room, Den, Family Room, Kitchen
    Heating
    • Forced Air, Natural Gas
    Cooling
    • Ceiling Fan(s), Central Air
    Appliances
    • Included: Dishwasher, Gas Range, Gas Water Heater, Microwave
    • Laundry: Common Area, Laundry Room, Main Level
    Features
    • Crown Molding, High Ceilings 9 ft Main, High Ceilings 10 ft Main, Tray Ceiling(s), Vaulted Ceiling(s), Walk-In Closet(s)
    • Flooring: Carpet, Ceramic Tile, Hardwood
    • Windows: Double Pane Windows, Insulated Windows
    • Basement: Crawl Space
    • Number of fireplaces: 1
    • Fireplace features: Family Room, Gas Starter
    • Common walls with other units/homes: No Common Walls
    Interior area
    • Total structure area: 3,000
    • Total interior livable area: 3,000 sqft

    Property

    Parking
    • Total spaces: 2
    • Parking features: Attached, Garage, Level Driveway
    • Attached garage spaces: 2
    • Has uncovered spaces: Yes
    Accessibility
    • Accessibility features: None
    Features
    • Levels: One
    • Stories: 1
    • Patio & porch: Deck, Front Porch
    • Exterior features: Private Yard
    • Pool features: None
    • Spa features: None
    • Fencing: None
    • Has view: Yes
    • View description: Neighborhood, Trees/Woods
    • Waterfront features: None
    • Body of water: None
    Lot
    • Size: 0.69 Acres
    • Features: Back Yard, Landscaped, Level, Private
    Details
    • Additional structures: Guest House, Second Residence
    • Parcel number: R6071 109
    • Other equipment: None
    • Horse amenities: None

    Construction

    Type & style
    • Home type: SingleFamily
    • Architectural style: Ranch,Traditional
    • Property subtype: Single Family Residence, Residential
    Materials
    • Frame, Stone, Wood Siding
    • Foundation: Block
    • Roof: Composition,Shingle
    Condition
    • Resale
    • New construction: No
    • Year built: 1977

    Utilities & green energy

    • Electric: 110 Volts
    • Sewer: Septic Tank
    • Water: Public
    • Utilities for property: Cable Available, Electricity Available, Natural Gas Available
    Green energy
    • Energy efficient items: Windows
    • Energy generation: None

    Community & HOA

    Community
    • Features: Clubhouse, Fishing, Homeowners Assoc, Lake, Near Schools, Near Shopping, Park, Pickleball, Playground, Pool, Swim Team, Tennis Court(s)
    • Security: Carbon Monoxide Detector(s), Fire Alarm
    • Subdivision: Rivermist
    HOA
    • Has HOA: Yes
    • HOA fee: $682 annually
    Location
    • Region: Lilburn

    Financial & listing details

    • Price per square foot: $157/sqft
    • Annual tax amount: $5,217
    • Date on market: 10/12/2025
    • Cumulative days on market: 93 days
    • Electric utility on property: Yes
    • Road surface type: Asphalt, Paved

    Price history

    DateEventPrice
    3/27/2026Sold$470,000-3.7%$157/sqft
    Source: FMLS GA #7655529 Report a problem
    3/3/2026Pending sale$488,000$163/sqft
    Source: GAMLS #10623655 Report a problem
    1/20/2026Price change$488,000-4.3%$163/sqft
    Source: GAMLS #10623655 Report a problem
    1/6/2026Price change$510,000-1.9%$170/sqft
    Source: GAMLS #10623655 Report a problem
    12/12/2025Price change$520,000+1%$173/sqft
    Source: GAMLS #10623655 Report a problem
    10/29/2025Pending sale$515,000$172/sqft
    Source: GAMLS #10623655 Report a problem
    10/23/2025Listed for sale$515,000$172/sqft
    Source: GAMLS #10623655 Report a problem
    10/18/2025Pending sale$515,000$172/sqft
    Source: GAMLS #10623655 Report a problem
    10/12/2025Listed for sale$515,000$172/sqft
    Source: FMLS GA #7655529 Report a problem

    Public tax history

    Tax history is unavailable.

    Neighborhood: 30047

    Nearby schools

    GreatSchools rating
    Schools provided by the listing agent
    • Elementary: Head
    • Middle: Five Forks
    • High: Brookwood

    Source: FMLS GA. This data may not be complete. We recommend contacting the local school district to confirm school assignments for this home.

    Get a cash offer in 3 minutes
    Find out how much your home could sell for in as little as 3 minutes with a no-obligation cash offer.
    Estimated market value
    $467,100
    Get a cash offer in 3 minutes
    Find out how much your home could sell for in as little as 3 minutes with a no-obligation cash offer.
    Estimated market value
    $467,100