Skip main navigation
Sold for $645,000
  • $645,000

    3725 London Rd #12, Duluth, MN 55804

    4beds
    2,601sqft
    Condominium
    Built in 2022
    -- sqft lot
    $648,000 Zestimate®
    $248/sqft
    $3,737 Estimated rent

    Home value

    $648,000

    $616,000 - $680,000

    $3,737/mo

    Zestimate® history
    Loading
    Loading...

    Owner options

    List your home for rent

    $3,737/mo

    Rent Zestimate®

    Find your next renter with Zillow Rental Manager. Plus, with online applications, you can quickly screen prospective tenants – for free.

    Learn more

    $3,737/mo

    Rent Zestimate®

    Refinance and save

    $4,397/mo

    Est. payment

    Refinancing to a lower rate could help reduce your monthly payments and save thousands over the life of the loan.

    See today's rates

    $4,397/mo

    Est. payment

    Explore your selling options

    Work with a Zillow partner agent

    Leverage their expertise and Zillow's premium Showcase listings to get your home seen by more buyers.

    Get started

    List with your own agent

    Get your home in front of millions of buyers by listing it on Zillow.

    Learn how to do it

    Sell it yourself

    Take full control of how buyers see your home on Zillow by listing For Sale by Owner (FSBO).

    List your home

    What's special

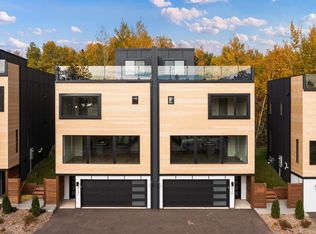
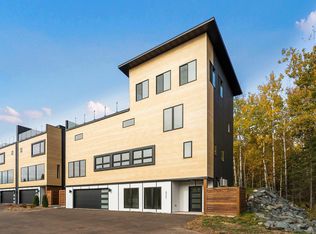
    Come View the "Adorable Townhomes on London Road in Duluth!" These modern, newly built homes keep selling AND we just opened up more to sell! Brand new construction in the Congdon neighborhood! Close to everything Duluth has to offer! Bike or hike out your door, the Lakewalk is behind you. H Hike down to Canal Park, the Lake, the Beach, Fitger's, Restaurants.... or, bike to work at one of the hospitals or....just enjoy the easy access to freeway, trails and all the activities! This 4 bedroom, 4 bath townhome makes for maintenance free living! Enjoy 4 floors of living with Guest Suite, Modern finishes, Open Living/Dining room with stairs to rear yard, the bedroom level which is complete with a primary suite AND A 4TH LEVEL with ROOFTOP DECK and a flex room! This is like no other townhome development in the city and you will LOVE it! Watch Grandma's Marathon and the inline skate from your front windows, watch the sunrise peek up over the lake & live in an urban feel within this stunning city nestled on the shores of Lake Superior!

    Zillow last checked:

    Listing updated:

    Listed by:

    Deanna Bennett 218-343-8444,

    Messina & Associates Real Estate

    Bought with:

    Corrine Hobbs, MN 20574811|WI 72210-94

    Edina Realty, Inc. - Duluth

    Source: Lake Superior Area Realtors as distributed by MLS GRID,MLS#: 6122728MLS Logo

    Facts & features

    Interior

    Bedrooms & bathrooms
    • Bedrooms: 4
    • Bathrooms: 4
    • Full bathrooms: 1
    • 3/4 bathrooms: 2
    • 1/2 bathrooms: 1
    • Main level bedrooms: 1
    Primary bedroom
    • Description: Walk-in Closet & Ensuite... A Smart Mirror too!
    • Level: Second
    • Area: 192 Square Feet
    • Dimensions: 12 x 16
    Bedroom
    • Description: Home Gym, Office, or the Perfect Guest Ensuite!
    • Level: Lower
    • Area: 117 Square Feet
    • Dimensions: 9 x 13
    Bedroom
    • Level: Second
    • Area: 100 Square Feet
    • Dimensions: 10 x 10
    Bedroom
    • Level: Second
    • Area: 110 Square Feet
    • Dimensions: 10 x 11
    Dining room
    • Description: Use the Breakfast Bar, a Casual Table or Formal!
    • Level: Main
    • Area: 150 Square Feet
    • Dimensions: 10 x 15
    Foyer
    • Description: Come in easily from the Garage or Front Door!
    • Level: Lower
    • Area: 60 Square Feet
    • Dimensions: 3 x 20
    Kitchen
    • Description: Open Concept!
    • Level: Main
    • Area: 204 Square Feet
    • Dimensions: 12 x 17
    Living room
    • Description: Windows surround you...
    • Level: Main
    • Area: 308 Square Feet
    • Dimensions: 14 x 22
    Rec room
    • Description: A Unique, Lofted Bar or Rec Room!
    • Level: Third
    • Area: 240 Square Feet
    • Dimensions: 10 x 24
    Heating
    • Baseboard, Boiler, Fireplace(s), In Floor Heat, Radiant, Natural Gas, Electric
    Appliances
    • Laundry: Second Floor Laundry, Dryer Hook-Ups, Washer Hookup
    Features
    • Eat In Kitchen, Kitchen Island
    • Basement: Full,Egress Windows,Finished,Bath,Bedrooms,Utility Room
    • Has fireplace: No
    Interior area
    • Total interior livable area: 2,601 sqft
    • Finished area above ground: 2,269
    • Finished area below ground: 332

    Property

    Parking
    • Total spaces: 2
    • Parking features: Off Street, Asphalt, Attached
    • Attached garage spaces: 2
    • Has uncovered spaces: Yes
    Features
    • Patio & porch: Deck
    • Exterior features: Balcony
    Lot
    • Size: 4,356 Square Feet
    • Dimensions: 30 x 140
    Details
    • Foundation area: 912
    • Parcel number: 010307500120
    • Other equipment: Air to Air Exchange

    Construction

    Type & style
    • Home type: Condo
    • Architectural style: Contemporary
    • Property subtype: Condominium
    Materials
    • Cement Board, Frame/Wood
    • Foundation: Concrete Perimeter
    Condition
    • Completed
    • Year built: 2022

    Utilities & green energy

    • Electric: Minnesota Power
    • Sewer: Public Sewer
    • Water: Public

    Community & HOA

    HOA
    • Has HOA: Yes
    • Services included: Maintenance Structure, Management, Other, Snow Removal
    • HOA fee: $300 monthly
    Location
    • Region: Duluth

    Financial & listing details

    • Price per square foot: $248/sqft
    • Annual tax amount: $5,715
    • Date on market: 10/30/2025
    • Cumulative days on market: 182 days

    Price history

    DateEventPrice
    6/18/2026Sold$645,000+3.2%$248/sqft
    Source: Lake Superior Area Realtors as distributed by MLS GRID #6122728 Report a problem
    5/13/2026Pending sale$625,000$240/sqft
    Source: Lake Superior Area Realtors as distributed by MLS GRID #6122728 Report a problem
    5/5/2026Contingent$625,000$240/sqft
    Source: Lake Superior Area Realtors as distributed by MLS GRID #6122728 Report a problem
    2/21/2026Price change$625,000-3.8%$240/sqft
    Source: Lake Superior Area Realtors as distributed by MLS GRID #6122728 Report a problem
    11/3/2025Listed for sale$650,000-7.1%$250/sqft
    Source: Lake Superior Area Realtors as distributed by MLS GRID #6122728 Report a problem
    8/6/2025Listing removed$699,800$269/sqft
    Source: Lake Superior Area Realtors as distributed by MLS GRID #6106227 Report a problem
    9/5/2023Listing removed--
    Source: Lake Superior Area Realtors as distributed by MLS GRID #6106227 Report a problem
    11/12/2022Pending sale$699,800-2.1%$269/sqft
    Source: Lake Superior Area Realtors as distributed by MLS GRID #6106227 Report a problem
    11/4/2022Price change$715,000+2.2%$275/sqft
    Source: Lake Superior Area Realtors as distributed by MLS GRID #6102535 Report a problem
    11/4/2022Price change$699,800-2.1%$269/sqft
    Source: Lake Superior Area Realtors as distributed by MLS GRID #6106227 Report a problem
    9/21/2022Pending sale$715,000+14.4%$275/sqft
    Source: Lake Superior Area Realtors as distributed by MLS GRID #6102535 Report a problem
    8/5/2022Price change$625,000+4.2%$240/sqft
    Source: Lake Superior Area Realtors as distributed by MLS GRID #6102535 Report a problem
    7/26/2022Price change$599,900+1.7%$231/sqft
    Source: Lake Superior Area Realtors as distributed by MLS GRID #6102535 Report a problem
    5/3/2022Listed for sale$589,900$227/sqft
    Source: Lake Superior Area Realtors as distributed by MLS GRID #6102535 Report a problem

    Public tax history

    Tax history is unavailable.

    Neighborhood: Congdon Park

    Nearby schools

    GreatSchools rating
    Get pre-qualified for a loan
    At Zillow Home Loans, we can pre-qualify you in as little as 5 minutes with no impact to your credit score.

    An equal housing lender. NMLS #10287.

    Sell for more on Zillow
    Get a Zillow Showcase℠ listing at no additional cost and you could sell for .
    $648,000
    2% more
    +$12,960
    With Zillow Showcase(estimated)
    $660,960