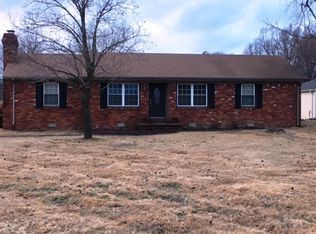
If you've been looking for a home in the Hendron community, this one level 3-bedroom, 1.5-bath brick ranch may be the one! Sitting on a level half-acre lot, this home offers a comfortable layout with both a living room and a separate family room, giving everyone a space to enjoy. The eat-in kitchen features new appliances, and the utility room adds extra convenience. Outside, you'll love relaxing on the covered front porch, plus there's a nice paved (and concrete) driveway with plenty of parking and a space to turn around. Need extra storage or workspace? The 25' x 25' detached garage is not only great for parking but the garage and the shed (both with electricity) offer space for projects, hobbies, lawn equipment or storage. This home is located in the county and so close to shopping, restaurants and both hospitals.
Contingent
$199,000
3725 Old Mayfield Rd, Paducah, KY 42003
3beds
1,458sqft
Single Family Residence
Built in 1972
0.49 Acres Lot
$198,500 Zestimate®
$136/sqft
$-- HOA
What's special
Level half-acre lotEat-in kitchenNew appliancesCovered front porch
- 17 days
- 769
- 76
Likely to sell faster than
Zillow last checked:
Listing updated:
Listed by:
Tonya Archer 270-519-0070,
Keller Williams Experience - Paducah
Source: Imagine MLS,MLS#: 26022076
Facts & features
Interior
Bedrooms & bathrooms
- Bedrooms: 3
- Bathrooms: 2
- Full bathrooms: 1
- 1/2 bathrooms: 1
Primary bedroom
- Level: First
Kitchen
- Level: First
Heating
- Forced Air, Natural Gas
Cooling
- Central Air, Ceiling Fan(s)
Appliances
- Included: Dishwasher, Gas Range, Refrigerator
- Laundry: Gas Dryer Hookup, Main Level, Washer Hookup
Features
- Eat-in Kitchen, Walk-In Closet(s), Ceiling Fan(s)
- Flooring: Laminate
- Doors: Storm Door(s)
- Windows: Blinds, Screens
- Basement: Crawl Space
- Number of fireplaces: 1
- Fireplace features: Gas Log, Living Room
Interior area
- Total structure area: 1,458
- Total interior livable area: 1,458 sqft
- Finished area above ground: 1,458
- Finished area below ground: 0
Property
Parking
- Total spaces: 2
- Parking features: Detached Garage, Driveway, Garage Door Opener, Off Street, Garage Faces Front
- Garage spaces: 2
- Has uncovered spaces: Yes
Features
- Levels: One
Lot
- Size: 0.49 Acres
Details
- Additional structures: Shed(s)
- Parcel number: 1052005036
Construction
Type & style
- Home type: SingleFamily
- Architectural style: Ranch
- Property subtype: Single Family Residence
Materials
- Brick Veneer
- Foundation: Block
- Roof: Dimensional Style
Condition
- Year built: 1972
Utilities & green energy
- Sewer: Septic Tank
- Water: Public
- Utilities for property: Cable Available, Electricity Connected, Natural Gas Connected, Sewer Connected, Water Connected
Community & HOA
Community
- Subdivision: Walnut Drive
HOA
- Has HOA: No
Location
- Region: Paducah
Financial & listing details
- Price per square foot: $136/sqft
- Tax assessed value: $134,500
- Annual tax amount: $871
- Date on market: 8/14/2026
Estimated market value
$198,500
$189,000 - $208,000
$1,579/mo
Price history
| Date | Event | Price |
|---|---|---|
| 8/16/2026 | Contingent | $199,000$136/sqft |
Source: | ||
| 8/14/2026 | Listed for sale | $199,000+215.9%$136/sqft |
Source: | ||
| 8/1/1995 | Sold | $63,000$43/sqft |
Source: Agent Provided Report a problem | ||
Public tax history
| Year | Property taxes | Tax assessment |
|---|---|---|
| 2025 | $871 -3.8% | $134,500 |
| 2024 | $905 +4.9% | $134,500 |
| 2023 | $862 -7.7% | $134,500 +43.1% |
| 2022 | $935 +0.1% | $94,000 |
| 2021 | $934 -1.4% | $94,000 -1.3% |
| 2020 | $947 | $95,200 +217.3% |
| 2019 | $947 +205.9% | $30,000 -5.4% |
| 2018 | $309 | $31,700 -54.3% |
| 2017 | $309 -3.4% | $69,300 |
| 2016 | $321 | $69,300 |
| 2015 | $321 | $69,300 |
| 2013 | $321 | $69,300 |
| 2012 | $321 | $69,300 |
| 2011 | -- | $69,300 |
| 2010 | -- | $69,300 |
Find assessor info on the county website
Monthly payment
Est. payment
Payment breakdown
Explore the cost of this home by adjusting the details. Changes won't be saved.Climate risks
Neighborhood: Hendron
Nearby schools
Schools provided by the listing agent
- Elementary: Hendron - Lone Oak
- Middle: Lone Oak
- High: McCracken Co
Source: Imagine MLS. This data may not be complete. We recommend contacting the local school district to confirm school assignments for this home.


