Nestled on a picturesque lot, this stunning home embodies the essence of luxury living. This two-story masterpiece boasts a grand entrance, welcoming you into a world of custom-crafted elegance. Beautifully designed interiors that invite you to indulge in a lifestyle of comfort and sophistication. With seven spacious bedrooms, its abundance of space, effortlessly accommodates the needs of a modern lifestyle. With four meticulously designed bathrooms, this home ensures convenience and comfort for every resident and guest. From the intricately tiled floors to the elegantly crafted vanities, every detail has been carefully considered, ensuring a harmonious blend of practicality and aesthetic appeal throughout the living space. Surrounded by an enchanting array of towering oaks, the property creates a serene and idyllic sanctuary for residents to immerse themselves in the beauty of the outdoors. Don't miss the opportunity to experience the allure of this exquisite residence. Schedule your private showing today and embark on a journey to explore the seamless fusion of luxurious living and natural beauty that awaits within this remarkable home.
For sale
$870,000
37251 Swamp Rd, Prairieville, LA 70769
7beds
5,246sqft
Single Family Residence, Residential
Built in 2019
0.84 Acres Lot
$-- Zestimate®
$166/sqft
$-- HOA
What's special
Grand entranceCustom-crafted eleganceElegantly crafted vanitiesPicturesque lotSeven spacious bedroomsFour meticulously designed bathroomsSerene and idyllic sanctuary
- 47 days
- 944
- 52
Zillow last checked:
Listing updated:
Listed by:
Jennifer Abidin,
eXp Realty 225-412-9982
Source: ROAM MLS,MLS#: 2026015305
Facts & features
Interior
Bedrooms & bathrooms
- Bedrooms: 7
- Bathrooms: 5
- Full bathrooms: 4
- Partial bathrooms: 1
Rooms
- Room types: Primary Bathroom, Primary Bedroom, Dining Room, Family Room, Foyer, Kitchen, Office, Bedroom
Primary bedroom
- Features: En Suite Bath, 2 Closets or More, Ceiling 9ft Plus, Ceiling Fan(s), Walk-In Closet(s), Master Downstairs
- Level: First
- Area: 244.86
- Width: 15.4
Bedroom 1
- Level: Second
- Area: 110.09
- Width: 10.1
Bedroom 2
- Level: Second
- Area: 117.7
- Dimensions: 11 x 10.7
Bedroom 3
- Level: Second
- Area: 155
- Width: 12.4
Bedroom 4
- Level: Second
- Area: 152.5
- Width: 12.2
Bedroom 5
- Level: Second
- Area: 160.6
- Width: 11
Primary bathroom
- Features: Double Vanity, 2 Closets or More, Walk-In Closet(s), Multi Head Shower, Separate Shower, Soaking Tub
- Level: First
- Area: 224.84
- Width: 14.6
Dining room
- Level: First
- Area: 280
- Dimensions: 20 x 14
Family room
- Level: First
- Area: 394.4
- Width: 17
Kitchen
- Features: Granite Counters, Counters Solid Surface, Kitchen Island, Pantry, Cabinets Custom Built
- Level: First
- Area: 169.52
Office
- Level: First
- Area: 110.09
Heating
- 2 or More Units Heat, Central
Cooling
- Multi Units, Central Air, Ceiling Fan(s), Attic Fan
Appliances
- Included: Ice Maker, Dryer, Washer, Wine Cooler, Gas Cooktop, Dishwasher, Disposal, Freezer, Ice Machine, Indoor Grill, Microwave, Range/Oven, Refrigerator, Double Oven, Range Hood, Gas Water Heater, Separate Cooktop, Stainless Steel Appliance(s)
- Laundry: Electric Dryer Hookup, Washer Hookup, Inside, Washer/Dryer Hookups
Features
- Eat-in Kitchen, Built-in Features, Ceiling 9'+, Crown Molding, Primary Closet
- Flooring: Carpet, Ceramic Tile, Marble, Tile
- Windows: Window Treatments
- Attic: Attic Access,Multiple Attics
- Has fireplace: Yes
- Fireplace features: Outside, Gas Log, Wood Burning, Decorative
Interior area
- Total structure area: 6,869
- Total interior livable area: 5,246 sqft
Property
Parking
- Total spaces: 2
- Parking features: 2 Cars Park, Attached, Garage, Other, Concrete, Driveway, Garage Door Opener
- Has attached garage: Yes
Features
- Stories: 2
- Patio & porch: Covered, Porch, Patio
- Exterior features: Outdoor Speakers, Lighting
- Fencing: None
Lot
- Size: 0.84 Acres
- Dimensions: 90 x 418.13 x 90.96 x 397.49
- Features: Landscaped
Details
- Special conditions: Standard
Construction
Type & style
- Home type: SingleFamily
- Architectural style: Contemporary
- Property subtype: Single Family Residence, Residential
Materials
- Brick Siding, Stucco Siding, Frame, Stucco
- Foundation: Slab
- Roof: Shingle
Condition
- New construction: No
- Year built: 2019
Utilities & green energy
- Gas: Atmos
- Sewer: Septic Tank
- Water: Public
- Utilities for property: Cable Connected
Community & HOA
Community
- Security: Security System, Smoke Detector(s)
- Subdivision: Rural Tract (no Subd)
Location
- Region: Prairieville
Financial & listing details
- Price per square foot: $166/sqft
- Price range: $870K - $870K
- Date on market: 8/19/2026
- Listing terms: Cash,Conventional,VA Loan
Estimated market value
Not available
Estimated sales range
Not available
Not available
Price history
| Date | Event | Price |
|---|---|---|
| 8/19/2026 | Listed for sale | $870,000-2.2%$166/sqft |
Source:  ROAM MLS #2026015305 Report a problem ROAM MLS #2026015305 Report a problem | ||
| 6/1/2025 | Listing removed | $889,900$170/sqft |
Source: ROAM MLS #2023017124 Report a problem | ||
| 10/21/2024 | Listed for sale | $889,900$170/sqft |
Source: ROAM MLS #2023017124 Report a problem | ||
| 6/18/2024 | Listing removed | $889,900$170/sqft |
Source: ROAM MLS #2023017124 Report a problem | ||
| 5/24/2024 | Price change | $889,900-1.1%$170/sqft |
Source: ROAM MLS #2023017124 Report a problem | ||
| 5/1/2024 | Listed for sale | $899,900$172/sqft |
Source: ROAM MLS #2023017124 Report a problem | ||
| 4/15/2024 | Listing removed | -- |
Source: ROAM MLS #2023017124 Report a problem | ||
| 10/14/2023 | Listed for sale | $899,900$172/sqft |
Source: ROAM MLS #2023017124 Report a problem | ||
| 8/25/2023 | Listing removed | -- |
Source: ROAM MLS #2022016713 Report a problem | ||
| 1/23/2023 | Price change | $899,900-1.1%$172/sqft |
Source: ROAM MLS #2022016713 Report a problem | ||
| 11/1/2022 | Listed for sale | $910,000-1%$173/sqft |
Source: ROAM MLS #2022016713 Report a problem | ||
| 11/1/2022 | Listing removed | -- |
Source: ROAM MLS #2021006435 Report a problem | ||
| 6/2/2022 | Listed for sale | $919,000$175/sqft |
Source: ROAM MLS #2021006435 Report a problem | ||
| 1/28/2022 | Pending sale | $919,000$175/sqft |
Source: ROAM MLS #2021006435 Report a problem | ||
| 7/8/2021 | Price change | $919,000-3.3%$175/sqft |
Source: ROAM MLS #2021006435 Report a problem | ||
| 6/4/2021 | Listed for sale | $950,000$181/sqft |
Source: ROAM MLS #2021006435 Report a problem | ||
| 5/21/2021 | Listing removed | -- |
Source: ROAM MLS #2021006435 Report a problem | ||
| 4/26/2021 | Listed for sale | $950,000$181/sqft |
Source: ROAM MLS #2021006435 Report a problem | ||
Public tax history
Tax history is unavailable.
Monthly payment
Est. payment
Payment breakdown
Explore the cost of this home by adjusting the details. Changes won't be saved.Climate risks
Neighborhood: 70769
Nearby schools
Schools provided by the listing agent
- District: Ascension Parish
Source: ROAM MLS. This data may not be complete. We recommend contacting the local school district to confirm school assignments for this home.
Similar homes
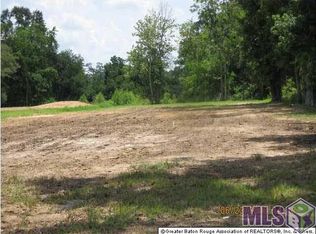
- $805,0004 bd5 ba4.2k sqft18653 Antebellum Ct, Prairieville, LA 70769For Sale

 MLS ID #2026015267, Amy Phillips, Burns & Co., Inc.. ROAM MLS

 - $750,0004 bd5 ba3.5k sqft16476 Spanish Oaks Blvd, Prairieville, LA 70769For Sale
 MLS ID #2026014678, Alexa Ritchie, RE/MAX Real Estate Group. ROAM MLS
 - $715,0004 bd3 ba2.8k sqft17408 Saw Grass Trail Ave, Prairieville, LA 70769For Sale
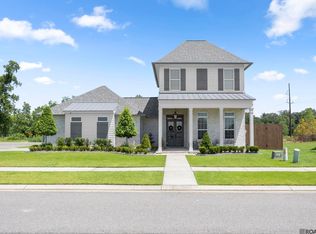 MLS ID #2026013629, Danni Downing, 1 Percent Lists Premier. ROAM MLS
 - $749,9005 bd4 ba3k sqft4623 Woodlake Dr, Baton Rouge, LA 70817For Sale
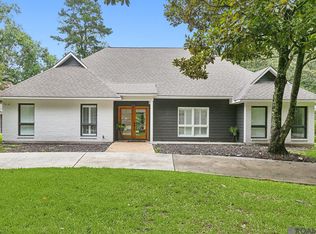 MLS ID #2024021258, Marilu Suarez, Casa Real Estate LLC. ROAM MLS
 - $650,0004 bd3 ba3.1k sqft36194 Bluff Oaks Ave, Prairieville, LA 70769For SaleMLS ID #2026009673, Scott Gaspard, Gaspard & Co Real Estate LLC. ROAM MLS
- $705,0004 bd3 ba3.3k sqft16543 N Colony Way, Baton Rouge, LA 70810For SaleMLS ID #2026017979, Caren Morgan, Redfin Corporation. ROAM MLS
- $499,9005 bd4 ba3.3k sqft18019 Timberview Dr, Prairieville, LA 70769For SaleMLS ID #2026011445, Katie Alexander, Alexander Realty, LLC. ROAM MLS
- $849,0004 bd4 ba2.7k sqft8624 Billiu St, Baton Rouge, LA 70817For SaleMLS ID #2026015870, Tanya Creeden, Supreme. ROAM MLS
- $917,0004 bd3 ba2.7k sqft43256 Collyns Cv, Prairieville, LA 70769New ConstructionMLS ID #2026001024, Barry Crawford, Crawford Real Estate. ROAM MLS
- $799,9004 bd3 ba2.6k sqft36392 Westin Ridge Dr, Geismar, LA 70734For SaleMLS ID #2026016895, Matt Bruno, Keller Williams Realty-First Choice. ROAM MLS
- $949,0004 bd4 ba3.1k sqft16053 Leni Dr, Prairieville, LA 70769New ConstructionMLS ID #2026006094, Alexis Ortega, Gaspard & Co Real Estate LLC. ROAM MLS
- $840,0005 bd4 ba4.1k sqft3012 Grand Field Ave, Baton Rouge, LA 70810For SaleMLS ID #2026017815, Remy Curry, Real Broker LLC. ROAM MLS
- $797,0005 bd5 ba4.1k sqft18642 Santa Maria Dr, Baton Rouge, LA 70809For SaleMLS ID #2026007866, Carolyn Webber, RE/MAX Real Estate Group. ROAM MLS
- $800,0004 bd5 ba5.2k sqft22335 Talbot Dr, Plaquemine, LA 70764For SaleMLS ID #2026017500, LaTonya Johnson, Keller Williams Realty-First Choice. ROAM MLS
- $795,0005 bd5 ba3.9k sqft10757 Royal Ridge Ave, Baton Rouge, LA 70810For SaleMLS ID #2026017792, Joyce Sasser, CENTURY 21 Bessette Flavin. ROAM MLS
- $750,0004 bd4 ba5.2k sqft4921 Piney Point Ave, Baton Rouge, LA 70817For SaleMLS ID #2026011252, Kyle Evans, Keller Williams Realty-First Choice. ROAM MLS
- $779,0004 bd4 ba3.2k sqft8787 Lake Carriage Dr, Baton Rouge, LA 70817For SaleMLS ID #2026011391, Anna DiVincenti Boykin, RE/MAX Professional. ROAM MLS
- $766,9994 bd3 ba2.8k sqft19331 Garden Lake Ct, Baton Rouge, LA 70809For SaleMLS ID #2026010745, Terry Wilks, Redfin Corporation. ROAM MLS
- $799,9996 bd4 ba5.1k sqft6142 Stratford Ave, Baton Rouge, LA 70808For SaleMLS ID #2026013444, Brittany White, The Market Real Estate Co. ROAM MLS
- $710,0005 bd4 ba3.3k sqft19890 Southern Hills Ave, Baton Rouge, LA 70809For SaleMLS ID #2026008987, Laura Buck Smith, The Market Real Estate Co. ROAM MLS
