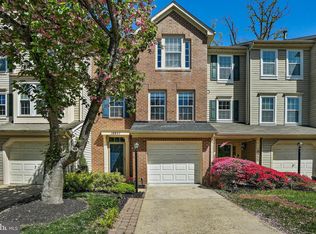
Welcome to 18931 Quiet Oak Lane, located in the sought-after Townes at Chestnut Oaks! Homes in this community do not come on the market often, so don’t miss your opportunity to own this spacious 3-level garage townhome offering 3 bedrooms and 2.5 baths. The seller has completed numerous updates for added peace of mind, including a newer furnace and central air, new flooring in all bedrooms, updated bathroom vanities and faucets, and fresh paint throughout. The architectural shingle roof was also replaced within the last 5 years. Enjoy three levels of living space plus a screened-in deck—perfect for relaxing, entertaining, or enjoying your morning coffee without the bugs! With its garage, thoughtful updates, and desirable Germantown location, this home is ready for its next owner.
Coming soon 08/20
$455,900
18931 Quiet Oak Ln, Germantown, MD 20874
3beds
1,764sqft
:
Get pre-qualified$2,890/mo
Townhouse
Built in 1994
1,500 Square Feet Lot
$420,100 Zestimate®
$258/sqft
$100/mo HOA
What's special
- 2 days |
- 83 |
- 7 |
Zillow last checked:
Listing updated:
Listed by:
Lisa St Clair-Kimmey 410-977-6965,
Realty Plus Associates 4109144100,
Listing Team: K2 Home Group
Source: Bright MLS,MLS#: MDMC2251202
Facts & features
Interior
Bedrooms & bathrooms
- Bedrooms: 3
- Bathrooms: 3
- Full bathrooms: 2
- 1/2 bathrooms: 1
Rooms
- Room types: Living Room, Dining Room, Primary Bedroom, Bedroom 2, Bedroom 3, Kitchen, Recreation Room, Primary Bathroom, Full Bath, Half Bath
Primary bedroom
- Level: Upper
Bedroom 2
- Level: Upper
Bedroom 3
- Level: Upper
Primary bathroom
- Level: Upper
Dining room
- Level: Upper
Other
- Level: Upper
Half bath
- Level: Upper
Kitchen
- Level: Upper
Living room
- Level: Upper
Recreation room
- Level: Main
Heating
- Forced Air, Natural Gas
Cooling
- Central Air, Electric
Appliances
- Included: Microwave, Dishwasher, Dryer, Ice Maker, Oven/Range - Electric, Refrigerator, Washer, Gas Water Heater
- Laundry: Dryer In Unit, Washer In Unit
Features
- Kitchen - Country, Kitchen - Table Space, Dining Area, Primary Bath(s), Open Floorplan, Ceiling Fan(s), Combination Dining/Living, Eat-in Kitchen, 2 Story Ceilings, 9'+ Ceilings, Cathedral Ceiling(s), Vaulted Ceiling(s)
- Flooring: Carpet, Laminate
- Doors: Six Panel
- Windows: Double Pane Windows
- Has basement: No
- Has fireplace: No
Interior area
- Total structure area: 2,426
- Total interior livable area: 1,764 sqft
- Finished area above ground: 1,764
- Finished area below ground: 0
Property
Parking
- Total spaces: 3
- Parking features: Garage Faces Front, Concrete, Off Street, Attached
- Attached garage spaces: 1
- Has uncovered spaces: Yes
Accessibility
- Accessibility features: None
Features
- Levels: Three
- Stories: 3
- Patio & porch: Deck, Porch, Screened
- Exterior features: Sidewalks
- Pool features: None
Lot
- Size: 1,500 Square Feet
Details
- Additional structures: Above Grade, Below Grade
- Parcel number: 160902996907
- Zoning: R90
- Special conditions: Standard
Construction
Type & style
- Home type: Townhouse
- Architectural style: Colonial
- Property subtype: Townhouse
Materials
- Vinyl Siding
- Foundation: Slab
- Roof: Architectural Shingle
Condition
- New construction: No
- Year built: 1994
Utilities & green energy
- Sewer: Public Sewer
- Water: Public
Community & HOA
Community
- Subdivision: Townes At Chestnut Oaks
HOA
- Has HOA: Yes
- Services included: Trash, Common Area Maintenance, Snow Removal
- HOA fee: $100 monthly
Location
- Region: Germantown
Financial & listing details
- Price per square foot: $258/sqft
- Tax assessed value: $401,900
- Annual tax amount: $4,698
- Date on market: 8/20/2026
- Listing agreement: Exclusive Right To Sell
- Ownership: Fee Simple
Estimated market value
$420,100
$395,000 - $441,000
$2,477/mo
Price history
| Date | Event | Price |
|---|---|---|
| 1/9/2002 | Sold | $205,000+37.1%$116/sqft |
Source: Public Record Report a problem | ||
| 5/19/1999 | Sold | $149,500-2.1%$85/sqft |
Source: Public Record Report a problem | ||
| 2/9/1994 | Sold | $152,715$87/sqft |
Source: Public Record Report a problem | ||
Public tax history
| Year | Property taxes | Tax assessment |
|---|---|---|
| 2025 | $4,698 +20.5% | $370,233 +9.4% |
| 2024 | $3,898 +10.2% | $338,567 +10.3% |
| 2023 | $3,536 +6.6% | $306,900 +2.1% |
| 2022 | $3,318 +2.2% | $300,667 +2.1% |
| 2021 | $3,246 +2.1% | $294,433 +2.2% |
| 2020 | $3,179 +7.9% | $288,200 |
| 2019 | $2,946 -0.2% | $288,200 +7.9% |
| 2018 | $2,951 +0.2% | $267,133 +4.1% |
| 2017 | $2,946 -22% | $256,600 +1.9% |
| 2016 | $3,776 | $251,933 +1.9% |
| 2015 | $3,776 | $247,267 +1.9% |
| 2014 | $3,776 | $242,600 |
| 2013 | -- | $242,600 |
| 2012 | -- | $242,600 -14.8% |
| 2011 | -- | $284,610 |
| 2010 | -- | $284,610 |
| 2009 | -- | $284,610 -22% |
| 2008 | -- | $364,990 +16.8% |
| 2007 | -- | $312,552 +20.2% |
| 2006 | -- | $260,116 +25.2% |
| 2005 | -- | $207,680 +12.5% |
| 2004 | -- | $184,532 |
| 2003 | -- | $184,532 +33.5% |
| 2002 | -- | $138,240 |
| 2001 | -- | $138,240 |
Find assessor info on the county website
Monthly payment
Est. payment
Payment breakdown
Explore the cost of this home by adjusting the details. Changes won't be saved.Climate risks
Neighborhood: 20874
Nearby schools
GreatSchools rating
- 4/10Clopper Mill Elementary SchoolGrades: PK-5Distance: 0.6 mi
- 5/10Roberto W. Clemente Middle SchoolGrades: 6-8Distance: 1.2 mi
- 7/10Northwest High SchoolGrades: 9-12Distance: 1.1 mi
Schools provided by the listing agent
- District: Montgomery County Public Schools
Source: Bright MLS. This data may not be complete. We recommend contacting the local school district to confirm school assignments for this home.
- $430,200-- bd2 ba1.3k sqft18933 Quiet Oak Ln, Germantown, MD 20874Off Market
- $434,1003 bd2 ba1.3k sqft18929 Quiet Oak Ln, Germantown, MD 20874Off Market

- $430,600-- bd2 ba1.3k sqft18935 Quiet Oak Ln, Germantown, MD 20874Off Market
- $482,1003 bd3 ba1.9k sqft18937 Quiet Oak Ln, Germantown, MD 20874Off Market
- $440,3003 bd2 ba1.3k sqft18925 Quiet Oak Ln, Germantown, MD 20874Off Market
- $465,3003 bd3 ba1.7k sqft18939 Quiet Oak Ln, Germantown, MD 20874Off Market
- $421,700-- bd2 ba1.3k sqft18923 Quiet Oak Ln, Germantown, MD 20874Off Market
- $10-- bd-- ba-- sqftMateny Rd, Germantown, MD 20874Off Market
A local agent can set up tours, give advice and negotiate with sellers.
Similar homes
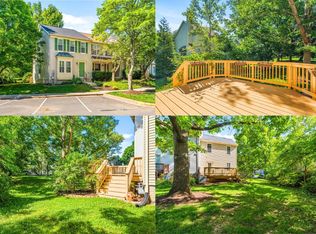
- $458,0003 bd4 ba1.8k sqft20540 Lowfield Dr, Germantown, MD 20874For Sale
 MLS ID #MDMC2250288, April West, Charis Realty Group. Bright MLS
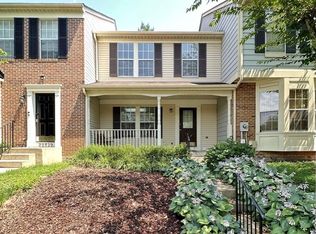
 - $439,0003 bd4 ba1.3k sqft20527 Lowfield Dr, Germantown, MD 20874For Sale
 MLS ID #MDMC2249394, Byron ma, Realty ONE Group Capital. Bright MLS
 - $475,0004 bd4 ba2.1k sqft18600 Glen Willow Way, Germantown, MD 20874For Sale
 MLS ID #MDMC2249882, Ernesto Grandez, Deausen Realty. Bright MLS
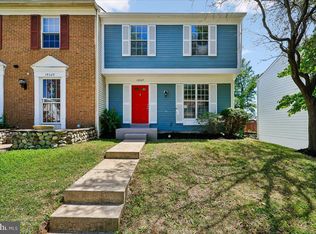
 - $469,0003 bd3 ba1.1k sqft19327 Hottinger Cir, Germantown, MD 20874For Sale
 MLS ID #MDMC2250814, Joe Casey, Taylor Properties. Bright MLS
 - $455,0003 bd3 ba1.6k sqft18211 Smoke House Ct, Germantown, MD 20874For SaleMLS ID #MDMC2249964, ERICK GUILLERMO, Coldwell Banker Realty. Bright MLS
- $--3 bd3 ba1.5k sqft18608 Mateny Rd, Germantown, MD 20874AuctionAuction.com 2
- $446,0003 bd3 ba1.5k sqft13005 Pickering Dr, Germantown, MD 20874For SaleMLS ID #MDMC2250542, Ana Garcia, Argent Realty, LLC. Bright MLS
- $469,9003 bd4 ba2.1k sqft18511 Eagles Roost Dr, Germantown, MD 20874For SaleMLS ID #MDMC2246986, Saul Kloper, Samson Properties. Bright MLS
- $385,0004 bd3 ba1.4k sqft12602 Red Pepper Ct, Germantown, MD 20874For SaleMLS ID #MDMC2249668, Pamela Alcantara, Impact Real Estate, LLC. Bright MLS
- $470,0003 bd4 ba2.1k sqft13125 Country Ridge Dr, Germantown, MD 20874For SaleMLS ID #MDMC2249228, Julie Hall, HomeSmart. Bright MLS
- $464,0003 bd3 ba2k sqftSeneca Forest, Germantown, MD 20874For SaleMLS ID #MDMC2223832, Sunita Bali, EXP Realty, LLC. Bright MLS
- $465,0003 bd3 ba1.8k sqft20316 Waters Row Ter, Germantown, MD 20874For SaleMLS ID #MDMC2242044, Stephanie Evans, RE/MAX Realty Group. Bright MLS
- $440,0003 bd4 ba1.9k sqft12539 Coral Grove Pl, Germantown, MD 20874For SaleMLS ID #MDMC2239902, Stephanie Tito, Samson Properties. Bright MLS
- $475,0003 bd4 ba1.8k sqft19511 Caravan Dr, Germantown, MD 20874For SaleMLS ID #MDMC2246844, Galya Gamliel, Redfin Corp. Bright MLS
- $483,0003 bd4 ba1.8k sqft13143 Country Ridge Dr, Germantown, MD 20874For SaleMLS ID #MDMC2248252, Kelly Losquadro, Long & Foster Real Estate, Inc.. Bright MLS
- $449,0003 bd4 ba1.5k sqft12957 Pickering Dr, Germantown, MD 20874For SaleMLS ID #MDMC2243666, Daniel Garcia, RE/MAX Realty Group. Bright MLS
- $479,9003 bd4 ba1.8k sqft19322 Liberty Heights Ln, Germantown, MD 20874For SaleMLS ID #MDMC2239530, Stephen Bennetts, EXIT Realty Center. Bright MLS
- $449,0003 bd4 ba1.9k sqft12033 Winding Creek Way, Germantown, MD 20874For SaleMLS ID #MDMC2241446, Daniel Demers, Sell Your Home Services. Bright MLS
- $439,9003 bd3 ba1k sqft19026 Partridge Wood Dr, Germantown, MD 20874For SaleMLS ID #MDMC2242198, Kimberly Meira, Pearson Smith Realty, LLC. Bright MLS
- $450,0003 bd4 ba1.2k sqft12163 Flag Harbor Dr, Germantown, MD 20874For SaleMLS ID #MDMC2241012, Doug Lunenfeld, Keller Williams Capital Properties. Bright MLS
