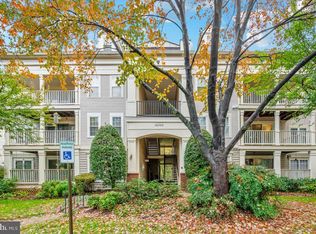
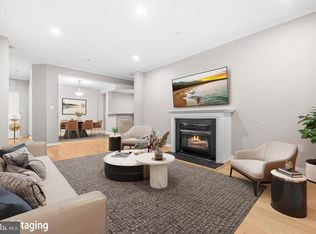
*** CLICK VIRTUAL TOUR LINK FOR VIDEO, 3-D, AND FLOOR PLANS ****** Welcome to this beautifully refreshed **top-floor, two-level condo at 15301 Diamond Cove Terrace, Unit B, Rockville, MD 20850**. This spacious home features **2 bedrooms, 2 full baths**, fresh interior paint, **new carpeting**, and a bright, open layout designed for comfortable everyday living. **** The main level features **hardwood flooring** and a welcoming living area highlighted by a **gas fireplace**, soaring ceilings, and an open feel enhanced by the upper-level loft overlooking the living room below. The kitchen features **stainless steel appliances** and flows easily into the surrounding living and dining spaces. **** Upstairs, the versatile loft level provides valuable additional living space, including a **loft area, dedicated office space, and laundry room**, making it ideal for working from home, relaxing, or creating a separate media or reading area. **** Enjoy the added privacy of a **top-floor location with peaceful wooded and parkland views**, creating a quiet retreat while still being close to everything. Conveniently located near **Downtown Crown, Rio, Falls Grove, Shady Grove Adventist Hospital, shopping, dining, entertainment, commuter routes, and Metro access**. **** Fresh, spacious, private, and move-in ready—this two-level condo offers a unique combination of location, functionality, and comfortable living.
For sale
$440,000
15301 Diamond Cove Ter #8-B, Rockville, MD 20850
2beds
1,684sqft
Condominium
Built in 1992
-- sqft lot
$432,300 Zestimate®
$261/sqft
$660/mo HOA
What's special
Gas fireplaceDedicated office spaceVersatile loft levelFresh interior paintSoaring ceilingsHardwood flooringBright open layout
- 2 days |
- 241 |
- 14 |
Likely to sell faster than
Zillow last checked:
Listing updated:
Listed by:
John P. R. Lee 301-264-6577,
RE/MAX Realty Services (240) 403-0400,
Listing Team: Crawford & Lee Team Realtors, Co-Listing Team: Crawford & Lee Team Realtors,Co-Listing Agent: Claire E. Crawford 240-245-2155,
RE/MAX Realty Services
Source: Bright MLS,MLS#: MDMC2251074
Facts & features
Interior
Bedrooms & bathrooms
- Bedrooms: 2
- Bathrooms: 2
- Full bathrooms: 2
- Main level bathrooms: 2
- Main level bedrooms: 2
Basement
- Area: 0
Heating
- Central, Heat Pump, Forced Air, Electric
Cooling
- Central Air, Ceiling Fan(s), Heat Pump, Programmable Thermostat, Roof Mounted, Electric
Appliances
- Included: Microwave, Dishwasher, Disposal, Dryer, Exhaust Fan, Refrigerator, Stainless Steel Appliance(s), Cooktop, Washer, Water Heater, Gas Water Heater
- Laundry: Dryer In Unit, Has Laundry, Upper Level, Washer In Unit, In Unit
Features
- Bathroom - Stall Shower, Bathroom - Tub Shower, Ceiling Fan(s), Dining Area, Floor Plan - Traditional, Primary Bath(s), Recessed Lighting, Upgraded Countertops, Walk-In Closet(s)
- Flooring: Carpet, Hardwood, Laminate, Wood
- Windows: Double Pane Windows
- Has basement: No
- Number of fireplaces: 1
- Fireplace features: Gas/Propane, Mantel(s)
- Common walls with other units/homes: 2+ Common Walls
Interior area
- Total structure area: 1,684
- Total interior livable area: 1,684 sqft
- Finished area above ground: 1,684
- Finished area below ground: 0
Video & virtual tour
Property
Parking
- Parking features: Unassigned, Parking Lot
Accessibility
- Accessibility features: None
Features
- Levels: Two
- Stories: 2
- Exterior features: Balcony
- Pool features: Community
- Has view: Yes
- View description: Trees/Woods
Details
- Additional structures: Above Grade, Below Grade
- Parcel number: 160903032514
- Zoning: CRT1.
- Special conditions: Standard
Construction
Type & style
- Home type: Condo
- Architectural style: Traditional
- Property subtype: Condominium
- Attached to another structure: Yes
Materials
- Mixed
Condition
- Very Good
- New construction: No
- Year built: 1992
Utilities & green energy
- Electric: 120/240V, 200+ Amp Service
- Sewer: Public Sewer
- Water: Public
- Utilities for property: Underground Utilities, Broadband, Cable, Fiber Optic
Community & HOA
Community
- Security: Smoke Detector(s), Carbon Monoxide Detector(s)
- Condo and coop fee: $660 monthly
- Subdivision: Key West
HOA
- Has HOA: No
- Amenities included: Pool
- Services included: Common Area Maintenance, Maintenance Structure, Maintenance Grounds, Management, Pool(s), Reserve Funds, Road Maintenance, Snow Removal, Trash
Location
- Region: Rockville
Financial & listing details
- Price per square foot: $261/sqft
- Tax assessed value: $430,000
- Annual tax amount: $4,658
- Date on market: 8/13/2026
- Listing agreement: Exclusive Right To Sell
- Listing terms: FHA,Cash,Conventional,VA Loan
- Ownership: Condominium
Estimated market value
$432,300
$411,000 - $454,000
$2,453/mo
Price history
| Date | Event | Price |
|---|---|---|
| 8/13/2026 | Listed for sale | $440,000+221.9%$261/sqft |
Source:  Bright MLS #MDMC2251074 Report a problem Bright MLS #MDMC2251074 Report a problem | ||
| 9/1/1993 | Sold | $136,690$81/sqft |
Source: Public Record Report a problem | ||
Public tax history
| Year | Property taxes | Tax assessment |
|---|---|---|
| 2025 | $3,966 -5.2% | $396,667 +9.2% |
| 2024 | $4,183 +10% | $363,333 +10.1% |
| 2023 | $3,802 +7.7% | $330,000 +3.1% |
| 2022 | $3,531 +3.3% | $320,000 +3.2% |
| 2021 | $3,418 +3.3% | $310,000 +3.3% |
| 2020 | $3,310 +0% | $300,000 |
| 2019 | $3,308 -0.2% | $300,000 |
| 2018 | $3,314 -3.5% | $300,000 |
| 2017 | $3,435 +22.1% | $300,000 +2.3% |
| 2016 | $2,813 | $293,333 +2.3% |
| 2015 | $2,813 | $286,667 +2.4% |
| 2014 | $2,813 | $280,000 |
| 2013 | -- | $280,000 |
| 2012 | -- | $280,000 -8.2% |
| 2011 | -- | $305,000 |
| 2010 | -- | $305,000 |
| 2009 | -- | $305,000 -23.8% |
| 2008 | -- | $400,000 +18.6% |
| 2007 | -- | $337,332 +22.8% |
| 2006 | -- | $274,666 +29.6% |
| 2005 | -- | $212,000 +14% |
| 2004 | -- | $186,000 |
| 2003 | -- | $186,000 +38.8% |
| 2002 | -- | $134,000 |
| 2001 | -- | $134,000 |
Find assessor info on the county website
Monthly payment
Est. payment
Payment breakdown
Explore the cost of this home by adjusting the details. Changes won't be saved.Climate risks
Neighborhood: 20850
Nearby schools
GreatSchools rating
- 5/10Rosemont Elementary SchoolGrades: PK-5Distance: 1.5 mi
- 2/10Forest Oak Middle SchoolGrades: 6-8Distance: 3.3 mi
- 3/10Gaithersburg High SchoolGrades: 9-12Distance: 1.8 mi
Schools provided by the listing agent
- Elementary: Rosemont
- Middle: Forest Oak
- High: Gaithersburg
- District: Montgomery County Public Schools
Source: Bright MLS. This data may not be complete. We recommend contacting the local school district to confirm school assignments for this home.
- $345,0002 bd2 ba1.1k sqft15301 Diamond Cove Ter #8-H, Rockville, MD 20850Sold

- $399,9002 bd2 ba1.1k sqft15301 Diamond Cove Ter #8-J, Rockville, MD 20850Sold

- $375,0002 bd2 ba1.1k sqft15301 Diamond Cove Ter APT E, Rockville, MD 20850Sold

- $365,0002 bd2 ba1.1k sqft15303 Diamond Cove Ter #8-K, Rockville, MD 20850Sold
- $410,0003 bd2 ba1.1k sqft15302 Diamond Cove Ter APT 5-3, Rockville, MD 20850Sold
- $--2 bd2 ba1k sqft9923 Gable Ridge Ter APT K, Rockville, MD 20850Off Market
- $--2 bd2 ba1k sqft9923 Gable Ridge Ter APT O, Rockville, MD 20850Off Market
- $--2 bd2 ba1k sqft9923 Gable Ridge Ter APT L, Rockville, MD 20850Off Market
A local agent can set up tours, give advice and negotiate with sellers.
Similar homes
- $429,9002 bd2 ba1.4k sqftLakeland Ridge Codm, Gaithersburg, MD 20878For Sale
 MLS ID #MDMC2250310, Derek Colen, Redfin Corp. Bright MLS
 - $359,0002 bd2 ba1.3k sqft501 Hungerford Dr APT 308, Rockville, MD 20850For Sale
 MLS ID #MDMC2251036, Chelsea Traylor, Redfin Corp. Bright MLS
 - $435,0002 bd3 ba1.3k sqftFallsgrove Codm*, Rockville, MD 20850For Sale
 MLS ID #MDMC2236196, Emilia Lipsman, RLAH @properties. Bright MLS
 - $374,0003 bd3 ba1.8k sqft308 London Downs Cir, Stephens City, VA 22655For Sale
 MLS ID #VAFV2043900, Don Butler, Virginia Property Group, Inc.. Bright MLS
 - $339,0002 bd2 ba1.1k sqftDecoverly Iv Codm, Rockville, MD 20850For SaleMLS ID #MDMC2238884, Jeremy Lee, Urban and Country Realty, LLC. Bright MLS
- $415,0002 bd3 ba1.2k sqftVillage At King Farm Codm, Rockville, MD 20850For SaleMLS ID #MDMC2222992, Margaret Breerwood, Long & Foster Real Estate, Inc.. Bright MLS
- $525,0003 bd3 ba1.5k sqft941 Paulsboro Dr, Rockville, MD 20850For SaleMLS ID #MDMC2250572, Lavina Samtani, RLAH @properties. Bright MLS
- $410,0002 bd2 ba1.1k sqftKing Farm Codm, Rockville, MD 20850For SaleMLS ID #MDMC2237480, Nathan Dart, RE/MAX Realty Group. Bright MLS
- $459,0003 bd3 ba1.3k sqft7772 Old House Rd, Pasadena, MD 21122For SaleMLS ID #MDAA2152260, Gilda Atas, Village Realty. Bright MLS
- $415,0002 bd3 ba1.2k sqftVillage At King Farm Codm, Rockville, MD 20850For SaleMLS ID #MDMC2209638, Shiowwen Su, Howard Wang Realty. Bright MLS
- $429,9003 bd3 ba1.3k sqft790 Azalea Dr #15, Rockville, MD 20850For SaleMLS ID #MDMC2243794, Nadine Sanepour, HomeSmart. Bright MLS
- $510,0003 bd3 ba1.6k sqft122 E Deer Park Dr, Gaithersburg, MD 20877For SaleMLS ID #MDMC2245488, Andy Werner, RE/MAX Realty Services. Bright MLS
- $--3 bd3 ba1.6k sqft524 Coral Reef Dr, Gaithersburg, MD 20878AuctionAuction.com 2
- $550,0002 bd2 ba1.5k sqft303 Redland Blvd APT 201, Rockville, MD 20850For SaleMLS ID #MDMC2247648, Gary J Rudden, RE/MAX Realty Services. Bright MLS
- $519,0004 bd4 ba1.2k sqft120 Gold Kettle Dr, Gaithersburg, MD 20878For SaleMLS ID #MDMC2242280, Kenita Tang, EXP Realty, LLC. Bright MLS
- $409,9002 bd2 ba1.4k sqftLakeland Ridge Codm, Gaithersburg, MD 20878For SaleMLS ID #MDMC2237450, Johnny Diaz, Realty Advantage of Maryland LLC. Bright MLS
- $409,9002 bd2 ba1.4k sqftLakeland Ridge Codm, Gaithersburg, MD 20878For SaleMLS ID #MDMC2239208, Robert Myers, RE/MAX Realty Services. Bright MLS
- $459,0003 bd3 ba1.3k sqft682 Azalea Dr #6, Rockville, MD 20850For SaleMLS ID #MDMC2244516, Cristian Sams, Samson Properties. Bright MLS
- $575,0002 bd2 ba1.6k sqftNone Available, Rockville, MD 20850For SaleMLS ID #MDMC2233794, Tiffany Stone, RLAH @properties. Bright MLS
- $375,0002 bd2 ba1.1k sqftDecoverly Iv Codm, Rockville, MD 20850For SaleMLS ID #MDMC2236228, Pat Karta, Compass. Bright MLS
