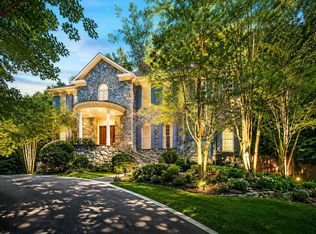
Welcome to an exceptional Potomac estate offering a rare combination of privacy, luxury, and resort-style living. Set on more than an acre of beautifully landscaped grounds with mature trees, fruit trees, and a charming stone fountain, this property was designed for both everyday enjoyment and impressive entertaining. One of the home’s most distinctive features is the detached private office, surrounded by windows on all sides and filled with natural light. With its own dedicated heating and cooling system, it creates an ideal space for working from home, meeting with clients, or enjoying a quiet retreat separate from the main residence. Step outside and discover your own private backyard resort. The expansive swimming pool is surrounded by generous wood decking with plenty of space for entertaining, relaxing, and hosting summer gatherings. The impressive pool house adds another level of convenience with cathedral ceilings, a wet bar, full bathroom, and private dry sauna. The gently sloping grounds provide a peaceful, private setting while still offering the convenience and lifestyle that make Potomac one of the DMV’s most desirable communities. With numerous additional features throughout the property, this is a home that truly needs to be experienced in person.
Coming soon 08/20
$1,850,000
10320 Glen Rd, Potomac, MD 20854
6beds
5,335sqft
Single Family Residence
Built in 1985
1.07 Acres Lot
$2,321,600 Zestimate®
$347/sqft
$-- HOA
What's special
- 3 days |
- 211 |
- 12 |
Zillow last checked:
Listing updated:
Listed by:
Troy Yates 240-367-2280,
LPT Realty, LLC 8773662213,
Listing Team: Yates Estates
Source: Bright MLS,MLS#: MDMC2251012
Facts & features
Interior
Bedrooms & bathrooms
- Bedrooms: 6
- Bathrooms: 6
- Full bathrooms: 4
- 1/2 bathrooms: 2
- Main level bathrooms: 2
Basement
- Area: 1903
Heating
- Central, Electric
Cooling
- Other, Electric
Appliances
- Included: Electric Water Heater
Features
- Basement: Finished
- Number of fireplaces: 1
Interior area
- Total structure area: 6,438
- Total interior livable area: 5,335 sqft
- Finished area above ground: 4,535
- Finished area below ground: 800
Property
Parking
- Total spaces: 7
- Parking features: Garage Faces Side, Garage Door Opener, Attached, Driveway
- Attached garage spaces: 2
- Uncovered spaces: 5
Accessibility
- Accessibility features: None
Features
- Levels: Three
- Stories: 3
- Exterior features: Water Fountains
- Has private pool: Yes
- Pool features: Heated, Private
- Fencing: Full
Lot
- Size: 1.07 Acres
Details
- Additional structures: Above Grade, Below Grade
- Parcel number: 161000848721
- Zoning: RE1
- Special conditions: Standard
Construction
Type & style
- Home type: SingleFamily
- Architectural style: Colonial,Contemporary
- Property subtype: Single Family Residence
Materials
- Brick
- Foundation: Block
Condition
- New construction: No
- Year built: 1985
Utilities & green energy
- Sewer: Public Sewer
- Water: Well
Community & HOA
Community
- Subdivision: Glen Mill Village
HOA
- Has HOA: No
Location
- Region: Potomac
Financial & listing details
- Price per square foot: $347/sqft
- Tax assessed value: $1,546,600
- Annual tax amount: $18,090
- Date on market: 8/20/2026
- Listing agreement: Exclusive Right To Sell
- Ownership: Fee Simple
Estimated market value
$2,321,600
$2.21M - $2.44M
$7,988/mo
Price history
| Date | Event | Price |
|---|---|---|
| 6/21/2026 | Listing removed | $2,350,000$440/sqft |
Source:  Bright MLS #MDMC2235842 Report a problem Bright MLS #MDMC2235842 Report a problem | ||
| 6/9/2026 | Listed for sale | $2,350,000+197.5%$440/sqft |
Source: Bright MLS #MDMC2235842 Report a problem | ||
| 1/1/2015 | Sold | $790,000$148/sqft |
Source:  Long & Foster Broker Feed #MDMC345106_100 Report a problem Long & Foster Broker Feed #MDMC345106_100 Report a problem | ||
| 6/18/2002 | Sold | $790,000$148/sqft |
Source: Public Record Report a problem | ||
Public tax history
| Year | Property taxes | Tax assessment |
|---|---|---|
| 2025 | $18,090 +12.4% | $1,499,400 +7.2% |
| 2024 | $16,099 +7.7% | $1,398,433 +7.8% |
| 2023 | $14,949 +13.2% | $1,297,467 +8.4% |
| 2022 | $13,203 +0.7% | $1,196,500 +0.6% |
| 2021 | $13,109 +0.6% | $1,189,033 +0.6% |
| 2020 | $13,035 +0.7% | $1,181,567 +0.6% |
| 2019 | $12,947 -0.2% | $1,174,100 |
| 2018 | $12,970 -2.2% | $1,174,100 |
| 2017 | $13,267 -0.4% | $1,174,100 -8.5% |
| 2016 | $13,325 | $1,282,500 +0% |
| 2015 | $13,325 | $1,282,400 +0% |
| 2014 | $13,325 | $1,282,300 +0% |
| 2013 | -- | $1,282,200 |
| 2012 | -- | $1,282,200 |
| 2011 | -- | $1,282,200 -10.8% |
| 2010 | -- | $1,437,340 +3.2% |
| 2009 | -- | $1,392,620 +3.3% |
| 2008 | -- | $1,347,900 +3.4% |
| 2007 | -- | $1,303,180 +15.1% |
| 2006 | -- | $1,131,792 +17.8% |
| 2005 | -- | $960,406 +21.7% |
| 2004 | -- | $789,020 |
| 2003 | -- | $789,020 +10.5% |
| 2002 | -- | $714,360 +5.5% |
| 2001 | -- | $677,030 |
Find assessor info on the county website
Monthly payment
Est. payment
Payment breakdown
Explore the cost of this home by adjusting the details. Changes won't be saved.Climate risks
Neighborhood: 20854
Nearby schools
GreatSchools rating
- 9/10Wayside Elementary SchoolGrades: PK-5Distance: 0.5 mi
- 9/10Herbert Hoover Middle SchoolGrades: 6-8Distance: 2 mi
- 9/10Winston Churchill High SchoolGrades: 9-12Distance: 2.2 mi
Schools provided by the listing agent
- Middle: Herbert Hoover
- High: Winston Churchill
- District: Montgomery County Public Schools
Source: Bright MLS. This data may not be complete. We recommend contacting the local school district to confirm school assignments for this home.
- $12,7006,394 sqft10320 Glen Rd, Potomac, MD 20854Off Market
- $1,110,5004 bd3 ba2k sqft10400 Glen Rd, Potomac, MD 20854Off Market
- $1,780,900-- bd3 ba5.9k sqft11312 Hidden Hollow Ct, Rockville, MD 20854Off Market
- $1,427,9005 bd4 ba3.2k sqft10425 Glen Rd, Potomac, MD 20854Off Market
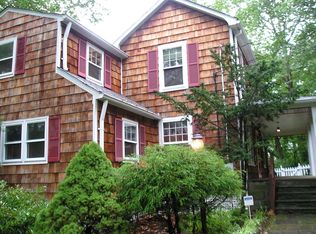
- $1,007,100-- bd2 ba1.5k sqft10310 Glen Rd, Potomac, MD 20854Off Market
- $9,300-- bd-- ba-- sqft10310 Glen Rd, Potomac, MD 20854Off Market
- $1,342,900-- bd3 ba2.9k sqft10319 Glen Rd, Rockville, MD 20854Off Market
- $2,120,0005 bd5 ba5.4k sqft11309 Hidden Hollow Ct, Rockville, MD 20854Sold
A local agent can set up tours, give advice and negotiate with sellers.
Similar homes
- $1,499,0005 bd4 ba3.3k sqft11701 Beekman Pl, Rockville, MD 20854For Sale
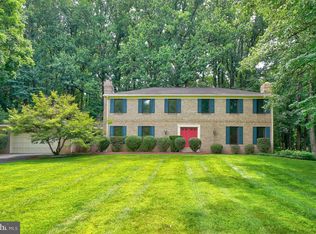
 MLS ID #MDMC2249884, Kenny Maites, Compass. Bright MLS
 - $1,875,0006 bd5 ba4.5k sqft8308 River Falls Dr, Potomac, MD 20854For Sale
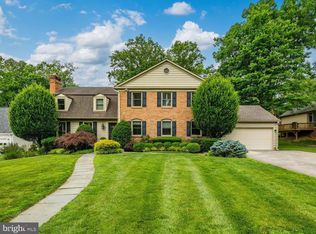 MLS ID #MDMC2230674, Anne Killeen, Washington Fine Properties, LLC. Bright MLS
 - $1,875,0006 bd8 ba6k sqft8578 Brickyard Rd, Potomac, MD 20854For Sale
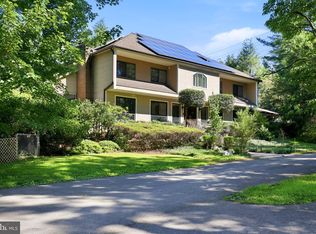 MLS ID #MDMC2241386, Cathy Zamanpour, Long & Foster Real Estate, Inc.. Bright MLS
 - $1,599,0006 bd7 ba7.2k sqft11720 Glen Ct, Potomac, MD 20854For Sale
 MLS ID #MDMC2238944, Ashley Fitzgerald, Weichert, REALTORS. Bright MLS
 - $1,988,0006 bd5 ba5.4k sqft10009 New London Dr, Potomac, MD 20854For SaleMLS ID #MDMC2234678, Tom Yang, Evergreen Properties. Bright MLS
- $1,949,9005 bd5 ba5.9k sqft1172 Robindale Dr, Great Falls, VA 22066For SaleMLS ID #VAFX2334074, Casey Margenau, Casey Margenau Fine Homes and Estates LLC. Bright MLS
- $1,723,1004 bd4 ba3.6k sqft9705 Holloway Hill Ct, Potomac, MD 20854Off Market
- $2,295,0005 bd5 ba7.1k sqft10005 Apple Hill Ct, Potomac, MD 20854For SaleMLS ID #MDMC2248608, Nurit Coombe, The Agency DC. Bright MLS
- $1,398,0005 bd4 ba3.5k sqft9328 Garden Ct, Potomac, MD 20854For SaleMLS ID #MDMC2250004, Anne Killeen, Washington Fine Properties, LLC. Bright MLS
- $1,776,2506 bd4 ba3.4k sqft9701 Overlea Dr, Rockville, MD 20850For SaleMLS ID #MDMC2240908, Peter Maser, Compass. Bright MLS
- $1,575,0007 bd3 ba3.9k sqft9228 Farnsworth Dr, Potomac, MD 20854For SaleMLS ID #MDMC2235408, Peter Ferguson, Compass. Bright MLS
- $2,000,0006 bd5 ba5.3k sqft1950 Limb Tree Ln, Vienna, VA 22182For SaleMLS ID #VAFX2333196, Kenneth Arthur, Real Broker, LLC. Bright MLS
- $1,900,0006 bd6 ba5.5k sqft1441 Hunter View Farms, Vienna, VA 22182For SaleMLS ID #VAFX2321618, Noemi Harned, Keller Williams Fairfax Gateway. Bright MLS
- $2,275,0005 bd6 ba5.5k sqft7016 Winterberry Ln, Bethesda, MD 20817For SaleMLS ID #MDMC2249742, Renee Mercier, Pearson Smith Realty, LLC. Bright MLS
- $2,289,0005 bd5 ba3.4k sqft6952 Kyleakin Ct, Mc Lean, VA 22101For SaleMLS ID #VAFX2333306, John Stacey, Compass. Bright MLS
- $1,799,0005 bd4 ba4.3k sqft3845 N Tazewell St, Arlington, VA 22207For SaleMLS ID #VAAR2078208, Karen Close, Century 21 Redwood Realty. Bright MLS
- $1,399,9005 bd5 ba4.1k sqft13508 Glen Mill Rd, Rockville, MD 20850For SaleMLS ID #MDMC2247916, Bryan Kerrigan, Redfin Corp. Bright MLS
- $1,699,9007 bd9 ba6.1k sqft9201 Laurel Oak Dr, Bethesda, MD 20817For SaleMLS ID #MDMC2244636, Pamela Powers, Coldwell Banker Realty. Bright MLS
- $1,880,0008 bd8 ba7.5k sqft6503 Anna Maria Ct, McLean, VA 22101For SaleMLS ID #VAFX2331486, Ava Marvastian, Long & Foster Real Estate, Inc.. Bright MLS
- $1,900,0005 bd4 ba4.4k sqft1316 Alps Dr, Mc Lean, VA 22102For SaleMLS ID #VAFX2319256, Casey Samson, Samson Properties. Bright MLS
