Welcome to this beautifully updated, bright, and spacious 4-bedroom, 2.5-bath home in the desirable Briarwood Estates community of Dallas! Thoughtfully designed with modern finishes and a functional open-concept layout, this move-in-ready home offers both comfort and style. The inviting living area features luxury vinyl plank flooring, contemporary details, and a cozy fireplace, creating the perfect space to relax or entertain. The well-appointed kitchen offers ample cabinetry, all new appliances, and plenty of workspace, with an easy flow into the dining and living areas. Four generously sized bedrooms provide versatile options for family, guests, or a dedicated home office. Additional highlights include an attached two-car garage and a spacious backyard with plenty of room to enjoy outdoor living. Conveniently located near shopping, dining, and major roadways, and zoned to Dallas ISD, this home offers the perfect combination of modern updates, functional living, and everyday convenience.
For sale
$399,000
3726 Ruidosa Ave, Dallas, TX 75228
4beds
2,180sqft
Single Family Residence
Built in 1978
8,537 Square Feet Lot
$-- Zestimate®
$183/sqft
$-- HOA
What's special
Cozy fireplaceModern finishesContemporary detailsBeautifully updatedMove-in-ready homeAttached two-car garagePlenty of workspace
- 20 days
- 307
- 32
Likely to sell faster than
Zillow last checked:
Listing updated:
Listed by:
Hina Ali 0642025 972-599-7000,
Keller Williams Legacy 972-599-7000
Source: NTREIS,MLS#: 21420810
Facts & features
Interior
Bedrooms & bathrooms
- Bedrooms: 4
- Bathrooms: 3
- Full bathrooms: 2
- 1/2 bathrooms: 1
Primary bedroom
- Level: First
- Dimensions: 0 x 0
Bedroom
- Level: First
- Dimensions: 0 x 0
Bedroom
- Level: First
- Dimensions: 0 x 0
Bedroom
- Level: First
- Dimensions: 0 x 0
Dining room
- Level: First
- Dimensions: 0 x 0
Living room
- Level: First
- Dimensions: 0 x 0
Heating
- Central
Cooling
- Central Air, Ceiling Fan(s)
Appliances
- Included: Dishwasher, Electric Range, Disposal, Microwave
- Laundry: Dryer Hookup, ElectricDryer Hookup
Features
- Built-in Features, Dry Bar, High Speed Internet, Open Floorplan, Cable TV
- Flooring: Luxury Vinyl Plank
- Has basement: No
- Number of fireplaces: 1
- Fireplace features: Living Room, Wood Burning
Interior area
- Total interior livable area: 2,180 sqft
Video & virtual tour
Property
Parking
- Total spaces: 2
- Parking features: Garage Faces Front, Garage
- Attached garage spaces: 2
Features
- Levels: One
- Stories: 1
- Pool features: None
- Fencing: Wood
Lot
- Size: 8,537 Square Feet
- Features: Subdivision
Details
- Parcel number: 00000786972720000
Construction
Type & style
- Home type: SingleFamily
- Architectural style: Traditional,Detached
- Property subtype: Single Family Residence
Materials
- Brick
- Foundation: Slab
- Roof: Composition,Shingle
Condition
- Resale
- Year built: 1978
Utilities & green energy
- Sewer: Public Sewer
- Water: Public
- Utilities for property: Sewer Available, Water Available, Cable Available
Community & HOA
Community
- Features: Sidewalks
- Security: Smoke Detector(s)
- Subdivision: Brairwood Estates
HOA
- Has HOA: No
Location
- Region: Dallas
Financial & listing details
- Price per square foot: $183/sqft
- Tax assessed value: $348,940
- Annual tax amount: $7,770
- Date on market: 10/30/2026
- Cumulative days on market: 22 days
- Listing terms: Cash,Conventional,FHA,VA Loan
Estimated market value
Not available
Estimated sales range
Not available
Not available
Price history
| Date | Event | Price |
|---|---|---|
| 10/30/2026 | Listed for sale | $399,000$183/sqft |
Source: NTREIS #21420810 Report a problem | ||
| 2/24/2026 | Sold | -- |
Source: Public Record Report a problem | ||
Public tax history
| Year | Property taxes | Tax assessment |
|---|---|---|
| 2025 | $7,715 +19.6% | $348,940 |
| 2024 | $6,453 +105.2% | $348,940 +15.1% |
| 2023 | $3,144 -6.4% | $303,130 |
| 2022 | $3,359 +5% | $303,130 +36.7% |
| 2021 | $3,200 +7.5% | $221,770 +6.7% |
| 2020 | $2,978 +231.4% | $207,830 |
| 2019 | $899 +6% | $207,830 +19.4% |
| 2018 | $848 +17.9% | $174,040 +28.1% |
| 2017 | $719 -23.9% | $135,820 |
| 2016 | $946 -2.1% | $135,820 +9.9% |
| 2015 | $965 | $123,620 |
| 2014 | $965 | $123,620 |
| 2013 | -- | -- |
| 2012 | -- | -- |
| 2011 | -- | -- |
| 2010 | -- | -- |
| 2009 | -- | -- |
| 2008 | -- | -- |
| 2007 | -- | -- |
| 2005 | -- | -- |
| 2004 | -- | -- |
| 2003 | -- | -- |
| 2002 | -- | -- |
| 2001 | -- | -- |
Find assessor info on the county website
Monthly payment
Est. payment
Payment breakdown
Explore the cost of this home by adjusting the details. Changes won't be saved.Climate risks
Neighborhood: Briarwood
Nearby schools
Schools provided by the listing agent
- Elementary: Gill
- Middle: Robert Hill
- High: Adams
- District: Dallas ISD
Source: NTREIS. This data may not be complete. We recommend contacting the local school district to confirm school assignments for this home.

Similar homes
- $349,9003 bd2 ba2.1k sqft11335 Drummond Cir, Dallas, TX 75228For Sale
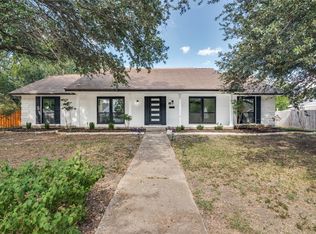 MLS ID #21290913, Tristan Phillips. NTREIS
- $399,0003 bd2 ba1.6k sqft10270 Kilkenny Pl, Dallas, TX 75228For Sale
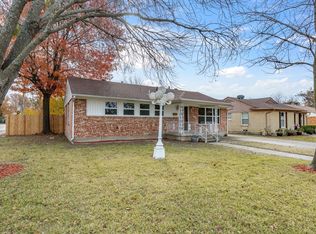 MLS ID #21402870, Ashley Billmyre. NTREIS
- $399,9003 bd3 ba1.9k sqft5307 Everglade Rd, Dallas, TX 75227For Sale
 MLS ID #21411170, John Pena. NTREIS
- $379,0004 bd2 ba2.1k sqft5737 Everglade Rd, Dallas, TX 75227For Sale
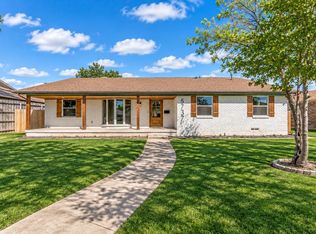 MLS ID #21433104, Deba Douglas. NTREIS
