Charming North Royal Oak bungalow w/4 bedrooms & 2 full baths. Beautifully remodeled kitchen w/new white cabinets & gorgeous Quartz countertops. All new Stainless Steel appliances. Freshly painted in neutral gray tones with beautiful new gray vinyl flooring. Partially finished basement. Close to Corewell/Royal Oak Beaumont Hospital, shopping, dining and downtown Royal Oak entertainment. Easy access to major freeways, 2-car detached garage with large backyard.
For sale
Price cut: $11K (8/10)
$319,000
3727 Normandy Rd, Royal Oak, MI 48073
4beds
1,752sqft
Single Family Residence
Built in 1949
7,405 Square Feet Lot
$315,300 Zestimate®
$182/sqft
$-- HOA
What's special
Large backyardPartially finished basementGorgeous quartz countertopsBeautifully remodeled kitchenNew white cabinets
- 55 days
- 670
- 45
Zillow last checked:
Listing updated:
Listed by:
Kimberly Treier,
Keller Williams Realty Great Lakes 586-541-4000
Source: MiRealSource,MLS#: 50214556 Originating MLS: MiRealSource
Originating MLS: MiRealSourceFacts & features
Interior
Bedrooms & bathrooms
- Bedrooms: 4
- Bathrooms: 2
- Full bathrooms: 2
Bedroom 1
- Features: Vinyl
- Level: Entry
- Area: 108
- Dimensions: 12 x 9
Bedroom 2
- Features: Vinyl
- Level: Entry
- Area: 90
- Dimensions: 10 x 9
Bedroom 3
- Features: Carpet
- Level: Second
- Area: 120
- Dimensions: 10 x 12
Bedroom 4
- Features: Carpet
- Level: Second
- Area: 120
- Dimensions: 10 x 12
Bathroom 1
- Features: Vinyl
- Level: Entry
- Area: 90
- Dimensions: 10 x 9
Bathroom 2
- Features: Vinyl
- Level: Basement
- Area: 35
- Dimensions: 7 x 5
Kitchen
- Features: Vinyl
- Level: Entry
- Area: 90
- Dimensions: 10 x 9
Living room
- Features: Vinyl
- Level: Entry
- Area: 252
- Dimensions: 18 x 14
Heating
- Forced Air, Natural Gas
Features
- Flooring: Vinyl, Carpet
- Has basement: Yes
- Has fireplace: No
Interior area
- Total structure area: 2,136
- Total interior livable area: 1,752 sqft
- Finished area above ground: 1,368
- Finished area below ground: 384
Property
Parking
- Total spaces: 2
- Parking features: Detached
- Garage spaces: 2
Features
- Levels: One and One Half
- Stories: 1.5
- Frontage type: Road
- Frontage length: 50
Lot
- Size: 7,405 Square Feet
- Dimensions: 50 x 145
Details
- Parcel number: 2506428008
- Special conditions: Private
Construction
Type & style
- Home type: SingleFamily
- Architectural style: Bungalow
- Property subtype: Single Family Residence
Materials
- Vinyl Siding
- Foundation: Basement
Condition
- New construction: No
- Year built: 1949
Utilities & green energy
- Sewer: Public Sanitary
- Water: Public
Community & HOA
Community
- Subdivision: North Park On Woodward
HOA
- Has HOA: No
Location
- Region: Royal Oak
Financial & listing details
- Price per square foot: $182/sqft
- Tax assessed value: $226,200
- Annual tax amount: $6,441
- Date on market: 7/12/2026
- Cumulative days on market: 56 days
- Listing agreement: Exclusive Right To Sell
- Listing terms: Cash,Conventional
Estimated market value
$315,300
$300,000 - $331,000
$3,069/mo
Price history
| Date | Event | Price |
|---|---|---|
| 8/10/2026 | Price change | $319,000-3.3%$182/sqft |
Source:  MiRealSource #50214556 Report a problem MiRealSource #50214556 Report a problem | ||
| 7/12/2026 | Listed for sale | $330,000+4.8%$188/sqft |
Source: MiRealSource #50214556 Report a problem | ||
| 7/22/2025 | Listing removed | $314,900$180/sqft |
Source: MiRealSource #50169519 Report a problem | ||
| 6/24/2025 | Price change | $314,900-3.1%$180/sqft |
Source: MiRealSource #50169519 Report a problem | ||
| 3/24/2025 | Listed for sale | $324,900+34.8%$185/sqft |
Source: MiRealSource #50169519 Report a problem | ||
| 11/8/2024 | Sold | $241,000-9.1%$138/sqft |
Source:  Realcomp II #20240069971 Report a problem Realcomp II #20240069971 Report a problem | ||
| 10/26/2024 | Pending sale | $265,000$151/sqft |
Source: Realcomp II #20240069971 Report a problem | ||
| 10/23/2024 | Price change | $265,000-8.3%$151/sqft |
Source: Realcomp II #20240069971 Report a problem | ||
| 10/7/2024 | Price change | $289,000-8.3%$165/sqft |
Source: Realcomp II #20240069971 Report a problem | ||
| 9/24/2024 | Listed for sale | $315,000$180/sqft |
Source: Realcomp II #20240069971 Report a problem | ||
Public tax history
| Year | Property taxes | Tax assessment |
|---|---|---|
| 2025 | -- | $113,100 +8.3% |
| 2024 | -- | $104,470 +6.5% |
| 2023 | -- | $98,120 +5.1% |
| 2022 | -- | $93,340 +6.6% |
| 2021 | -- | $87,550 +8.7% |
| 2020 | -- | $80,540 +6.7% |
| 2019 | -- | $75,500 +2.9% |
| 2018 | -- | $73,400 |
| 2017 | -- | $73,400 +17.6% |
| 2015 | -- | $62,410 +2.6% |
| 2014 | -- | $60,840 +15% |
| 2011 | -- | $52,920 -7.2% |
| 2010 | $2,037 +0.8% | $57,040 -14.3% |
| 2009 | $2,020 +34.1% | $66,550 -47.9% |
| 2005 | $1,507 | $127,820 +71.6% |
| 2003 | -- | $74,480 +11.4% |
| 2002 | -- | $66,860 +48% |
| 2001 | $1,601 +2.5% | $45,180 +3.2% |
| 2000 | $1,562 | $43,780 |
Find assessor info on the county website
Monthly payment
Est. payment
Payment breakdown
Explore the cost of this home by adjusting the details. Changes won't be saved.Climate risks
Neighborhood: 48073
Nearby schools
Schools provided by the listing agent
- District: Royal Oak Neighborhood Schools
Source: MiRealSource. This data may not be complete. We recommend contacting the local school district to confirm school assignments for this home.
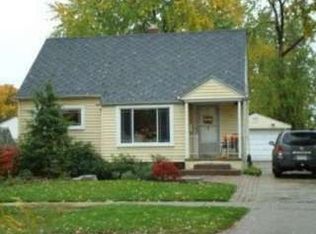
Similar homes
- $329,9003 bd2 ba1k sqft203 S Wilson Ave, Royal Oak, MI 48067For Sale

 MLS ID #20261065472, Sarah B Myszkier, Mutual Realty, LLC. Realcomp II
 - $339,9003 bd2 ba1.6k sqft511 Kinross Ave, Clawson, MI 48017For Sale
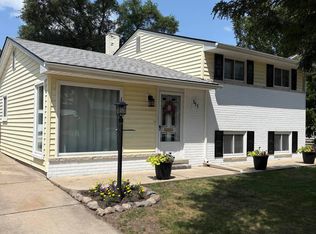
 MLS ID #50213845, Donna Caumartin, Berkshire Hathaway HomeServices Kee Realty. MiRealSource
 - $259,9003 bd1 ba978 sqft921 Donald Ave, Royal Oak, MI 48073For Sale
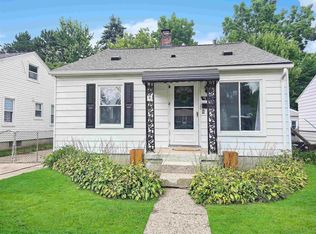 MLS ID #50216779, Jonathan Minerick, HomeCoin.com. MiRealSource
 - $287,9003 bd1 ba997 sqft2452 Earlmont Rd, Berkley, MI 48072For Sale
 MLS ID #20261062780, Tara Nysen, Select Real Estate Professionals. Realcomp II
 - $299,9004 bd2 ba1.4k sqft3024 Wolcott St, Ferndale, MI 48220For SaleMLS ID #20261039316, Andrew Whisler, Community Choice Realty Associates, LLC. Realcomp II
- $289,0003 bd1 ba1.2k sqft917 Forestdale Rd, Royal Oak, MI 48067For Sale
 MLS ID #26031169, David Conselyea, Ralph Conselyea Realtor. MichRIC
 - $279,9003 bd1 ba938 sqft686 Troywood Dr, Troy, MI 48083For SaleMLS ID #26045397, Deborah Louzecky, Deborah Louzecky, Broker. MichRIC
- $324,9003 bd2 ba2k sqft18259 Spring Ct S, Fraser, MI 48026For SaleMLS ID #20261069315, Mark Peraino, Market Elite Inc. Realcomp II
- $319,9003 bd2 ba1.5k sqft1306 N Silvery Ln, Dearborn, MI 48128For SaleMLS ID #50220154, Marie McCarthy, Realty Executives Home Towne Chesterfield. MiRealSource
- $320,0004 bd3 ba1.8k sqft308 David St, Pontiac, MI 48341For SaleMLS ID #26038175, Venonia Hodges, Adams & Assoc. Realty Group. MichRIC
- $444,9003 bd2 ba1.9k sqft31180 E Rutland St, Beverly Hills, MI 48025For SaleMLS ID #50218436, Michele Milam, Canary Realty. MiRealSource
- $320,0003 bd2 ba1.6k sqft43327 Ryer Ct, Sterling Heights, MI 48313For SaleMLS ID #50217993, Tina Pichette, RE/MAX First. MiRealSource
- $319,0003 bd2 ba1.9k sqft29824 Hathaway St, Livonia, MI 48150For SaleMLS ID #20261058797, Robert D Higgs Jr, RE/MAX Dream Properties. Realcomp II
- $349,9003 bd2 ba1.5k sqft33742 Elford Dr, Sterling Heights, MI 48312For SaleMLS ID #50216577, Randa Herish, Brookstone, Realtors LLC. MiRealSource
- $374,5004 bd2 ba2.1k sqft4111 Rose Mary Dr, Sterling Heights, MI 48310For SaleMLS ID #20261055705, Farhan I Karadsheh, Community Choice Realty Inc. Realcomp II
- $265,0004 bd2 ba2k sqft266 W Bennett Ave, Ferndale, MI 48220For SaleMLS ID #20261034982, Xiangang Zhang, Bluesky Realty Experts. Realcomp II
- $299,9003 bd3 ba1.7k sqft1019 E George Ave, Hazel Park, MI 48030For SaleMLS ID #20261070242, Eric Rodgers, JAG Real Estate Executives LLC. Realcomp II
- $339,0003 bd1 ba890 sqft21935 Tulane Ave, Farmington Hills, MI 48336For SaleMLS ID #20261039585, Steve Koleno, Beycome Brokerage Realty LLC. Realcomp II
- $284,0004 bd2 ba1.6k sqft6860 Appoline St, Dearborn, MI 48126For SaleMLS ID #26036987, Hathal Taie, My Fair Realty. MichRIC
