Enjoy waterfront living in this spacious four bedroom, two and a half bath high ranch, offering beautiful water views, exceptional boating amenities, and the opportunity to make it your own. hardwood floors, central air conditioning, and a versatile layout provide a comfortable setting for everyday living and entertaining. The eat-in-kitchen features a premium Viking stove and connects seamlessly to the dining area, while generous living spaces offer flexibility to suit your needs.
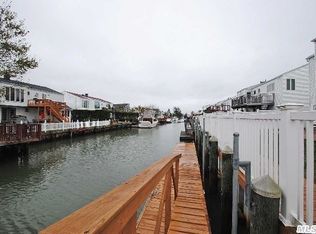
Step outside to direct waterfront access, featuring a brand-new commercial Navy vinyl bulkhead spanning the property’s entire waterfront, and a floating dock. Whether heading out on the boat or relaxing by the water, this property invites you to enjoy the waterfront lifestyle. Additional highlights include a gas hookup for your barbecue, a two-car garage with its own heating zone, and a whole-house generator. With valuable waterfront improvements already in place, this home offers a wonderful opportunity to add your personal touch in a desirable setting.
For sale
$863,000
3727 Oceanside Road E, Oceanside, NY 11572
4beds
1,898sqft
Single Family Residence, Residential
Built in 1969
4,500 Square Feet Lot
$-- Zestimate®
$455/sqft
$-- HOA
What's special
Direct waterfront accessFloating dockPremium viking stoveCentral air conditioningBeautiful water viewsVersatile layoutHardwood floors
- 2 days
- 621
- 21
Zillow last checked:
Listing updated:
Listed by:
Village Plaza Realty 516-680-6346,
Patricia A. Murphy CBR 516-680-6346
Source: OneKey® MLS as distributed by MLS GRID,MLS#: 1066046
Facts & features
Interior
Bedrooms & bathrooms
- Bedrooms: 4
- Bathrooms: 3
- Full bathrooms: 2
- 1/2 bathrooms: 1
Primary bedroom
- Level: Second
Bedroom 2
- Level: Second
Bedroom 3
- Level: Second
Bedroom 4
- Level: First
Primary bathroom
- Level: Second
Bathroom 1
- Level: Second
Bathroom 2
- Level: First
Dining room
- Level: Second
Family room
- Level: First
Kitchen
- Level: Second
Laundry
- Level: First
Living room
- Level: Second
Heating
- Natural Gas
Cooling
- Central Air
Appliances
- Included: Dishwasher, Dryer, Gas Range, Refrigerator, Stainless Steel Appliance(s), Washer, Gas Water Heater
- Laundry: Washer/Dryer Hookup
Features
- First Floor Bedroom, First Floor Full Bath, Eat-in Kitchen, Entrance Foyer, Formal Dining, In-Law Floorplan, Primary Bathroom, Recessed Lighting, Soaking Tub, Storage
- Attic: Full,Unfinished
Interior area
- Total structure area: 1,898
- Total interior livable area: 1,898 sqft
Property
Parking
- Total spaces: 6
- Parking features: Attached, Covered, Driveway, Garage, Garage Door Opener, Heated Garage, Off Street, On Street, Private, Open, Storage
- Garage spaces: 2
- Has uncovered spaces: Yes
Accessibility
- Accessibility features: Accessible Bedroom, Accessible Common Area, Accessible Entrance, Accessible Full Bath, Visitor Bathroom
Features
- Patio & porch: Deck, Patio
- Exterior features: Boat Slip, Dock, Lighting, Mailbox, Rain Gutters
- Fencing: Back Yard
- Has view: Yes
- View description: Water
- Has water view: Yes
- Water view: Water
- Waterfront features: Bulkhead, Canal Access, Canal Front, Ocean Access, Water Access, Waterfront
- Frontage length: 58
Lot
- Size: 4,500 Square Feet
- Dimensions: 59 x 76
- Features: Back Yard, Front Yard, Landscaped, Level, Near School, Near Shops, Private
Details
- Parcel number: 2089600710000860
- Special conditions: None
- Other equipment: Generator
Construction
Type & style
- Home type: SingleFamily
- Architectural style: Hi Ranch
- Property subtype: Single Family Residence, Residential
Materials
- Frame, Vinyl Siding
Condition
- Actual
- Year built: 1969
- Major remodel year: 1969
Utilities & green energy
- Sewer: Public Sewer
- Water: Public
- Utilities for property: Cable Available, Electricity Available, Electricity Connected, Natural Gas Available, Natural Gas Connected, Phone Available, Sewer Available, Sewer Connected, Trash Collection Public, Water Available, Water Connected
Community & HOA
HOA
- Has HOA: No
Location
- Region: Oceanside
Financial & listing details
- Price per square foot: $455/sqft
- Tax assessed value: $598,000
- Annual tax amount: $17,021
- Date on market: 10/22/2026
- Cumulative days on market: 192 days
- Listing agreement: Exclusive Right To Sell
- Listing terms: Cash,Conventional
- Electric utility on property: Yes
Estimated market value
Not available
Estimated sales range
Not available
Not available
Price history
| Date | Event | Price |
|---|---|---|
| 10/23/2026 | Listed for sale | $863,000-1.8%$455/sqft |
Source:  OneKey® MLS as distributed by MLS GRID #1066046 Report a problem | ||
| 10/1/2026 | Listing removed | $879,000$463/sqft |
Source: OneKey® MLS as distributed by MLS GRID #972883 Report a problem | ||
| 7/9/2026 | Price change | $879,000-2.2%$463/sqft |
Source: OneKey® MLS as distributed by MLS GRID #972883 Report a problem | ||
| 3/26/2026 | Listed for sale | $899,000+259.6%$474/sqft |
Source: OneKey® MLS as distributed by MLS GRID #972883 Report a problem | ||
| 4/29/1993 | Sold | $250,000$132/sqft |
Source: Agent Provided Report a problem | ||
Public tax history
| Year | Property taxes | Tax assessment |
|---|---|---|
| 2024 | -- | $598 |
| 2023 | -- | $598 |
| 2022 | -- | $598 |
| 2021 | $16,845 -13% | -- |
| 2020 | $19,357 +13.1% | $1,212 |
| 2019 | $17,109 | $1,212 |
| 2018 | $17,109 +5.9% | $1,212 |
| 2017 | $16,157 +5% | $1,212 |
| 2016 | $15,390 +190.4% | $1,212 |
| 2015 | $5,299 +7.6% | $1,212 |
| 2013 | $4,925 +4.1% | $1,212 |
| 2012 | $4,733 -40.3% | $1,212 -6.1% |
| 2011 | $7,925 -0.4% | $1,291 -7.3% |
| 2010 | $7,954 | $1,392 -15.7% |
| 2009 | -- | $1,652 -1.6% |
| 2008 | -- | $1,679 +6% |
| 2006 | -- | $1,584 -29.6% |
| 2005 | -- | $2,249 -44.2% |
| 2004 | -- | $4,031 |
| 2003 | -- | $4,031 -43.5% |
| 2002 | -- | $7,140 |
| 2001 | -- | $7,140 |
| 2000 | -- | $7,140 |
Find assessor info on the county website
Monthly payment
Climate risks
Neighborhood: 11572
Nearby schools
Schools provided by the listing agent
- Elementary: School 9E-Boardman Elem School
- Middle: School 9M-Oceanside Middle School
- High: School 7-Oceanside Senior Hs
Source: OneKey® MLS as distributed by MLS GRID. This data may not be complete. We recommend contacting the local school district to confirm school assignments for this home.
Similar homes
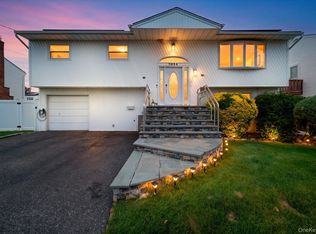
- $899,0004 bd3 ba2.2k sqft3684 Oceanside Road E, Oceanside, NY 11572For Sale
 MLS ID #1044849, John C. Gandolfo, Listing by: Coldwell Banker American Homes. OneKey® MLS as distributed by MLS GRID
- $975,0005 bd4 ba2.7k sqft159 Wrights Lane, Oceanside, NY 11572For Sale
 MLS ID #1059158, Michelle Bonura, Listing by: Coldwell Banker American Homes. OneKey® MLS as distributed by MLS GRID
- $859,0003 bd3 ba1.7k sqft1634 Cynron Lane, East Meadow, NY 11554For Sale
 MLS ID #1052906, Teresa Reid, Listing by: Daniel Gale Sothebys Intl Rlty. OneKey® MLS as distributed by MLS GRID
- $999,0005 bd4 ba2.7k sqft3495 Bayfield Boulevard, Oceanside, NY 11572For Sale
 MLS ID #1027533, John C. Gandolfo, Listing by: Coldwell Banker American Homes. OneKey® MLS as distributed by MLS GRID
- $675,0004 bd2 ba1.7k sqft265 W Windsor Parkway, Oceanside, NY 11572For SaleMLS ID #998412, John C. Gandolfo, Listing by: Coldwell Banker American Homes. OneKey® MLS as distributed by MLS GRID
- $897,0004 bd3 ba2.6k sqft268 Gordon Place, Freeport, NY 11520For SaleMLS ID #1063368, Jimmy Amram, Listing by: Douglas Elliman Real Estate. OneKey® MLS as distributed by MLS GRID
- $849,9004 bd3 ba1.4k sqft329 Andrews Road, Mineola, NY 11501For SaleMLS ID #1064594, Joanne K. Fiori, Listing by: BH&G R E Realty Connect. OneKey® MLS as distributed by MLS GRID
- $850,0005 bd2 ba2.1k sqft93 Hearth Lane, Westbury, NY 11590For SaleMLS ID #1064783, Nina R. Naqvi, Listing by: Douglas Elliman Real Estate. OneKey® MLS as distributed by MLS GRID
- $875,0004 bd3 ba2k sqft205 Stuart Road, Valley Stream, NY 11581For SaleMLS ID #1041342, Ashleigh Carrucciu, Listing by: Signature Premier Properties. OneKey® MLS as distributed by MLS GRID
- $779,0004 bd2 ba1.6k sqft2366 Sycamore Avenue, Wantagh, NY 11793For SaleMLS ID #1061471, Jessica Hollenstein ABR CBR RSPS S, Listing by: Douglas Elliman Real Estate. OneKey® MLS as distributed by MLS GRID
- $819,8724 bd2 ba1.5k sqft227 Sunset Avenue, Island Park, NY 11558For SaleMLS ID #921191, Thomas Tripodi, Listing by: Douglas Elliman Real Estate. OneKey® MLS as distributed by MLS GRID
- $949,0004 bd3 ba2.6k sqft29 Donna Lane, Lido Beach, NY 11561For SaleMLS ID #1040870, Kelly Forman, Listing by: Compass Greater NY LLC. OneKey® MLS as distributed by MLS GRID
- $899,9994 bd3 ba2.2k sqft1939 Leonard Lane, Merrick, NY 11566For SaleMLS ID #1032163, Sarah R. Dasilva, Listing by: Douglas Elliman Real Estate. OneKey® MLS as distributed by MLS GRID
- $779,0005 bd2 ba1.9k sqft925 S Long Beach Avenue, Freeport, NY 11520For SaleMLS ID #1056831, Marek Sobolewski, Listing by: Trademarko Realty Inc. OneKey® MLS as distributed by MLS GRID
- $799,0003 bd3 ba1.3k sqft85 Magnolia Avenue, Floral Park, NY 11001For SaleMLS ID #1063952, Patrick J. Lynch CBR, Listing by: Century 21 Sewanhaka Realty. OneKey® MLS as distributed by MLS GRID
- $879,0005 bd3 ba2k sqft2760 Bellmore Avenue, Bellmore, NY 11710For SaleMLS ID #1041306, Lisa Pellegrino, Listing by: Douglas Elliman Real Estate. OneKey® MLS as distributed by MLS GRID
- $988,8884 bd3 ba2.1k sqft3290 Parkway Drive, Baldwin, NY 11510For SaleMLS ID #1038245, David A. Barriga GRI, Listing by: Douglas Elliman Real Estate. OneKey® MLS as distributed by MLS GRID
- $825,0003 bd2 ba1.5k sqft660 Franklin Boulevard, Long Beach, NY 11561For SaleMLS ID #1035268, Crystin L. Quick SRS, Listing by: Douglas Elliman Real Estate. OneKey® MLS as distributed by MLS GRID
- $960,0004 bd3 ba1.9k sqft2919 Bond Drive, Merrick, NY 11566For SaleMLS ID #1053980, Cathy Stone CBR, Listing by: Douglas Elliman Real Estate. OneKey® MLS as distributed by MLS GRID
- $789,0004 bd2 ba1.6k sqft19 Acorn Place, Lynbrook, NY 11563For SaleMLS ID #1048279, Clementine Becker E-PRO PSA, Listing by: Coldwell Banker American Homes. OneKey® MLS as distributed by MLS GRID
