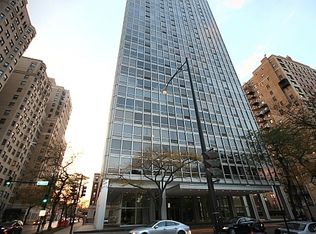
Welcome home to this mid-century modernist 2 bedroom, 2 bathroom gem designed by the legendary Mies van der Rohe. Stunning southeast corner unit features wrap around floor to ceiling windows showcasing views of Lake Michigan & the city skyline, and 9 foot ceilings giving the space an open, airy feel. Fully renovated in 2014 the unit features an open living and dining room that flows in to the beautifully updated kitchen with two tone cabinetry, granite countertops, pantry closet and stainless steel appliances. Two spacious bedrooms including the primary suite that offers windows on two sides with beautiful unobstructed lake views and a private en suite with updated vanity, toilet, and a soaking tub. The secondary bedroom is right across the hall from the updated hall bathroom with walk in shower. Brand new electrical and new light fixtures were also added in 2014. Building offers 24 hour door staff, on site manager, rooftop pool & sundeck, bike room, storage lockers and a common laundry room. Located in sought after Lincoln Park and zoned to highly rated Lincoln Elementary the building is directly across the street from Lincoln Park and just blocks to the Lincoln Park Zoo, lakefront & Nature Museum. Easy access to multiple bus lines, minutes to the Fullerton Red, Brown, and Purple Line trains and all that the city has to offer.
Active
$450,000
2400 N Lakeview Ave APT 1704, Chicago, IL 60614
2beds
1,200sqft
Est.: Get pre-qualified
Condominium, Single Family Residence
Built in 1963
-- sqft lot
$-- Zestimate®
$375/sqft
$1,199/mo HOA
What's special
Two spacious bedroomsStunning southeast corner unitRooftop pool and sundeck
- 7 days |
- 1,925 |
- 115 |
Zillow last checked:
Listing updated:
Listing courtesy of:
Layching Quek (312)836-4263,
Redfin Corporation
Source: MRED as distributed by MLS GRID,MLS#: 12651467
Tour with a local agent
Facts & features
Interior
Bedrooms & bathrooms
- Bedrooms: 2
- Bathrooms: 2
- Full bathrooms: 2
Rooms
- Room types: No additional rooms
Primary bedroom
- Features: Flooring (Wood Laminate), Bathroom (Full)
- Level: Main
- Area: 256 Square Feet
- Dimensions: 16X16
Bedroom 2
- Features: Flooring (Wood Laminate)
- Level: Main
- Area: 143 Square Feet
- Dimensions: 13X11
Dining room
- Features: Flooring (Wood Laminate)
- Level: Main
- Dimensions: COMBO
Kitchen
- Features: Kitchen (Pantry-Closet, Granite Counters, Updated Kitchen), Flooring (Wood Laminate)
- Level: Main
- Area: 108 Square Feet
- Dimensions: 9X12
Living room
- Features: Flooring (Wood Laminate)
- Level: Main
- Area: 616 Square Feet
- Dimensions: 22X28
Heating
- Electric, Steam
Cooling
- Central Air
Appliances
- Included: Dishwasher, Refrigerator, Stainless Steel Appliance(s), Cooktop, Oven, Range Hood, Electric Cooktop
- Laundry: Common Area
Features
- High Ceilings, Dining Combo, Granite Counters
- Flooring: Laminate
- Doors: 36" Minimum Entry Door, Lever Style Door Handles
- Windows: Aluminum Frames, Blinds
- Basement: None
Interior area
- Total structure area: 0
- Total interior livable area: 1,200 sqft
Property
Parking
- Total spaces: 1
- Parking features: Garage Door Opener, Yes, Leased, Attached, Garage
- Attached garage spaces: 1
- Has uncovered spaces: Yes
Accessibility
- Accessibility features: No Disability Access
Features
- Has view: Yes
- View description: Front of Property
- Has water view: Yes
- Water view: Front of Property
Details
- Parcel number: 14283220381179
- Special conditions: None
Construction
Type & style
- Home type: Condo
- Property subtype: Condominium, Single Family Residence
Materials
- Glass, Concrete
Condition
- New construction: No
- Year built: 1963
- Major remodel year: 2014
Utilities & green energy
- Electric: Circuit Breakers
- Sewer: Public Sewer
- Water: Public
Community & HOA
HOA
- Has HOA: Yes
- Amenities included: Bike Room/Bike Trails, Door Person, Coin Laundry, Elevator in Residence, Storage, On Site Manager/Engineer, Sundeck, Pool, Receiving Room
- Services included: Heat, Air Conditioning, Water, Insurance, Doorman, Cable TV, Pool, Exterior Maintenance, Scavenger, Snow Removal, Internet
- HOA fee: $1,199 monthly
Location
- Region: Chicago
Financial & listing details
- Price per square foot: $375/sqft
- Tax assessed value: $326,790
- Annual tax amount: $6,561
- Date on market: 5/22/2026
- Ownership: Condo
Estimated market value
Not available
Estimated sales range
Not available
Not available
Price history
| Date | Event | Price |
|---|---|---|
| 5/22/2026 | Listed for sale | $450,000+55.2%$375/sqft |
Source:  MRED as distributed by MLS GRID #12651467 Report a problem MRED as distributed by MLS GRID #12651467 Report a problem | ||
| 6/10/2014 | Sold | $290,000-36.3%$242/sqft |
Source: MRED as distributed by MLS GRID #08595011 Report a problem | ||
| 8/14/2002 | Sold | $455,000$379/sqft |
Source: Public Record Report a problem | ||
Public tax history
| Year | Property taxes | Tax assessment |
|---|---|---|
| 2023 | $6,195 +2.9% | $32,679 |
| 2022 | $6,018 +2% | $32,679 |
| 2021 | $5,902 -4.6% | $32,679 +5.9% |
| 2020 | $6,184 +2.9% | $30,860 -7.5% |
| 2019 | $6,012 +1.7% | $33,352 |
| 2018 | $5,910 +16.3% | $33,352 +23.6% |
| 2017 | $5,081 -6% | $26,976 |
| 2016 | $5,403 +9.3% | $26,976 |
| 2015 | $4,943 +2.9% | $26,976 +4.2% |
| 2014 | $4,802 +1.8% | $25,881 -0.2% |
| 2013 | $4,719 -4.2% | $25,945 -5.4% |
| 2012 | $4,924 +6.9% | $27,439 -3.5% |
| 2011 | $4,605 -5.8% | $28,420 -5.4% |
| 2010 | $4,887 +4.4% | $30,033 |
| 2009 | $4,683 +10.4% | $30,033 +1.6% |
| 2008 | $4,241 +1% | $29,562 |
| 2007 | $4,199 -1.1% | $29,562 |
| 2006 | $4,244 +0.4% | $29,562 +14.3% |
| 2005 | $4,225 +1% | $25,856 |
| 2004 | $4,182 +2.2% | $25,856 |
| 2003 | $4,091 +33.3% | $25,856 +51.4% |
| 2002 | $3,069 +3.8% | $17,083 |
| 2001 | $2,958 +30.5% | $17,083 |
| 2000 | $2,268 | $17,083 +23.8% |
| 1999 | -- | $13,803 |
Find assessor info on the county website
Monthly payment
Est. payment$--/mo
Payment breakdown
Explore the cost of this home by adjusting the details. Changes won't be saved.
All calculations are estimates and provided by Zillow, Inc. for informational purposes only. Actual amounts may vary.
HOA fees may include property taxes on listings classified as Co-Ops. Contact the listing agent and/or owner for fee details.
Mortgage interest rates are dependent on a number of factors, including credit score, down payment, and repayment length. Interest rate data provided by Zillow Group Marketplace, Inc. as of 1/1/1970 from various mortgage lenders with which we have lead or other similar arrangements; the Estimated Payment is an average of those rates.
See how much you could borrow to make a competitive offer.
Climate risks
Neighborhood: Lincoln Park
Nearby schools
GreatSchools rating
- 9/10Lincoln Elementary SchoolGrades: K-8Distance: 0.3 mi
- 7/10Lincoln Park High SchoolGrades: 9-12Distance: 0.6 mi
Schools provided by the listing agent
- Elementary: Lincoln Elementary School
- Middle: Lincoln Elementary School
- High: Lincoln Park High School
- District: 299
Source: MRED as distributed by MLS GRID. This data may not be complete. We recommend contacting the local school district to confirm school assignments for this home.



A local agent can set up tours, give advice and negotiate with sellers.
A local lender can help you make sure your offer is ready when you are.


- Illinois
- Cook County
- Chicago
- 60614
- Lincoln Park
- 2400 N Lakeview Ave Apartment 1704
Nearby cities
Nearby neighborhoods
Nearby zip codes
Other Chicago Topics
