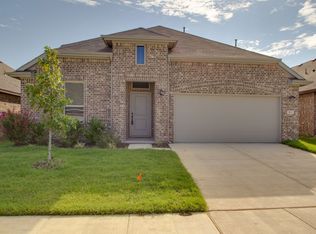
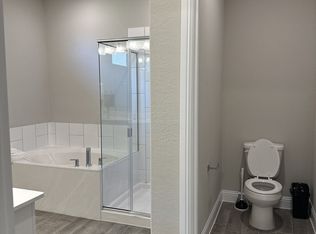
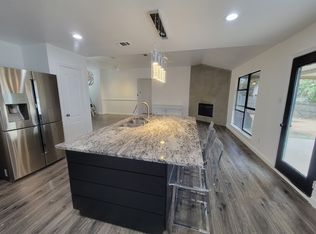
Welcome to Pine Meadows, a hidden gem in the heart of the Alliance area, where convenience meets comfort in this beautifully maintained, like-new home. Built in 2019 by HistoryMaker Homes, this popular Cottonwood floorplan offers a thoughtful layout with 3 spacious bedrooms, a dedicated office, and expansive living spaces designed to fit today's lifestyle. From the moment you step inside, you'll appreciate the tall ceilings, modern finishes, and bright, open feel created by abundant natural light. The versatile office provides the perfect space to work from home, homeschool, or create a hobby room. The open-concept design allows the family room, kitchen, and dining area to flow seamlessly together, making it ideal for both everyday living and entertaining. Tile flooring extends throughout most of the main living areas for easy maintenance, while the inviting family room features warm laminate flooring that adds character and comfort. Plush carpet in the bedrooms creates a cozy retreat, and each bedroom includes a generously sized closet with plenty of storage. Step outside to a spacious backyard complete with a large patio that's ready for weekend barbecues, outdoor dining, or simply relaxing after a long day. There's also plenty of room to create the garden you've always wanted or design your own backyard oasis. Located just minutes from Alliance Town Center, you'll enjoy easy access to shopping, dining, entertainment, and major highways while still being tucked away in a peaceful neighborhood. Meticulously cared for and move-in ready, this home offers the perfect combination of modern style, functional living, and an unbeatable location. Come experience everything Pine Meadows has to offer!
12 months
House for rent
Accepts Zillow applications
$2,800/moFees may apply
3728 Evergreen Ridge Rd, Fort Worth, TX 76244
3beds
1,940sqft
Price may not include required fees and charges. Price shown reflects the lease term provided. Learn more|
Single family residence
Available now
Cats, small dogs OK
Air conditioner, central air
In unit laundry
Attached garage parking
Forced air
What's special
Modern finishesSpacious backyardVersatile officeDedicated officeExpansive living spacesTall ceilingsPeaceful neighborhood
- 80 days |
- -- |
- -- |
Zillow last checked:
Listing updated:
Travel times
Facts & features
Interior
Bedrooms & bathrooms
- Bedrooms: 3
- Bathrooms: 2
- Full bathrooms: 2
Heating
- Forced Air
Cooling
- Air Conditioner, Central Air
Appliances
- Included: Dishwasher, Dryer, Microwave Oven, Oven, Refrigerator, Washer
- Laundry: In Unit
Features
- Flooring: Carpet, Tile
Interior area
- Total interior livable area: 1,940 sqft
Video & virtual tour
Property
Parking
- Parking features: Attached, Garage
- Has attached garage: Yes
- Details: Contact manager
Details
- Additional structures: Garage(s)
- Parcel number: 42395664
Construction
Type & style
- Home type: SingleFamily
- Property subtype: Single Family Residence
Community & HOA
Location
- Region: Fort Worth
Financial & listing details
- Lease term: 1 Year
Nearby apartments for rent


Price history
| Date | Event | Price |
|---|---|---|
| 9/11/2026 | Price change | $2,800-6.7%$1/sqft |
Source: Zillow Rentals Report a problem | ||
| 7/3/2026 | Listed for rent | $3,000$2/sqft |
Source: Zillow Rentals Report a problem | ||
Neighborhood: 76244
Nearby schools
GreatSchools rating
- 3/10Heritage Elementary SchoolGrades: PK-5Distance: 0.3 mi
- 5/10Vista Ridge MiddleGrades: 6-8Distance: 0.5 mi
- 5/10Fossil Ridge High SchoolGrades: 9-12Distance: 0.5 mi