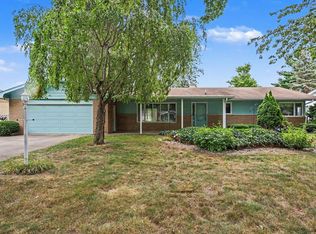
Well-maintained 3-bedroom, 1.5-bath ranch in desirable Monitor Township! Enjoy your morning coffee or unwind in the 3-season room, which overlooks the spacious, fenced backyard—perfect for relaxing, entertaining, or enjoying the outdoors. The primary bedroom has a private half bathroom! The home has a very nice attached 2-car garage and full basement offers even more room for storage, hobbies, a workshop, or future finishing potential. Peace of mind comes with a backup sump pump, and all appliances are included with the sale. A new roof in 2025 and the septic system was pumped approximately 3 years ago. Location is another highlight, with easy access to Auburn, Midland, and Bay City, making commuting, shopping, dining, and everyday conveniences just a short drive away. Schedule a showing today!
Pending
$214,900
3728 Three Mile Rd, Bay City, MI 48706
3beds
1,578sqft
Single Family Residence
Built in 1965
0.36 Acres Lot
$214,000 Zestimate®
$136/sqft
$-- HOA
What's special
Spacious fenced backyard
- 28 days
- 1,193
- 93
Zillow last checked:
Listing updated:
Listed by:
Stephanie Wisniewski 989-751-7055,
MI Skye Realty LLC 989-455-8889
Source: MiRealSource,MLS#: 50220236 Originating MLS: Saginaw Board of REALTORS
Originating MLS: Saginaw Board of REALTORSFacts & features
Interior
Bedrooms & bathrooms
- Bedrooms: 3
- Bathrooms: 2
- Full bathrooms: 1
- 1/2 bathrooms: 1
- Main level bathrooms: 1
- Main level bedrooms: 3
Rooms
- Room types: Master Bathroom
Bedroom 1
- Level: Main
- Area: 121
- Dimensions: 11 x 11
Bedroom 2
- Level: Main
- Area: 132
- Dimensions: 12 x 11
Bedroom 3
- Level: Main
- Area: 169
- Dimensions: 13 x 13
Bathroom 1
- Level: Main
Kitchen
- Area: 224
- Dimensions: 16 x 14
Heating
- Boiler, Natural Gas
Cooling
- Central Air
Appliances
- Included: Dishwasher, Dryer, Range/Oven, Refrigerator, Washer, Gas Water Heater
Features
- Basement: Full,Sump Pump
- Has fireplace: No
Interior area
- Total structure area: 2,836
- Total interior livable area: 1,578 sqft
- Finished area above ground: 1,578
- Finished area below ground: 0
Property
Parking
- Total spaces: 2
- Parking features: Attached
- Attached garage spaces: 2
Features
- Levels: One
- Stories: 1
- Patio & porch: Patio, Porch
- Fencing: Fenced
- Frontage type: Road
- Frontage length: 106
Lot
- Size: 0.36 Acres
- Dimensions: 106 x 150
Details
- Additional structures: Shed(s)
- Parcel number: 100D0500000300
- Special conditions: Private
Construction
Type & style
- Home type: SingleFamily
- Architectural style: Ranch
- Property subtype: Single Family Residence
Materials
- Aluminum Siding
- Foundation: Basement
Condition
- Year built: 1965
Utilities & green energy
- Sewer: Septic Tank
- Water: Public
Community & HOA
Community
- Subdivision: Delta
HOA
- Has HOA: No
Location
- Region: Bay City
Financial & listing details
- Price per square foot: $136/sqft
- Tax assessed value: $194,400
- Annual tax amount: $2,406
- Date on market: 8/29/2026
- Cumulative days on market: 29 days
- Listing agreement: Exclusive Right To Sell
- Listing terms: Cash,Conventional,FHA
Estimated market value
$214,000
$203,000 - $225,000
$1,751/mo
Price history
| Date | Event | Price |
|---|---|---|
| 9/3/2026 | Pending sale | $214,900$136/sqft |
Source:  MiRealSource #50220236 Report a problem MiRealSource #50220236 Report a problem | ||
| 8/29/2026 | Listed for sale | $214,900$136/sqft |
Source: MiRealSource #50220236 Report a problem | ||
Public tax history
| Year | Property taxes | Tax assessment |
|---|---|---|
| 2025 | $2,288 +4.4% | $97,200 +4.7% |
| 2024 | $2,191 | $92,800 +38.9% |
| 2023 | -- | $66,800 -5.2% |
| 2022 | -- | $70,500 +11.7% |
| 2021 | -- | $63,100 +5.5% |
| 2020 | $1,895 | $59,800 +15.9% |
| 2019 | -- | $51,600 -5.7% |
| 2018 | $1,895 +4.9% | $54,700 -1.4% |
| 2017 | $1,807 | $55,500 +2.6% |
| 2016 | $1,807 | $54,100 -10.1% |
| 2015 | $1,807 +136.6% | $60,200 +10.5% |
| 2014 | $764 | $54,500 +0.7% |
| 2013 | -- | $54,100 +0.9% |
| 2012 | -- | $53,600 -0.2% |
| 2011 | -- | $53,700 +1.9% |
| 2010 | -- | $52,700 -1.3% |
| 2009 | -- | $53,400 -7.1% |
| 2008 | -- | $57,500 -0.5% |
| 2007 | -- | $57,800 |
| 2006 | -- | $57,800 +0.5% |
| 2005 | -- | $57,500 +0.5% |
| 2004 | -- | $57,200 +1.4% |
| 2003 | -- | $56,400 +7.8% |
| 2002 | -- | $52,300 +4.4% |
| 2001 | -- | $50,100 |
Find assessor info on the county website
Monthly payment
Est. payment
Payment breakdown
Explore the cost of this home by adjusting the details. Changes won't be saved.Climate risks
Neighborhood: 48706
Nearby schools
Schools provided by the listing agent
- District: Bay City School District
Source: MiRealSource. This data may not be complete. We recommend contacting the local school district to confirm school assignments for this home.
Similar homes
- $197,9002 bd2 ba1.6k sqft5434 Christena Rd, Bay City, MI 48706For Sale
 MLS ID #50218869, Eric M McBride, American Associates REALTORS. MiRealSource
 - $239,0004 bd2 ba1.7k sqft1152 Midland Rd, Bay City, MI 48706For Sale
 MLS ID #1948579, Kaley Visser. NGLRMLS
 - $254,9003 bd2 ba1.7k sqft3373 Old Kawkawlin Rd, Bay City, MI 48706For Sale
 MLS ID #50218026, Robin Yost-Ellison, RE/MAX Results. MiRealSource
 - $279,9003 bd2 ba1.9k sqft4677 Bloomfield Dr, Bay City, MI 48706For Sale
 MLS ID #50220176, Robin Yost-Ellison, RE/MAX Results. MiRealSource
 - $314,9003 bd2 ba1.4k sqft3378 State Street Rd, Bay City, MI 48706For SaleMLS ID #50221961, Heidi N Guerra, Berkshire Hathaway HomeServices, Bay City. MiRealSource
- $269,9004 bd2 ba1.9k sqft5188 Seven Mile Rd, Bay City, MI 48706For SaleMLS ID #50220555, Jeanne Behmlander, EXP Realty. MiRealSource
- $279,9003 bd2 ba1.6k sqft2938 Noreen Dr, Bay City, MI 48706For SaleMLS ID #50211844, John Reminder, RE/MAX Results. MiRealSource
- $179,0004 bd2 ba1.9k sqft1306 Bradfield St, Bay City, MI 48706For SaleMLS ID #50216150, Oaks Hollister, Make It Happen Real Estate. MiRealSource
- $265,0003 bd2 ba1.2k sqft602 Webb Dr, Bay City, MI 48706For SaleMLS ID #50221069, J & H Home Group, Berkshire Hathaway HomeServices, Bay City. MiRealSource
- $127,0003 bd2 ba1.3k sqft4805 Three Mile Rd, Bay City, MI 48706For Sale
 MLS ID #26015789, Chadwick W Jurgens, Apex Realty Group. MichRIC
 - $274,9003 bd3 ba1.8k sqft4719 Morningside Dr, Bay City, MI 48706For SaleMLS ID #50217074, Christopher Craves, Gold Pine Real Estate. MiRealSource
- $215,0003 bd2 ba1.7k sqft1449 Lathrup Ave, Saginaw, MI 48638For SaleMLS ID #50222048, Barbara Appold, Berkshire Hathaway HomeServices, Bay City. MiRealSource
- $229,9003 bd2 ba1.5k sqft1888 E Erickson Rd, Pinconning, MI 48650For SaleMLS ID #50221687, Hechlik Group, Berkshire Hathaway HomeServices, Bay City. MiRealSource
- $235,0004 bd2 ba1.4k sqft3308 Waldo Ave, Midland, MI 48642For Sale
 MLS ID #50221786, Kendra Baillargeon, Ayre Rhinehart Real Estate Partners. MIDMLS
 - $224,9003 bd2 ba1.5k sqft4300 Clement Dr, Saginaw, MI 48603For SaleMLS ID #50220061, Joy Schneller, Berkshire Hathaway HomeServices. MiRealSource
- $249,9004 bd2 ba1.5k sqft113 Maple St, Auburn, MI 48611For SaleMLS ID #50221504, Scott Clay, Baystone Realty. MiRealSource
- $217,9994 bd2 ba1.8k sqft1414 Clay St, Midland, MI 48642For SaleMLS ID #50221051, Jenny McCulloch, Keller Williams Preferred. MiRealSource
- $189,9002 bd1 ba864 sqft200 Sunrise Rd, Bay City, MI 48706For SaleMLS ID #50206926, Deborah St. Hilaire, Keller Williams Preferred. MiRealSource
