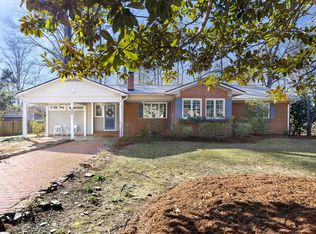
Mid-Century Modern charm meets thoughtful modern-day updates in this distinctive 1950s home. A detached building at the rear of the property offers exceptional flexibility as a workshop, home office, creative studio, woodworking space, or hobby room. Step outside and discover a private backyard oasis featuring beautifully established plantings, mature greenery, layered garden beds, and an appealing mix of colors and textures. The thoughtfully cultivated landscape creates a peaceful setting throughout the yard, while a tranquil waterfall feature adds to the garden's relaxing atmosphere. Multiple outdoor living spaces—including a covered rear porch, patio, and screened side porch—provide wonderful places to unwind, entertain, or simply enjoy the surroundings. Attached storage adds everyday convenience to this one-of-a-kind property filled with character, versatility, and inviting indoor-outdoor living. Mid-Century Modern charm meets thoughtful modern-day updates in this distinctive 1950s home. A detached building at the rear of the property offers exceptional flexibility as a workshop, home office, creative studio, woodworking space, or hobby room. Step outside and discover a private backyard oasis featuring beautifully established plantings, mature greenery, layered garden beds, and an appealing mix of colors and textures. The thoughtfully cultivated landscape creates a peaceful setting throughout the yard, while a tranquil waterfall feature adds to the garden's relaxing atmosphere. Multiple outdoor living spaces—including a covered rear porch, patio, and screened side porch—provide wonderful places to unwind, entertain, or simply enjoy the surroundings. Attached storage adds everyday convenience to this one-of-a-kind property filled with character, versatility, and inviting indoor-outdoor living.
Pending
$525,000
3729 Cambridge Rd, Durham, NC 27705
3beds
1,545sqft
Single Family Residence
Built in 1957
0.51 Acres Lot
$526,400 Zestimate®
$340/sqft
$-- HOA
What's special
Tranquil waterfall featureBeautifully established plantingsPrivate backyard oasisMid-century modern charmThoughtful modern-day updatesLayered garden bedsMature greenery
- 12 days
- 1,052
- 89
Likely to sell faster than
Zillow last checked:
Listing updated:
Listed by:
Amy Pomerantz 919-599-5990,
Keller Williams Elite Realty
Source: Doorify MLS,MLS#: 10189358
Facts & features
Interior
Bedrooms & bathrooms
- Bedrooms: 3
- Bathrooms: 2
- Full bathrooms: 2
- Main level bathrooms: 2
- Main level bedrooms: 3
Primary bedroom
- Level: Main
- Area: 190.36 Square Feet
- Dimensions: 14.08 x 13.52
Bedroom 2
- Level: Main
- Area: 174.49 Square Feet
- Dimensions: 14.75 x 11.83
Bedroom 3
- Level: Main
- Area: 158.78 Square Feet
- Dimensions: 14.33 x 11.08
Dining room
- Level: Main
- Area: 122.85 Square Feet
- Dimensions: 12.08 x 10.17
Other
- Level: Main
- Area: 52.21 Square Feet
- Dimensions: 9.08 x 5.75
Family room
- Level: Main
- Area: 307.86 Square Feet
- Dimensions: 22.67 x 13.58
Kitchen
- Level: Main
- Area: 136.2 Square Feet
- Dimensions: 15.0 x 9.08
Other
- Description: screened porch
- Level: Main
- Area: 88.07 Square Feet
- Dimensions: 10.9 x 8.08
Heating
- Central, Forced Air, Natural Gas
Cooling
- Central Air, Whole House Fan
Appliances
- Included: Washer/Dryer
- Laundry: Main Level
Features
- Breakfast Bar, Entrance Foyer, High Speed Internet, Kitchen Island, Recessed Lighting, Walk-In Closet(s), Quartz Counters, Smooth Ceilings
- Flooring: Carpet, Hardwood, Tile
- Windows: Double Pane Windows, Display Window(s), ENERGY STAR Qualified Windows, Insulated Windows, Window Treatments
- Number of fireplaces: 1
- Fireplace features: Family Room
Interior area
- Total structure area: 1,545
- Total interior livable area: 1,545 sqft
- Finished area above ground: 1,545
- Finished area below ground: 0
Property
Parking
- Total spaces: 3
- Parking features: Carport, Concrete, Driveway
- Carport spaces: 1
- Uncovered spaces: 2
- Details: parking pad to right of carport
Features
- Levels: One
- Stories: 1
- Entry location: main
- Patio & porch: Covered, Patio, Rear Porch, Screened, Side Porch, See Remarks
- Exterior features: Private Yard, Rain Barrel/Cistern(s), Rain Gutters, Storage, Fenced Yard
- Fencing: Back Yard,Fenced
- Has view: Yes
- View description: Garden
Lot
- Size: 0.51 Acres
- Dimensions: 105 x 210 x 105 x 210
- Features: Back Yard, Front Yard, Landscaped, Level, Near Golf Course, Native Plants, Rectangular Lot, Waterfall
Details
- Additional structures: Shed(s), Workshop
- Parcel number: 138716
- Zoning: R-20
- Special conditions: Standard
Construction
Type & style
- Home type: SingleFamily
- Architectural style: Ranch,Williamsburg
- Property subtype: Single Family Residence
Materials
- Brick Veneer
- Foundation: Crawlspace
- Roof: Shingle
Condition
- Updated/Remodeled
- New construction: No
- Year built: 1957
Utilities & green energy
- Sewer: Public Sewer
- Water: Public
- Utilities for property: Cable Available, Electricity Connected, Natural Gas Available, Natural Gas Connected, Sewer Connected, Water Connected
Community & HOA
Community
- Features: Street Lights
- Subdivision: Pinehaven
HOA
- Has HOA: No
Location
- Region: Durham
Financial & listing details
- Price per square foot: $340/sqft
- Tax assessed value: $356,526
- Annual tax amount: $2,628
- Date on market: 8/28/2026
- Listing agreement: Exclusive Right To Sell
- Listing terms: Cash,Conventional,FHA,VA Loan
Estimated market value
$526,400
$500,000 - $553,000
$2,448/mo
Price history
| Date | Event | Price |
|---|---|---|
| 9/1/2026 | Pending sale | $525,000$340/sqft |
Source:  Doorify MLS #10189358 Report a problem Doorify MLS #10189358 Report a problem | ||
| 8/28/2026 | Listed for sale | $525,000+130.3%$340/sqft |
Source: Doorify MLS #10189358 Report a problem | ||
| 6/25/2013 | Sold | $228,000-0.8%$148/sqft |
Source: Doorify MLS #1889420 Report a problem | ||
| 5/9/2013 | Listed for sale | $229,900+2.2%$149/sqft |
Source: RE/MAX Winning Edge #1889420 Report a problem | ||
| 4/15/2011 | Listing removed | $224,900$146/sqft |
Source: Peak, Swirles & Cavallito Properties #1740658 Report a problem | ||
| 1/15/2011 | Listed for sale | $224,900+5.1%$146/sqft |
Source: Peak, Swirles & Cavallito Properties #1740658 Report a problem | ||
| 1/12/2011 | Sold | $214,000-4.8%$139/sqft |
Source: Public Record Report a problem | ||
| 9/24/2010 | Price change | $224,900-1.8%$146/sqft |
Source: Peak, Swirles & Cavallito Properties, LLC #1740658 Report a problem | ||
| 8/6/2010 | Listed for sale | $229,000+7.8%$148/sqft |
Source: Peak, Swirles & Cavallito Properties, LLC #1740658 Report a problem | ||
| 3/28/2008 | Sold | $212,500-5.6%$138/sqft |
Source: Public Record Report a problem | ||
| 2/1/2008 | Listed for sale | $225,000+125%$146/sqft |
Source: Homes & Land #975313 Report a problem | ||
| 9/27/2007 | Sold | $100,000$65/sqft |
Source: Public Record Report a problem | ||
Public tax history
| Year | Property taxes | Tax assessment |
|---|---|---|
| 2025 | $2,481 -5.6% | $356,526 +31.1% |
| 2024 | $2,628 +5.7% | $271,992 |
| 2023 | $2,485 +14.5% | $271,992 |
| 2022 | $2,170 | $271,992 |
| 2021 | $2,170 +1.3% | $271,992 |
| 2020 | $2,143 | $271,992 |
| 2019 | $2,143 -6.9% | $271,992 +27.4% |
| 2018 | $2,302 +16% | $213,463 |
| 2017 | $1,985 +3% | $213,463 |
| 2016 | $1,926 | $213,463 +1.5% |
| 2015 | $1,926 -4.5% | $210,396 |
| 2014 | $2,017 | $210,396 |
| 2013 | -- | $210,396 |
| 2012 | -- | $210,396 |
| 2011 | $1,758 +2.5% | $210,396 |
| 2010 | $1,716 +5.1% | $210,396 |
| 2009 | $1,632 | $210,396 |
| 2008 | $1,632 +34.2% | $210,396 +51.7% |
| 2007 | $1,216 +0.6% | $138,717 |
| 2006 | $1,209 | $138,717 |
| 2005 | $1,209 +1.9% | $138,717 |
| 2004 | $1,186 | $138,717 |
| 2003 | -- | $138,717 |
| 2002 | $1,136 +15.5% | $138,717 +43.7% |
| 2000 | $984 | $96,500 |
Find assessor info on the county website
Monthly payment
Est. payment
Payment breakdown
Explore the cost of this home by adjusting the details. Changes won't be saved.Climate risks
Neighborhood: 27705
Nearby schools
Schools provided by the listing agent
- Elementary: Durham - Forest View Elementary
- Middle: Durham - Sherwood Githens Middle
- High: Durham - Charles E Jordan Sr High School
Source: Doorify MLS. This data may not be complete. We recommend contacting the local school district to confirm school assignments for this home.
Similar homes
- $534,5003 bd3 ba1.8k sqft102 Lattimore Ln, Durham, NC 27713For Sale
 MLS ID #10181868, CHRISTIE MARIE SISK. Doorify MLS
 - $415,0003 bd3 ba1.9k sqft2902 Kanewood Dr, Durham, NC 27707For Sale
 MLS ID #10189353, Tina Caul. Doorify MLS
 - $570,0003 bd3 ba1.8k sqft2102 Meade Ln, Durham, NC 27707For Sale
 MLS ID #10175028, Michele Burris. Doorify MLS
 - $589,9004 bd2 ba1.9k sqft2802 Devon Rd, Durham, NC 27707For Sale
 MLS ID #10163703, Samara Presley. Doorify MLS
 - $524,9003 bd3 ba1.9k sqft8424 Eagle View Dr, Durham, NC 27713For SaleMLS ID #10160381, Natalia Santos. Doorify MLS
- $500,0003 bd3 ba1.8k sqft1007 Rosedale Ave, Durham, NC 27707For SaleMLS ID #10173145, Melanie Jones. Doorify MLS
- $415,0003 bd2 ba1.9k sqft2503 W Carver St, Durham, NC 27705For SaleMLS ID #10168748, Stacey Hourigan. Doorify MLS
- $496,0003 bd3 ba1.8k sqft7 Fox Chase Ln, Durham, NC 27713For SaleMLS ID #10180122, Jack Hicks. Doorify MLS
- $568,9004 bd2 ba1.8k sqft108 Highland Dr, Chapel Hill, NC 27514For SaleMLS ID #10176215, Armand Lenchek. Doorify MLS
- $599,9003 bd3 ba2.2k sqft1307 Leclair St, Chapel Hill, NC 27517For SaleMLS ID #10182262, Tony Hall. Doorify MLS
- $395,0003 bd2 ba1.7k sqft3024 Rosewood Cir, Durham, NC 27705For SaleMLS ID #10175400, Joan Austin. Doorify MLS
- $399,9003 bd3 ba1.9k sqft4008 Ellisfield Dr, Durham, NC 27705For SaleMLS ID #10157624, Naomi Richardson. Doorify MLS
- $425,0003 bd2 ba1.5k sqft3116 Stanford Dr, Durham, NC 27707For SaleMLS ID #10183991, Ryan Euliss. Doorify MLS
- $339,0003 bd2 ba1.2k sqft2504 Lane St, Durham, NC 27707For SaleMLS ID #10189512, Philip Falzarano. Doorify MLS
- $400,0003 bd2 ba1.2k sqft2304 Nelson Hwy, Chapel Hill, NC 27517For SaleMLS ID #10186567, Inna Shapiro. Doorify MLS
- $459,0003 bd2 ba1.4k sqft27 Clover Dr, Chapel Hill, NC 27517For SaleMLS ID #10183218, Vivian Pace-Morris. Doorify MLS
- $425,0004 bd2 ba1.7k sqft5715 Birch Dr, Durham, NC 27712For SaleMLS ID #10189422, Stephanie Anson. Doorify MLS
- $454,9003 bd2 ba1.7k sqft107 Bay Colony Ct, Chapel Hill, NC 27517For SaleMLS ID #10177898, Laleh Rostami. Doorify MLS
- $500,0003 bd2 ba1.7k sqft384 Hubert Herndon Rd, Chapel Hill, NC 27516For SaleMLS ID #10181608, Julie Roland. Doorify MLS
- $370,0003 bd2 ba1.2k sqft111 Emerald Cir, Durham, NC 27713For SaleMLS ID #10189535, Casey Mako. Doorify MLS
