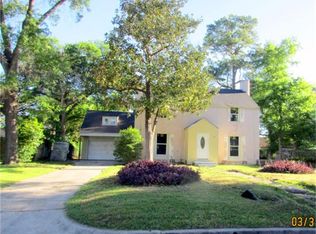
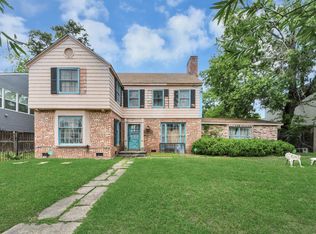
Welcome to your dream home! This meticulously remodeled residence exudes modern elegance and practicality. Each room boasts its own full bath, complemented by an additional half bath for guests. The grand master suite features a vast walk-in closet and an opulent master bath with a luxurious tub and high-end fixtures. The gourmet kitchen is a chef's delight, showcasing sleek quartz countertops, premium appliances, and modern cabinetry. Enjoy the comfort of dual AC units, a tankless water heater, and a smart thermostat. Additional updates include new PEX plumbing, updated electrical wiring, and a modern gas line. Outside, you'll find a newly paved driveway, lush new grass, and beautifully finished stucco. Inside, a generous laundry room, stylish office space, elegant light fixtures, and modern faucets enhance the home's sophisticated appeal. The property also includes a new roof, a two-car garage, and a carport with a gate.
For sale
Price increase: $20K (7/15)
$649,000
3729 Rio Vista St, Houston, TX 77021
3beds
2,554sqft
Single Family Residence
Built in 1952
0.26 Acres Lot
$625,300 Zestimate®
$254/sqft
$-- HOA
What's special
Modern faucetsTwo-car garageStylish office spaceNewly paved drivewayPremium appliancesSleek quartz countertopsMeticulously remodeled residence
- 152 days |
- 334 |
- 24 |
Zillow last checked:
Listing updated:
Listed by:
Cameron Namazi TREC #0520667 713-545-3936,
Summit Realty & Associates LLC
Source: HAR,MLS#: 62345336
Facts & features
Interior
Bedrooms & bathrooms
- Bedrooms: 3
- Bathrooms: 4
- Full bathrooms: 3
- 1/2 bathrooms: 1
Primary bedroom
- Level: First
- Area: 242.54
- Dimensions: 18.1x13.4
Bedroom
- Level: First
- Area: 179.47
- Dimensions: 13.7x13.10
Bedroom
- Level: First
- Area: 271.18
- Dimensions: 14.9x18.2
Other
- Level: First
- Area: 211.2
- Dimensions: 16.5x12.8
Other
- Level: First
- Area: 149.24
- Dimensions: 8.2x18.2
Other
- Level: First
- Area: 20.1
- Dimensions: 3x6.7
Other
- Level: First
- Area: 56.24
- Dimensions: 7.4x7.6
Other
- Level: First
- Area: 38.76
- Dimensions: 5.10x7.6
Dining room
- Level: First
- Area: 145.41
- Dimensions: 11.10x13.10
Kitchen
- Level: First
- Area: 167.61
- Dimensions: 11.10x15.10
Living room
- Level: First
- Area: 348
- Dimensions: 14.5x24
Primary bath
- Level: First
- Area: 125.58
- Dimensions: 7.8x16.10
Heating
- Natural Gas
Cooling
- Ceiling Fan(s), Electric
Appliances
- Included: Disposal, Refrigerator, Freestanding Oven, Microwave, Free-Standing Range, Dishwasher
- Laundry: Washer Hookup
Features
- All Bedrooms Down, Walk-In Closet(s)
- Flooring: Tile, Vinyl
Interior area
- Total structure area: 2,554
- Total interior livable area: 2,554 sqft
Video & virtual tour
Property
Parking
- Total spaces: 2
- Parking features: Detached
- Garage spaces: 2
Features
- Stories: 1
- Exterior features: Side Yard
- Fencing: Back Yard
Lot
- Size: 0.26 Acres
- Features: Back Yard, Subdivided, 1/4 Up to 1/2 Acre
Details
- Parcel number: 0611380700005
Construction
Type & style
- Home type: SingleFamily
- Architectural style: Contemporary
- Property subtype: Single Family Residence
Materials
- Stucco, Wood Siding
- Foundation: Slab
- Roof: Composition
Condition
- New construction: No
- Year built: 1952
Utilities & green energy
- Sewer: Public Sewer
- Water: Public
Community & HOA
Community
- Subdivision: Riverside Terrace Sec 13
Location
- Region: Houston
Financial & listing details
- Price per square foot: $254/sqft
- Tax assessed value: $612,262
- Annual tax amount: $7,059
- Date on market: 3/19/2026
- Listing terms: Cash,Conventional,FHA,VA Loan
Estimated market value
Zestimate®
$625,300
Estimated sales range
$594,000 - $657,000
Rent Zestimate®
$3,512/mo
Price history
| Date | Event | Price |
|---|---|---|
| 7/15/2026 | Price change | $649,000+3.2%$254/sqft |
Source: | ||
| 5/30/2026 | Price change | $629,000+4.9%$246/sqft |
Source: | ||
| 5/4/2026 | Listed for sale | $599,900$235/sqft |
Source: | ||
| 5/4/2026 | Pending sale | $599,900$235/sqft |
Source: | ||
| 3/19/2026 | Price change | $599,900-11.6%$235/sqft |
Source: | ||
| 1/17/2026 | Price change | $679,000-2.9%$266/sqft |
Source: | ||
| 7/27/2025 | Listed for sale | $699,000-5.4%$274/sqft |
Source: | ||
| 1/31/2025 | Sold | -- |
Source: Public Record Report a problem | ||
| 10/24/2024 | Price change | $739,000-0.8%$289/sqft |
Source: | ||
| 10/1/2024 | Listed for sale | $745,000$292/sqft |
Source: | ||
| 9/27/2024 | Pending sale | $745,000$292/sqft |
Source: | ||
| 9/12/2024 | Listed for sale | $745,000+77.4%$292/sqft |
Source: | ||
| 8/1/2023 | Listing removed | -- |
Source: | ||
| 6/29/2023 | Pending sale | $420,000$164/sqft |
Source: | ||
| 6/1/2023 | Price change | $420,000-6.7%$164/sqft |
Source: | ||
| 5/12/2023 | Listed for sale | $450,000$176/sqft |
Source: | ||
Public tax history
| Year | Property taxes | Tax assessment |
|---|---|---|
| 2025 | $13,012 +1083.8% | $612,262 +38.8% |
| 2024 | $1,099 | $441,228 +18.4% |
| 2023 | -- | $372,788 +9.3% |
| 2022 | $1,081 | $341,139 +16.8% |
| 2021 | -- | $292,090 +17.3% |
| 2020 | $1,265 -14.7% | $249,033 |
| 2019 | $1,482 +41% | $249,033 |
| 2018 | $1,052 | $249,033 |
| 2017 | $1,052 +5.4% | $249,033 |
| 2016 | $997 -28.2% | $249,033 +21% |
| 2015 | $1,390 | $205,740 +34.3% |
| 2014 | $1,390 | $153,147 |
| 2013 | -- | $153,147 |
| 2012 | -- | $153,147 |
| 2011 | -- | $153,147 |
| 2010 | -- | $153,147 |
| 2009 | -- | $153,147 +15.3% |
| 2007 | -- | $132,842 -2.4% |
| 2006 | -- | $136,174 +7.6% |
| 2005 | -- | $126,500 |
| 2004 | -- | $126,500 |
| 2003 | -- | $126,500 +8.8% |
| 2002 | -- | $116,300 |
| 2001 | -- | $116,300 +7.7% |
| 2000 | -- | $108,000 |
Find assessor info on the county website
Monthly payment
Est. payment
Payment breakdown
Explore the cost of this home by adjusting the details. Changes won't be saved.Climate risks
Neighborhood: Macgregor
Nearby schools
GreatSchools rating
- 6/10Lockhart Elementary SchoolGrades: PK-5Distance: 0.8 mi
- 4/10Cullen Middle SchoolGrades: 6-8Distance: 1.2 mi
- 5/10Yates High SchoolGrades: 9-12Distance: 1.2 mi
Schools provided by the listing agent
- Elementary: Lockhart Elementary School
- Middle: Cullen Middle School (Houston)
- High: Yates High School
Source: HAR. This data may not be complete. We recommend contacting the local school district to confirm school assignments for this home.
- $395,0004 bd2 ba2.4k sqft3727 Rio Vista St, Houston, TX 77021Off Market
Save - $587,6003 bd4 ba2.8k sqft3731 Rio Vista St, Houston, TX 77021Off Market
Save 
- $1,065,3004 bd3 ba3.8k sqft3730 S Macgregor Way, Houston, TX 77021Off Market
Save - $488,6004 bd2 ba3.7k sqft3725 Rio Vista St, Houston, TX 77021Off Market
Save - $499,9003 bd2 ba2.9k sqft3735 Rio Vista St, Houston, TX 77021For Sale
Save - $749,1003 bd3 ba3.5k sqft3726 Rio Vista St, Houston, TX 77021Off Market
Save - $464,8004 bd2 ba3k sqft3730 Rio Vista St, Houston, TX 77021Off Market
Save - $1,319,4006 bd3 ba6.9k sqft3718 S Macgregor Way, Houston, TX 77021Off Market
Save
A local agent can set up tours, give advice and negotiate with sellers.
A local lender can help you make sure your offer is ready when you are.