OPEN SAT/SUN 1-4 PM. BEAUTIFULLY UPDATED, CLOSE-IN BETHESDA HOME OFFERS 3 BEDROOMS & 2 FULL BATHS ON MAIN LEVEL. PRIMARY SUITE FEATURES LARGE, LIGHT FILLED BATH WITH CATHEDRAL CEILINGS. MAIN LEVEL WITH SECOND FULL BATH AND TWO ADDITIONAL SPACIOUS BEDROOMS. LOWER LEVEL IS FINISHED WITH FAMILY ROOM, SECOND KITCHEN, OPTIONAL BEDROOM/OFFICE/STUDIO AND WALK-UP STAIRS. BRAND NEW KITCHEN W/ WHITE SHAKER CABINETS, STAINLESS APPLIANCES, BREAKFAST BAR AND GORGEOUS QUARTZ COUNTERTOPS. REAR YARD FEATURES BEAUTIFUL STONE PATIO FOR DINING AND ENTERTAINING. ALL NEW LANDSCAPING AND FRESH SOD COMPLETE THE OUTDOORS. A BRAND NEW DRIVEWAY AND GARAGE DOOR ELEVATE THE CURB APPEAL. INSIDE FEATURES ALL NEW LIGHTING, NEW LVP FLOORING THROUGHOUT BOTH LEVELS AND NEW PAINT THROUGHOUT. ALL OF THIS SET IN ONE OF BETHESDA'S MOST DESIRABLE NEIGHBORHOODS. PARKWOOD IS SOUGHT AFTER BY MANY. CLOSE TO NIH, WALTER REED, ROCK CREEK PARK AND SHOPPING. EASY COMMUTE TO DOWNTOWN AND SURROUNDING AREAS. OUTSTANDING SCHOOLS NEARBY. KENSINGTON PARKWOOD ELEMENTARY AND WALTER JOHNSON HIGH SCHOOL. SIMPLY OUTSTANDING.
For sale
$949,000
4715 Franklin St, Bethesda, MD 20814
4beds
1,375sqft
Single Family Residence
Built in 1953
7,941 Square Feet Lot
$921,600 Zestimate®
$690/sqft
$-- HOA
What's special
- 3 days |
- 463 |
- 21 |
Likely to sell faster than
Zillow last checked:
Listing updated:
Listed by:
Mark Luther 202-577-5115,
Access Real Estate 202-577-5115
Source: Bright MLS,MLS#: MDMC2249624
Facts & features
Interior
Bedrooms & bathrooms
- Bedrooms: 4
- Bathrooms: 3
- Full bathrooms: 3
- Main level bathrooms: 2
- Main level bedrooms: 3
Basement
- Area: 1375
Heating
- Forced Air, Natural Gas
Cooling
- Other, Electric
Appliances
- Included: Gas Water Heater
- Laundry: Washer In Unit, Dryer In Unit
Features
- Basement: Heated,Improved,Interior Entry,Exterior Entry,Rear Entrance
- Number of fireplaces: 1
Interior area
- Total structure area: 2,750
- Total interior livable area: 1,375 sqft
- Finished area above ground: 1,375
- Finished area below ground: 0
Video & virtual tour
Property
Parking
- Total spaces: 1
- Parking features: Garage Faces Front, Inside Entrance, Concrete, Attached
- Attached garage spaces: 1
- Has uncovered spaces: Yes
Accessibility
- Accessibility features: None
Features
- Levels: One
- Stories: 1
- Pool features: None
Lot
- Size: 7,941 Square Feet
Details
- Additional structures: Above Grade, Below Grade
- Parcel number: 161301140998
- Zoning: R60
- Special conditions: Standard
Construction
Type & style
- Home type: SingleFamily
- Architectural style: Ranch/Rambler
- Property subtype: Single Family Residence
Materials
- Brick
- Foundation: Block
- Roof: Asphalt
Condition
- New construction: No
- Year built: 1953
- Major remodel year: 2026
Utilities & green energy
- Sewer: Public Sewer
- Water: Public
Community & HOA
Community
- Subdivision: Parkwood
HOA
- Has HOA: No
Location
- Region: Bethesda
Financial & listing details
- Price per square foot: $690/sqft
- Tax assessed value: $708,333
- Annual tax amount: $8,578
- Date on market: 8/12/2026
- Listing agreement: Exclusive Right To Sell
- Ownership: Fee Simple
Estimated market value
$921,600
$876,000 - $968,000
$3,509/mo
Price history
| Date | Event | Price |
|---|---|---|
| 8/13/2026 | Listed for sale | $949,000+35.6%$690/sqft |
Source:  Bright MLS #MDMC2249624 Report a problem Bright MLS #MDMC2249624 Report a problem | ||
| 7/21/2026 | Sold | $700,000$509/sqft |
Source: Public Record Report a problem | ||
Public tax history
| Year | Property taxes | Tax assessment |
|---|---|---|
| 2025 | $7,886 +7.1% | $674,067 +5.4% |
| 2024 | $7,365 +3.9% | $639,800 +4% |
| 2023 | $7,089 +8.7% | $615,267 +4.2% |
| 2022 | $6,519 +4.4% | $590,733 +4.3% |
| 2021 | $6,242 +0.7% | $566,200 +0.8% |
| 2020 | $6,198 +1.6% | $561,833 +1.6% |
| 2019 | $6,099 -0.2% | $553,100 |
| 2018 | $6,110 -0.9% | $553,100 +1.9% |
| 2017 | $6,165 +23.8% | $542,733 +1.9% |
| 2016 | $4,981 | $532,367 +2% |
| 2015 | $4,981 | $522,000 +2.2% |
| 2014 | $4,981 | $510,767 +2.2% |
| 2013 | -- | $499,533 +2.3% |
| 2012 | -- | $488,300 |
| 2011 | -- | $488,300 |
| 2010 | -- | $488,300 -9.9% |
| 2009 | -- | $541,940 +8.6% |
| 2008 | -- | $498,982 +9.4% |
| 2007 | -- | $456,026 +10.4% |
| 2006 | -- | $413,070 +13.9% |
| 2005 | -- | $362,772 +16.1% |
| 2004 | -- | $312,476 +19.2% |
| 2003 | -- | $262,180 +6% |
| 2002 | -- | $247,252 |
| 2001 | -- | $247,252 |
Find assessor info on the county website
Monthly payment
Est. payment
Payment breakdown
Explore the cost of this home by adjusting the details. Changes won't be saved.Climate risks
Neighborhood: South Kensington
Nearby schools
GreatSchools rating
- 9/10Kensington Parkwood Elementary SchoolGrades: K-5Distance: 0.1 mi
- 9/10North Bethesda Middle SchoolGrades: 6-8Distance: 1.9 mi
- 9/10Walter Johnson High SchoolGrades: 9-12Distance: 1.9 mi
Schools provided by the listing agent
- District: Montgomery County Public Schools
Source: Bright MLS. This data may not be complete. We recommend contacting the local school district to confirm school assignments for this home.
- $899,9003 bd2 ba1.8k sqft4803 Edgefield Rd, Bethesda, MD 20814Off Market
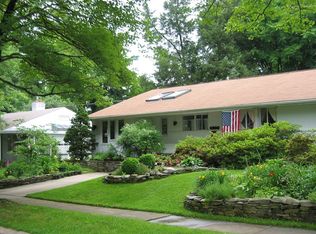
- $1,762,8005 bd4 ba5.1k sqft4805 Edgefield Rd, Bethesda, MD 20814Off Market
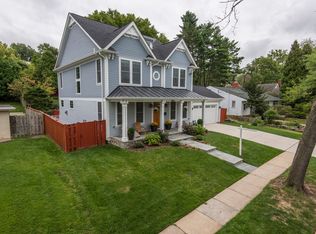
- $1,692,8005 bd5 ba4.5k sqft4801 Franklin St, Bethesda, MD 20814Off Market
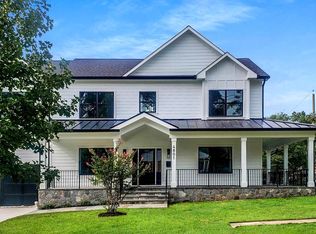
- $1,499,9006 bd4 ba4.5k sqft4717 Edgefield Rd, Bethesda, MD 20814For Sale

- $795,800-- bd1 ba1.4k sqft4714 Franklin St, Bethesda, MD 20814Off Market
- $1,847,8005 bd5 ba5.2k sqft4802 Edgefield Rd, Bethesda, MD 20814Off Market
- $949,1003 bd2 ba1.5k sqft4807 Edgefield Rd, Bethesda, MD 20814Off Market
- $1,207,6003 bd2 ba2.4k sqft4720 Edgefield Rd, Bethesda, MD 20814Off Market
A local agent can set up tours, give advice and negotiate with sellers.
Similar homes
- $899,0004 bd2 ba1.9k sqft9908 Dickens Ave, Bethesda, MD 20814For Sale
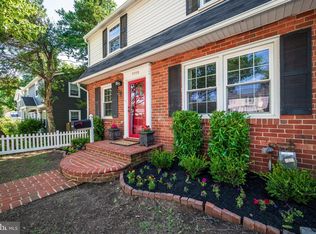
 MLS ID #MDMC2251300, Kevin Wolohan, Samson Properties. Bright MLS
 - $955,0005 bd3 ba1.9k sqft11214 Dewey Rd, Kensington, MD 20895For Sale
 MLS ID #MDMC2250164, Bob Chew, Samson Properties. Bright MLS
 - $920,0004 bd3 ba1.9k sqft10311 Cheshire Ter, Bethesda, MD 20814Sold
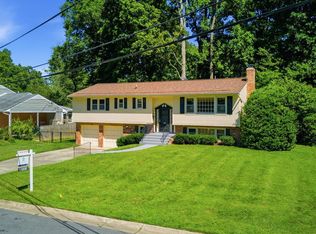 MLS ID #MDMC2242572, Carlos Espinoza, Jason Mitchell Group. Bright MLS
 - $1,079,9003 bd3 ba1.8k sqft5711 Wyngate Dr, Bethesda, MD 20817For Sale
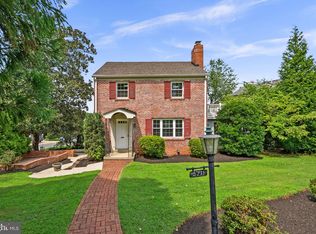 MLS ID #MDMC2249522, Drew Lowe, Long & Foster Real Estate, Inc.. Bright MLS
 - $860,0003 bd2 ba1.4k sqft10107 Dickens Ave, Bethesda, MD 20814For SaleMLS ID #MDMC2223904, Barak Sky, Serhant. Bright MLS
- $699,9995 bd3 ba1.6k sqft11404 Soward Dr, Kensington, MD 20895For SaleMLS ID #MDMC2249322, Chan Khoun, EXP Realty, LLC. Bright MLS
- $535,0004 bd2 ba1.4k sqft11517 Soward Dr, Silver Spring, MD 20902For SaleMLS ID #MDMC2249954, Nick Waldner, Keller Williams Realty Centre. Bright MLS
- $699,9004 bd3 ba1.7k sqft3923 Halsey St, Kensington, MD 20895For SaleMLS ID #MDMC2245936, Patrick Grantham, Long & Foster Real Estate, Inc.. Bright MLS
- $1,125,0004 bd3 ba1.9k sqft9831 Singleton Dr, Bethesda, MD 20817For SaleMLS ID #MDMC2249416, Paul Marston, Long & Foster Real Estate, Inc.. Bright MLS
- $954,0005 bd3 ba1.9k sqft9706 Corkran Ln, Bethesda, MD 20817For SaleMLS ID #MDMC2237518, John Vangchhia, Yoma Realty Incorporated. Bright MLS
- $599,9994 bd2 ba2k sqft9920 Capitol View Ave, Silver Spring, MD 20910For SaleMLS ID #MDMC2250790, Chris Chambers, Samson Properties. Bright MLS
- $760,0003 bd2 ba1.4k sqft11101 Orleans Way, Kensington, MD 20895For SaleMLS ID #MDMC2249420, Cindy Souza, Long & Foster Real Estate, Inc.. Bright MLS
- $979,0003 bd2 ba1.7k sqft3305 W Coquelin Ter, Chevy Chase, MD 20815For SaleMLS ID #MDMC2235928, Maryam Hedayati, Long & Foster Real Estate, Inc.. Bright MLS
- $789,0004 bd4 ba1.7k sqft11407 Woodson Ave, Kensington, MD 20895For SaleMLS ID #MDMC2241858, Eric S Peek SR., Peek Properties. Bright MLS
- $1,099,0005 bd3 ba1.9k sqft5517 Huntington Pkwy, Bethesda, MD 20814For SaleMLS ID #MDMC2212232, Yuliia Kryshen, EXP Realty, LLC. Bright MLS
- $730,0003 bd4 ba1.9k sqft5319 King Charles Way, Bethesda, MD 20814For SaleMLS ID #MDMC2247382, Alisha Figueroa, Next Level Rentals & Realty. Bright MLS
- $734,9004 bd2 ba1.8k sqft11112 Woodson Ave, Kensington, MD 20895For SaleMLS ID #MDMC2243884, Mo Cappadona, Long & Foster Real Estate, Inc.. Bright MLS
- $575,0004 bd2 ba1.9k sqft11334 Mitscher St, Kensington, MD 20895For SaleMLS ID #MDMC2250112, Melinda Hines, RE/MAX Realty Services. Bright MLS
- $910,0002 bd2 ba1.8k sqft8101 Conn Ave Condo, Chevy Chase, MD 20815For SaleMLS ID #MDMC2248566, Alyssa Crilley, Washington Fine Properties. Bright MLS
- $599,0002 bd2 ba1.3k sqft5000 Battery Ln APT 706, Bethesda, MD 20814For SaleMLS ID #MDMC2250224, Ejona Yazgan, Pearson Smith Realty, LLC. Bright MLS
