Welcome to your private, beautifully landscaped retreat in Thompson. This meticulous colonial offers generous space inside and out, featuring a stunning granitetopped kitchen with undercabinet lighting, JennAir cooktop, cabinetpacked storage, and a slider leading to the Trex deck. The open layout flows into a bright living room with a large island, plus a charming dining room and a cozy family room with a woodburning fireplace. With 3 full baths, a bonus room with vaulted ceilings, and a partially finished lower level perfect for a home office, gym, or hobby space, this home adapts to every lifestyle. Outside, enjoy mature landscaping, fruit trees, stone walls, a patio, and a saltwater hot tub-your own peaceful escape set back from the road. Thoughtful updates include a freshly sealcoated driveway, wholehouse fan, generator for the first floor, powered shed, and a gasfed outdoor fire pit. This property truly offers comfort, space, and serenity. Come see it in person-there's so much more to love. There is a generator that runs the first floor that will not remain, but the sellers are open to discussions.
Under contract
Price cut: $30.1K (8/4)
$599,900
373 Chase Road, Thompson, CT 06277
3beds
3,340sqft
Single Family Residence
Built in 1996
2.44 Acres Lot
$-- Zestimate®
$180/sqft
$-- HOA
What's special
Stone wallsPrivate beautifully landscaped retreatSaltwater hot tubLarge islandPowered shedCozy family roomFruit trees
- 91 days
- 78
- 2
Zillow last checked:
Listing updated:
Listed by:
Michelle A. Fanion-Stocks (508)335-8120,
Century 21 North East 800-844-7653
Source: Smart MLS,MLS#: 24187959
Facts & features
Interior
Bedrooms & bathrooms
- Bedrooms: 3
- Bathrooms: 3
- Full bathrooms: 3
Rooms
- Room types: Bonus Room
Primary bedroom
- Features: Ceiling Fan(s), Full Bath, Stall Shower, Walk-In Closet(s), Hardwood Floor
- Level: Upper
- Area: 204 Square Feet
- Dimensions: 17 x 12
Bedroom
- Features: Ceiling Fan(s), Hardwood Floor
- Level: Upper
- Area: 132 Square Feet
- Dimensions: 11 x 12
Bedroom
- Features: Ceiling Fan(s), Hardwood Floor
- Level: Upper
- Area: 154 Square Feet
- Dimensions: 11 x 14
Primary bathroom
- Features: Full Bath, Stall Shower
- Level: Upper
Bathroom
- Features: Full Bath, Stall Shower
- Level: Main
Bathroom
- Features: Granite Counters, Full Bath, Tub w/Shower
- Level: Upper
Dining room
- Features: Hardwood Floor
- Level: Main
- Area: 196 Square Feet
- Dimensions: 14 x 14
Family room
- Features: Hardwood Floor
- Level: Main
- Area: 238 Square Feet
- Dimensions: 14 x 17
Kitchen
- Features: Balcony/Deck, Granite Counters, Eating Space, Kitchen Island, Sliders
- Level: Main
- Area: 238 Square Feet
- Dimensions: 14 x 17
Living room
- Features: Ceiling Fan(s), Fireplace, Hardwood Floor
- Level: Main
- Area: 168 Square Feet
- Dimensions: 14 x 12
Heating
- Baseboard, Oil
Cooling
- Whole House Fan
Appliances
- Included: Electric Cooktop, Oven, Microwave, Refrigerator, Dishwasher, Washer, Dryer, Water Heater
- Laundry: Main Level
Features
- Central Vacuum
- Doors: Storm Door(s)
- Windows: Storm Window(s)
- Basement: Full,Heated,Storage Space,Interior Entry,Partially Finished,Concrete
- Attic: Access Via Hatch
- Number of fireplaces: 1
Interior area
- Total structure area: 3,340
- Total interior livable area: 3,340 sqft
- Finished area above ground: 2,748
- Finished area below ground: 592
Property
Parking
- Total spaces: 10
- Parking features: Attached, Paved, Off Street, Garage Door Opener
- Attached garage spaces: 2
Features
- Patio & porch: Porch, Patio
- Exterior features: Fruit Trees, Rain Gutters, Stone Wall, Kennel
- Spa features: Heated
Lot
- Size: 2.44 Acres
- Features: Secluded, Dry, Level
Details
- Additional structures: Shed(s)
- Parcel number: 1722043
- Zoning: RRAD
- Other equipment: Generator
Construction
Type & style
- Home type: SingleFamily
- Architectural style: Colonial
- Property subtype: Single Family Residence
Materials
- Wood Siding
- Foundation: Concrete Perimeter
- Roof: Asphalt
Condition
- New construction: No
- Year built: 1996
Utilities & green energy
- Sewer: Septic Tank
- Water: Well
- Utilities for property: Cable Available
Green energy
- Energy efficient items: Thermostat, Doors, Windows
Community & HOA
Community
- Features: Lake, Park
- Subdivision: Grosvenordale
HOA
- Has HOA: No
Location
- Region: Thompson
Financial & listing details
- Price per square foot: $180/sqft
- Tax assessed value: $346,600
- Annual tax amount: $6,585
- Date on market: 6/30/2026
Estimated market value
Not available
Estimated sales range
Not available
Not available
Price history
| Date | Event | Price |
|---|---|---|
| 8/27/2026 | Pending sale | $599,900$180/sqft |
Source:  Smart MLS #24187959 Report a problem Smart MLS #24187959 Report a problem | ||
| 8/4/2026 | Price change | $599,900-4.8%$180/sqft |
Source: Smart MLS #24187959 Report a problem | ||
| 7/11/2026 | Listed for sale | $630,000+96.9%$189/sqft |
Source: Smart MLS #24187959 Report a problem | ||
| 9/13/2013 | Sold | $319,900+1.9%$96/sqft |
Source: Smart MLS #G651755 Report a problem | ||
| 1/5/2005 | Sold | $314,000$94/sqft |
Source: Smart MLS #E151066 Report a problem | ||
Public tax history
| Year | Property taxes | Tax assessment |
|---|---|---|
| 2025 | $6,585 -0.1% | $346,600 +47.8% |
| 2024 | $6,592 +8.1% | $234,500 |
| 2023 | $6,097 +3.9% | $234,500 |
| 2022 | $5,867 +0.3% | $234,500 |
| 2021 | $5,851 +3% | $234,500 |
| 2020 | $5,682 +4% | $234,500 +19.2% |
| 2019 | $5,461 | $196,800 |
| 2018 | $5,461 +6.5% | $196,800 |
| 2017 | $5,129 | $196,800 |
| 2016 | $5,129 | $196,800 |
Find assessor info on the county website
Monthly payment
Est. payment
Payment breakdown
Explore the cost of this home by adjusting the details. Changes won't be saved.Climate risks
Neighborhood: 06277
Nearby schools
Schools provided by the listing agent
- Elementary: Mary R. Fisher
- Middle: Thompson
- High: Tourtellotte Memorial
Source: Smart MLS. This data may not be complete. We recommend contacting the local school district to confirm school assignments for this home.
Similar homes
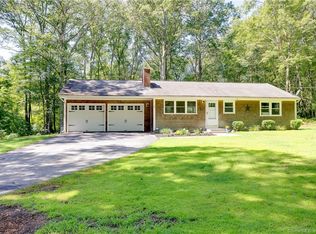
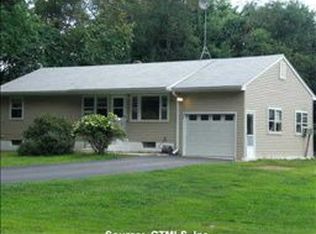
- $694,9003 bd2 ba2.3k sqft751 Quaddick Town Farm Road, Thompson, CT 06277For Sale
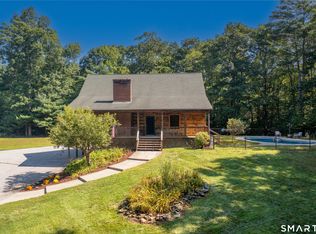
 MLS ID #24197370, Ryan Lajoie, Johnston & Associates Real Estate, LLC. Smart MLS
 - $587,0003 bd2 ba2.2k sqft10 Flaxfield Rd, Dudley, MA 01571For Sale
 MLS ID #73578916, Diane Dabrowski, Lamacchia Realty, Inc. MLS PIN
 - $585,0003 bd2 ba2.4k sqft1015 North Road, Killingly, CT 06239For Sale
 MLS ID #24202735, Amy L. Brunet, Brunet and Company Real Estate. Smart MLS
 - $675,0003 bd3 ba2.7k sqft71 Rhode Island Line Road, Putnam, CT 06260For Sale
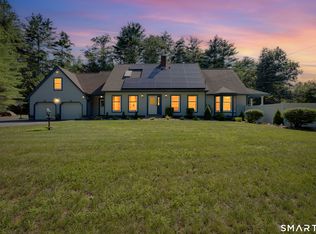 MLS ID #24195260, Skyla Gagnon, RE/MAX Bell Park Realty. Smart MLS
 - $600,0004 bd3 ba2k sqft47 Sherman Road, Woodstock, CT 06281For SaleMLS ID #24204008, Austin C. Miglin, Realty Negotiations LLC. Smart MLS
- $599,0002 bd3 ba2.3k sqft511 Perrin Road, Woodstock, CT 06281For SaleMLS ID #24187780, John M. Downs, Berkshire Hathaway NE Prop.. Smart MLS
- $859,0003 bd3 ba3.9k sqft332 Ravenelle Road, Thompson, CT 06255For SaleMLS ID #24204987, Kevin D. Rockoff, Rockoff Realty. Smart MLS
- $679,0004 bd3 ba3.8k sqft122 Child Hill Road, Woodstock, CT 06281For SaleMLS ID #24202453, Amy Archambault, Berkshire Hathaway NE Prop.. Smart MLS
- $615,0004 bd3 ba3.1k sqft245 Albee Rd, Uxbridge, MA 01569For Sale
 MLS ID #1423019, Barbara O'Hara, NorthStar Real Estate. StateWide MLS RI
