Rarely do homes this special become available! Absolutely delightful City of Decatur/Glennwood Estates jewel adjoining Glenn Creek Nature Preserve! Expertly renovated in 2017 with the perfect merger of 1930's charm, art and function. With surprises at every graceful turn, this spacious Primary-on-Main floorpan spans 4500+ square feet of luxurious comfort and elegance. Traditional, yet open. Sophisticated, yet cozy. Refined, yet casual. 9' ceilings create light and airy spaces including the most wonderful entry Foyer with one-of-a-kind moldings. Living Room with fireplace and French doors to large Office. Separate Dining Room adjacent to Butler's Pantry/Scullery. Chef's Kitchen with timeless appointments, huge island/bar seating, custom inset cabinetry, Thermador appliances, leathered stone countertops and large Scullery with walk-in pantry. Kitchen opens to oversized Breakfast Area with striking wall of solid wood doors to amazing Screened Porch and grilling deck with green views for days! Breakfast Room flows effortlessly to the Family Room with abundant seating for everyone. A short hallway with Powder Bath leads to Primary on Main boasting large marble bath with double vanity sinks, private WC, zero entry shower, soaking tub and large, custom organized walk-in closet. The central, grand stair hall leads to upper level featuring 4 spacious bedrooms, 2 marble bathrooms, laundry room and landing for homework or sitting nook. Tons of walk-in attic storage! The character and charm continues to the daylight Terrace Level with exposed granite walls, wine cooler and full bath plus covered parking for 3 cars (2 garage, 1 carport w/EV charging). Additional, separate storage area of basement could be great workshop, gym, artists studio, etc. There is truly a space for each member of the family to gather - All in stunning natural setting. Additional features include designer appointments throughout like marble, Visual Comfort, Thermador, stunning vintage hardware, and custom window coverings, spray foam insulation, truly too many features to list. A+ Downtown Decatur location on professionally landscaped lot on quiet street in highly sought-after Glennwood Elementary/Talley St CSD school cluster feeding Beacon Hill Middle + Decatur High Schools. Understated from the street, yet unexpectedly large inside!
Pending
$2,100,000
373 Glenn Cir, Decatur, GA 30030
5beds
4,248sqft
Single Family Residence, Residential
Built in 1938
0.53 Acres Lot
$2,074,800 Zestimate®
$494/sqft
$-- HOA
What's special
Central grand stair hallThermador appliancesLeathered stone countertopsCustom inset cabinetryStunning natural setting
- 40 days
- 594
- 18
Likely to sell faster than
Zillow last checked:
Listing updated:
Listed by:
Louise Hammer,
Compass 404-668-6621
Source: FMLS GA,MLS#: 7823070
Facts & features
Interior
Bedrooms & bathrooms
- Bedrooms: 5
- Bathrooms: 5
- Full bathrooms: 4
- 1/2 bathrooms: 1
- Main level bathrooms: 1
- Main level bedrooms: 1
Rooms
- Room types: Basement, Bonus Room, Dining Room, Family Room, Kitchen, Laundry, Living Room, Master Bedroom, Office
Primary bedroom
- Features: Master on Main
- Level: Master on Main
Bedroom
- Features: Master on Main
Primary bathroom
- Features: Double Vanity, Separate Tub/Shower, Soaking Tub, Other
Dining room
- Features: Butlers Pantry, Separate Dining Room
Kitchen
- Features: Breakfast Bar, Breakfast Room, Cabinets White, Eat-in Kitchen, Kitchen Island, Pantry, Pantry Walk-In, Stone Counters, View to Family Room
Heating
- Forced Air, Natural Gas, Zoned
Cooling
- Central Air, Electric, Zoned
Appliances
- Included: Dishwasher, Disposal, Gas Range, Microwave, Range Hood, Refrigerator
- Laundry: Laundry Room, Main Level, Upper Level
Features
- Bookcases, Crown Molding, Double Vanity, Entrance Foyer, High Ceilings 9 ft Main, High Ceilings 9 ft Upper, High Speed Internet, Recessed Lighting, Sound System, Walk-In Closet(s)
- Flooring: Hardwood, Stone
- Windows: Shutters, Skylight(s), Window Treatments
- Basement: Daylight,Driveway Access,Finished,Finished Bath,Interior Entry,Walk-Out Access
- Number of fireplaces: 1
- Fireplace features: Living Room
- Common walls with other units/homes: No Common Walls
Interior area
- Total structure area: 4,248
- Total interior livable area: 4,248 sqft
- Finished area above ground: 4,248
- Finished area below ground: 462
Video & virtual tour
Property
Parking
- Total spaces: 3
- Parking features: Carport, Drive Under Main Level, Garage, Garage Door Opener, Garage Faces Side
- Garage spaces: 2
- Carport spaces: 1
- Covered spaces: 3
Accessibility
- Accessibility features: None
Features
- Levels: Two
- Stories: 2
- Patio & porch: Deck, Patio, Rear Porch, Screened
- Exterior features: Garden, Gas Grill, Private Yard, Storage
- Pool features: None
- Spa features: None
- Fencing: Back Yard
- Has view: Yes
- View description: Neighborhood, Park/Greenbelt, Trees/Woods
- Waterfront features: None
- Body of water: None
Lot
- Size: 0.53 Acres
- Dimensions: 80 x 226 x 123 x 232
- Features: Back Yard, Borders US/State Park, Front Yard, Landscaped, Level, Private
Details
- Additional structures: None
- Parcel number: 18 007 06 030
- Other equipment: None
- Horse amenities: None
Construction
Type & style
- Home type: SingleFamily
- Architectural style: Traditional
- Property subtype: Single Family Residence, Residential
Materials
- Brick, HardiPlank Type, Stone
- Roof: Composition
Condition
- Updated/Remodeled
- New construction: No
- Year built: 1938
Utilities & green energy
- Electric: Other
- Sewer: Public Sewer
- Water: Public
- Utilities for property: Cable Available, Electricity Available, Natural Gas Available, Phone Available, Sewer Available, Water Available
Green energy
- Energy efficient items: Insulation
- Energy generation: None
- Water conservation: Low-Flow Fixtures
Community & HOA
Community
- Features: Near Schools, Park, Playground, Pool, Restaurant, Street Lights
- Security: None
- Subdivision: Glennwood Estates
HOA
- Has HOA: No
Location
- Region: Decatur
Financial & listing details
- Price per square foot: $494/sqft
- Tax assessed value: $1,571,100
- Annual tax amount: $26,438
- Date on market: 8/19/2026
- Cumulative days on market: 30 days
- Listing terms: Cash,Conventional
- Electric utility on property: Yes
- Road surface type: Paved
Estimated market value
$2,074,800
$1.97M - $2.18M
$5,037/mo
Price history
| Date | Event | Price |
|---|---|---|
| 9/4/2026 | Pending sale | $2,100,000$494/sqft |
Source:  FMLS GA #7823070 Report a problem FMLS GA #7823070 Report a problem | ||
| 8/19/2026 | Listed for sale | $2,100,000+56.7%$494/sqft |
Source: FMLS GA #7823070 Report a problem | ||
| 11/5/2020 | Sold | $1,340,000+98.5%$315/sqft |
Source: Public Record Report a problem | ||
| 5/24/2016 | Sold | $675,000+145.5%$159/sqft |
Source:  FMLS GA #5697130 Report a problem FMLS GA #5697130 Report a problem | ||
| 5/26/1995 | Sold | $275,000+12.2%$65/sqft |
Source: Public Record Report a problem | ||
| 7/7/1993 | Sold | $245,000$58/sqft |
Source: Public Record Report a problem | ||
Public tax history
| Year | Property taxes | Tax assessment |
|---|---|---|
| 2025 | $38,689 +8.8% | $628,440 +11.6% |
| 2024 | $35,553 +194392.5% | $562,880 +1.5% |
| 2023 | $18 +3.7% | $554,520 +13.9% |
| 2022 | $18 -7.5% | $487,000 +1.3% |
| 2021 | $19 -99.6% | $480,600 +1.4% |
| 2020 | $4,927 +17% | $474,040 -1.1% |
| 2019 | $4,212 -13.2% | $479,480 +6.5% |
| 2018 | $4,852 +91.4% | $450,040 +81.1% |
| 2017 | $2,535 +137.3% | $248,440 +16.7% |
| 2016 | $1,068 | $212,960 +26.5% |
| 2014 | $1,068 | $168,400 |
| 2013 | -- | $168,400 |
| 2012 | -- | $168,400 -12.4% |
| 2011 | -- | $192,320 |
| 2010 | $956 | $192,320 |
| 2009 | $956 +10.2% | $192,320 |
| 2008 | $867 -12.5% | $192,320 |
| 2007 | $991 | $192,320 |
| 2006 | $991 +13.5% | $192,320 +11.3% |
| 2005 | $873 +2.5% | $172,720 -2.8% |
| 2004 | $851 -0.3% | $177,720 |
| 2003 | $854 +143.8% | $177,720 -3.8% |
| 2002 | $350 +101.8% | $184,680 +15.7% |
| 2001 | $174 | $159,640 |
Find assessor info on the county website
Monthly payment
Est. payment
Payment breakdown
Explore the cost of this home by adjusting the details. Changes won't be saved.Climate risks
Neighborhood: Glenwood Estates
Nearby schools
Schools provided by the listing agent
- Elementary: Glennwood
- Middle: Beacon Hill
- High: Decatur
Source: FMLS GA. This data may not be complete. We recommend contacting the local school district to confirm school assignments for this home.
Similar homes
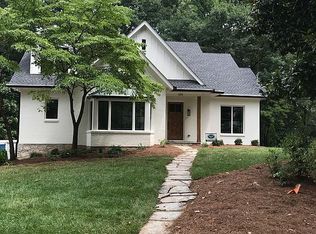
- $1,869,9556 bd7 ba5.8k sqft108 Walden Square Way, Decatur, GA 30030For Sale

 MLS ID #7819431, Avi Shemesh, Chapman Hall Realty. FMLS GA
 - $1,895,0005 bd6 ba4.9k sqft1929 Wildwood Pl NE, Atlanta, GA 30324For Sale
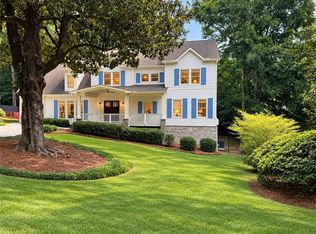 MLS ID #7834798, JARED SAPP, Atlanta Fine Homes Sotheby's International. FMLS GA
 - $1,749,9005 bd5 ba3.8k sqft204 Haralson Ln NE, Atlanta, GA 30307For Sale
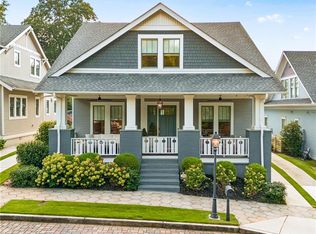 MLS ID #7842530, Sonny Jones, Atlanta Fine Homes Sotheby's International. FMLS GA
 - $1,925,0006 bd7 ba5k sqft1409 Sheridan Rd NE, Atlanta, GA 30324For Sale
 MLS ID #7825612, Vivian Clarke, HomeSmart. FMLS GA
 - $2,299,0006 bd5 ba4.4k sqft1376 Lavista Rd NE, Atlanta, GA 30324For SaleMLS ID #7823365, Makenzi Kopp, Atlanta Fine Homes Sotheby's International. FMLS GA
- $2,295,0006 bd6 ba5.3k sqft75 26th St NW, Atlanta, GA 30309For SaleMLS ID #7836730, STEPHANIE MCCARTHY, Atlanta Fine Homes Sotheby's International. FMLS GA
- $1,999,0005 bd4 ba3.7k sqft1005 Wadsworth Dr NW, Atlanta, GA 30318For SaleMLS ID #7834796, SHAWN PEREZ, Atlanta Fine Homes Sotheby's International. FMLS GA
- $1,700,0004 bd4 ba3.7k sqft1810 E Clifton Rd NE, Atlanta, GA 30307Active
 MLS ID #10578025, Garry Wilmot Jr., Origins Real Estate of Georgia. GAMLS
 - $1,675,0005 bd5 ba3.7k sqft1130 Hancock Dr NE, Atlanta, GA 30306For SaleMLS ID #7831889, Pailey Nooromid, Atlanta Fine Homes Sotheby's International. FMLS GA
- $2,095,0006 bd6 ba5.6k sqft2986 Surrey Ln, Atlanta, GA 30341ActiveMLS ID #10835190, Mike Toltzis, Compass. GAMLS
- $2,050,0005 bd5 ba4.5k sqft4504 Lake Forrest Dr NW, Atlanta, GA 30342ActiveMLS ID #10801124, Paul Diana, Keller Williams Realty Buckhead. GAMLS
- $2,350,0004 bd3 ba2.5k sqft3952 Club Dr NE, Atlanta, GA 30319For SaleMLS ID #7830936, CATHY BOSTON, HOME Luxury Real Estate. FMLS GA
- $2,195,0003 bd4 ba3.4k sqft43 28th St NW, Atlanta, GA 30309For SaleMLS ID #7803218, JARED SAPP, Atlanta Fine Homes Sotheby's International. FMLS GA
- $1,995,0005 bd6 ba5.6k sqft2643 Arlene Way NE, Atlanta, GA 30305For SaleMLS ID #7835415, Elise Baumann, Atlanta Fine Homes Sotheby's International. FMLS GA
- $1,250,0005 bd5 ba4.6k sqft1529 Richard Stokes Dr, Decatur, GA 30033For SaleMLS ID #7773708, Ashley Michael, NorthGroup Real Estate. FMLS GA
- $1,395,0005 bd6 ba4.7k sqft1875 Meredith Dr NW, Atlanta, GA 30318For SaleMLS ID #7841825, Ben Hirsh, Hirsh Real Estate Buckhead.com. FMLS GA
- $1,749,0004 bd5 ba3.8k sqft1151 Orme Cir NE, Atlanta, GA 30306For SaleMLS ID #7829758, Gabriel Giron, The von Group, LLC. FMLS GA
- $1,749,0006 bd6 ba4.7k sqft1967 Highgrove Ct, Atlanta, GA 30345New ConstructionMLS ID #7832190, JARED SAPP, Atlanta Fine Homes Sotheby's International. FMLS GA
- $2,195,0004 bd5 ba5.3k sqft1466 Peachtree Battle Ave NW, Atlanta, GA 30327For SaleMLS ID #7826525, ADAM ELLIS, Atlanta Fine Homes Sotheby's International. FMLS GA
- $2,475,0006 bd5 ba4.8k sqft740 E Morningside Dr NE, Atlanta, GA 30324For SaleMLS ID #7836592, DAVID KAUFMAN, Atlanta Fine Homes Sotheby's International. FMLS GA
