Private Countryside views on 1 acre. No Restrictions
Escape to the country and enjoy the peace and privacy this charming 3-bedroom, 1-bath brick home offers on 1 beautiful acre surrounded by mature trees. With approximately 1,600 square feet, this property provides plenty of room to make it your own while offering the space and freedom that can be hard to find.
Property will be surveyed soon.
Active
Price cut: $41K (9/9)
$334,000
373 Hatch Rd, Rock Island, TN 38581
3beds
1,600sqft
Single Family Residence, Residential
Built in 1974
1 Acres Lot
$-- Zestimate®
$209/sqft
$-- HOA
What's special
Classic brick constructionBeautiful wooded settingDurable metal roofEstablished treesOpen yard space
- 57 days
- 258
- 21
Zillow last checked:
Listing updated:
Listed by:
Livia Walker 931-314-6686,
Paul Holder Realty & Auction 931-473-7321,
Dorinda Walker 931-607-6311,
Paul Holder Realty & Auction
Source: RealTracs MLS as distributed by MLS GRID,MLS#: 3298044
Facts & features
Interior
Bedrooms & bathrooms
- Bedrooms: 3
- Bathrooms: 1
- Full bathrooms: 1
- Main level bedrooms: 3
Bedroom 1
- Area: 121 Square Feet
- Dimensions: 11x11
Bedroom 2
- Area: 121 Square Feet
- Dimensions: 11x11
Bedroom 3
- Area: 99 Square Feet
- Dimensions: 11x9
Primary bathroom
- Features: Double Vanity
- Level: Double Vanity
Dining room
- Area: 117 Square Feet
- Dimensions: 9x13
Kitchen
- Area: 143 Square Feet
- Dimensions: 11x13
Living room
- Area: 187 Square Feet
- Dimensions: 17x11
Other
- Features: Utility Room
- Level: Utility Room
- Area: 91 Square Feet
- Dimensions: 13x7
Other
- Features: Florida Room
- Level: Florida Room
- Area: 252 Square Feet
- Dimensions: 21x12
Heating
- Central, Dual, Natural Gas
Cooling
- Central Air, Electric
Appliances
- Included: Oven, Gas Range, Dishwasher, Microwave, Refrigerator
Features
- Flooring: Wood, Tile, Vinyl
- Basement: Crawl Space
Interior area
- Total structure area: 1,600
- Total interior livable area: 1,600 sqft
- Finished area above ground: 1,600
Property
Parking
- Total spaces: 2
- Parking features: Attached
- Carport spaces: 2
Features
- Levels: One
- Stories: 1
Lot
- Size: 1 Acres
Details
- Parcel number: 052 00600 000
- Special conditions: Standard
Construction
Type & style
- Home type: SingleFamily
- Property subtype: Single Family Residence, Residential
Materials
- Brick, Vinyl Siding
Condition
- New construction: No
- Year built: 1974
Utilities & green energy
- Sewer: Septic Tank
- Water: Private
- Utilities for property: Electricity Available, Natural Gas Available, Water Available
Community & HOA
HOA
- Has HOA: No
Location
- Region: Rock Island
Financial & listing details
- Price per square foot: $209/sqft
- Tax assessed value: $310,400
- Annual tax amount: $938
- Date on market: 7/21/2026
- Electric utility on property: Yes
Estimated market value
Not available
Estimated sales range
Not available
Not available
Price history
| Date | Event | Price |
|---|---|---|
| 9/9/2026 | Price change | $334,000-10.9%$209/sqft |
Source:  RealTracs MLS as distributed by MLS GRID #3298044 Report a problem RealTracs MLS as distributed by MLS GRID #3298044 Report a problem | ||
| 8/20/2026 | Price change | $375,000-6%$234/sqft |
Source: RealTracs MLS as distributed by MLS GRID #3298044 Report a problem | ||
| 7/21/2026 | Listed for sale | $399,000+27.7%$249/sqft |
Source: RealTracs MLS as distributed by MLS GRID #3298044 Report a problem | ||
| 6/11/2024 | Sold | $312,500+129.1%$195/sqft |
Source: Public Record Report a problem | ||
| 8/6/2018 | Sold | $136,400-26.7%$85/sqft |
Source: Public Record Report a problem | ||
| 5/5/2014 | Sold | $186,000-13.5%$116/sqft |
Source: RealTracs MLS as distributed by MLS GRID #1530243 Report a problem | ||
| 4/9/2014 | Listed for sale | $215,000+7.5%$134/sqft |
Source: D. M. Simpson & Company - Auctions & Real Estate #1530243 Report a problem | ||
| 12/1/2010 | Sold | $200,000+23.1%$125/sqft |
Source: Public Record Report a problem | ||
| 2/1/2010 | Sold | $162,500-24.4%$102/sqft |
Source: Public Record Report a problem | ||
| 10/3/2009 | Listed for sale | $215,000-11.9%$134/sqft |
Source: D. M. Simpson & Company - Auctions & Real Estate #1098594 Report a problem | ||
| 8/24/2009 | Listing removed | $244,000$153/sqft |
Source: D. M. Simpson & Company - Auctions & Real Estate #1098594 Report a problem | ||
| 8/2/2009 | Listed for sale | $244,000+1120%$153/sqft |
Source: D. M. Simpson & Company - Auctions & Real Estate #1098594 Report a problem | ||
| 3/11/1995 | Sold | $20,000$13/sqft |
Source: Public Record Report a problem | ||
Public tax history
| Year | Property taxes | Tax assessment |
|---|---|---|
| 2025 | $938 +32.6% | $77,600 +115.9% |
| 2024 | $707 | $35,950 |
| 2023 | $707 | $35,950 |
| 2022 | $707 | $35,950 |
| 2021 | $707 -0.6% | $35,950 -0.6% |
| 2020 | $711 +10% | $36,150 +25.6% |
| 2019 | $646 +14.3% | $28,775 |
| 2018 | $566 +26.6% | $28,775 +26.6% |
| 2017 | $447 +0% | $22,725 |
| 2016 | $447 -1.5% | $22,725 |
| 2015 | $453 -47.8% | $22,725 |
| 2014 | $868 | $22,725 -47.8% |
| 2013 | $868 -0.2% | $43,507 |
| 2012 | $870 +0.2% | $43,507 |
| 2011 | $868 | $43,507 +0.9% |
| 2010 | -- | $43,105 |
| 2009 | -- | $43,105 +10.7% |
| 2008 | $900 | $38,956 |
| 2007 | $900 | $38,956 |
| 2006 | $900 0% | $38,956 0% |
| 2005 | $900 +87.3% | $38,964 +87.3% |
| 2004 | $481 | $20,804 +11.8% |
| 2001 | -- | $18,605 -75% |
| 2000 | -- | $74,420 |
Find assessor info on the county website
Monthly payment
Est. payment
Payment breakdown
Explore the cost of this home by adjusting the details. Changes won't be saved.Climate risks
Neighborhood: 38581
Nearby schools
Schools provided by the listing agent
- Elementary: Eastside Elementary
- Middle: Eastside Elementary
- High: Warren County High School
Source: RealTracs MLS as distributed by MLS GRID. This data may not be complete. We recommend contacting the local school district to confirm school assignments for this home.
Similar homes
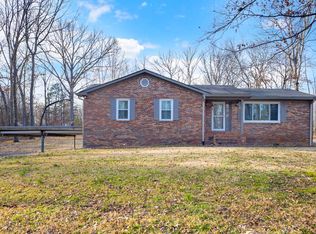
- $--3 bd2 ba1.3k sqft272 Oneal Dr, Rock Island, TN 38581Auction
 Auction.com 2
 - $--3 bd2 ba1.3k sqft276 Circle Hill Dr, McMinnville, TN 37110Auction
 MLS ID #3592175, Clark Adcock. RealTracs MLS as distributed by MLS GRID
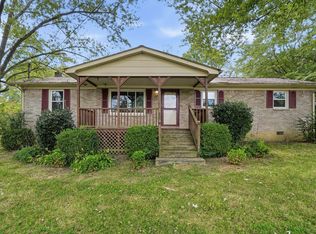
 - $--3 bd2 ba1.4k sqft335 Gay Rd, McMinnville, TN 37110Auction
 MLS ID #3592177, Clark Adcock. RealTracs MLS as distributed by MLS GRID
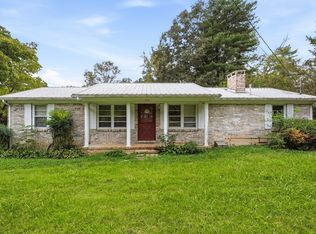
 - $369,5002 bd2 ba2.1k sqft267 Collins River Dr, Rock Island, TN 38581For Sale
 MLS ID #3305314, Lynne A. Cole. RealTracs MLS as distributed by MLS GRID
 - $299,9004 bd2 ba2.2k sqft87 Camp Overton Rd, Rock Island, TN 38581For Sale
 MLS ID #245067, Sabrina Brazle, Provision Realty Group. UCMLS
 - $--2 bd1 ba1.2k sqft4785 Dark Hollow Rd, McMinnville, TN 37110AuctionMLS ID #3546072, Clark Adcock. RealTracs MLS as distributed by MLS GRID
- $329,9004 bd3 ba2.1k sqft208 Westwood Dr, McMinnville, TN 37110For SaleMLS ID #3547714, Martha Collins. RealTracs MLS as distributed by MLS GRID
- $369,9003 bd2 ba1.8k sqft160 Apple Blossom Ln, Rock Island, TN 38581For SaleMLS ID #3213466, Kristin Green. RealTracs MLS as distributed by MLS GRID
- $279,0003 bd2 ba1.6k sqft124 Clearview Dr, McMinnville, TN 37110For SaleMLS ID #3565380, Dylan Blair. RealTracs MLS as distributed by MLS GRID
- $369,0003 bd1 ba1.2k sqft96 Old Shellsford Rd, McMinnville, TN 37110For SaleMLS ID #3306665, Candace Womack Matheny. RealTracs MLS as distributed by MLS GRID
- $310,0003 bd2 ba2.2k sqft203 Cherry Ln, McMinnville, TN 37110For SaleMLS ID #3217079, Crystal Ann King. RealTracs MLS as distributed by MLS GRID
- $275,0004 bd2 ba2.3k sqft2000 Myers Cove Rd, McMinnville, TN 37110For SaleMLS ID #3547148, Jontae Hall. RealTracs MLS as distributed by MLS GRID
- $315,0003 bd2 ba1.7k sqft114 Westwood 4th Ave, McMinnville, TN 37110For SaleMLS ID #3501205, Tiffany Morgan. RealTracs MLS as distributed by MLS GRID
- $357,0003 bd2 ba2k sqft576 Vandagriff Rd, McMinnville, TN 37110For SaleMLS ID #3309162, Jennifer Dixon. RealTracs MLS as distributed by MLS GRID
- $339,9003 bd2 ba1.6k sqft75 Campen Ln, McMinnville, TN 37110New ConstructionMLS ID #3245393, John Turner | Turner Victory Team. RealTracs MLS as distributed by MLS GRID
- $284,9003 bd2 ba1.3k sqft2594 Faulkner Springs Rd, McMinnville, TN 37110For SaleMLS ID #3314415, Susan Bain. RealTracs MLS as distributed by MLS GRID
- $324,9003 bd2 ba1.9k sqft110 Westwood 6th Ave, McMinnville, TN 37110For SaleMLS ID #3136225, Lynne A. Cole. RealTracs MLS as distributed by MLS GRID
- $329,9003 bd2 ba1.4k sqft1821 Francis Ferry Rd Lot 4, McMinnville, TN 37110New ConstructionMLS ID #3512455, Thiago Nigri. RealTracs MLS as distributed by MLS GRID
