This beautiful, handcrafted home holds many special features, including New stainless steel appliances (Oct '25) in the well equipped kitchen, a mini split with A/C and New mini split heater in Oct. '25 as well as curly redwood inlays in the trim, and solid wood doors, there is attention to detail at every turn, potential to easily make this a 2 bedroom, as was the original plan! The dormers and large windows let in light from every angle, hardwood floors, and tall wood beamed ceilings, this home holds pleasing architectural features everywhere you look! An updated tiled bathroom with walk in shower, a primary bedroom with walk in closet and east facing deck! This second story home sits above a tall triple car garage, on a flat acre with calming pasture and tree views! Manicured yard space as well as room to garden with room to expand and fully fenced with fig trees, berry bushes and walnut trees dappling the borders of the property, and backing up to lush pasture. Just a quick jaunt to the river, along the avenue of the giants, its an easy freeway drive away!
Pending
$465,000
373 Holmes Flat Rd, Redcrest, CA 95569
1beds
1baths
1,400sqft
Single Family Residence
Built in 2007
0.85 Acres Lot
$436,500 Zestimate®
$332/sqft
$-- HOA
What's special
Room to gardenTall triple car garageEast facing deckManicured yard spaceTall wood beamed ceilingsNew stainless steel appliancesSolid wood doors
- 94 days
- 160
- 2
Zillow last checked:
Listing updated:
Listed by:
Victoria Foersterling 707-445-8811,
Coldwell Banker Cutten Realty
Source: HBMLS,MLS#: 272580
Facts & features
Interior
Bedrooms & bathrooms
- Bedrooms: 1
- Bathrooms: 1.5
Heating
- Propane, Wood Stove
Appliances
- Included: Range Hood, Free-Standing Refrigerator
- Laundry: Dryer Hookup, Washer Hookup
Features
- Cathedral/Vault, Breakfast Bar, Pantry
- Flooring: Hardwood, Tile
- Windows: Double Pane Windows
- Number of fireplaces: 1
Interior area
- Total structure area: 1,400
- Total interior livable area: 1,400 sqft
Video & virtual tour
Property
Parking
- Total spaces: 3
- Parking features: Garage Door Opener
- Garage spaces: 3
Features
- Patio & porch: Deck, Patio
- Exterior features: Garden
- Fencing: Full
- Has view: Yes
- View description: Panoramic, Pasture, Valley, Mountain(s), Hills
Lot
- Size: 0.85 Acres
- Features: Flat, Pasture
Details
- Parcel number: 209291005
Construction
Type & style
- Home type: SingleFamily
- Architectural style: Custom
- Property subtype: Single Family Residence
Materials
- Foundation: Block, Concrete Perimeter
- Roof: Metal
Condition
- New construction: No
- Year built: 2007
Utilities & green energy
- Electric: 220 Volts in Laundry
- Water: Well
Community & HOA
Location
- Region: Redcrest
Financial & listing details
- Price per square foot: $332/sqft
- Tax assessed value: $281,829
- Date on market: 6/12/2026
- Road surface type: Gravel, Paved
Estimated market value
$436,500
$415,000 - $458,000
$1,706/mo
Price history
| Date | Event | Price |
|---|---|---|
| 8/17/2026 | Pending sale | $465,000$332/sqft |
Source:  HBMLS #272580 Report a problem HBMLS #272580 Report a problem | ||
| 6/12/2026 | Listed for sale | $465,000$332/sqft |
Source: HBMLS #272580 Report a problem | ||
Public tax history
| Year | Property taxes | Tax assessment |
|---|---|---|
| 2026 | -- | $281,829 +2% |
| 2025 | $2,932 +4.7% | $276,303 +2% |
| 2024 | $2,799 +1.7% | $270,886 +2% |
| 2023 | $2,754 | $265,575 +2% |
| 2022 | -- | $260,369 +2% |
| 2021 | $2,672 +0.6% | $255,265 +1% |
| 2020 | $2,656 +7.6% | $252,648 +2% |
| 2019 | $2,467 +2.2% | $247,696 +2% |
| 2018 | $2,415 +2% | $242,840 +2% |
| 2017 | $2,369 +4.8% | $238,079 +4.7% |
| 2016 | $2,259 +4.1% | $227,412 +1.5% |
| 2015 | $2,171 | $223,997 +2% |
| 2014 | $2,171 | $219,611 +2.5% |
| 2012 | -- | $214,334 +2% |
| 2011 | -- | $210,132 +0.8% |
| 2010 | -- | $208,562 -0.2% |
| 2009 | -- | $209,058 +2% |
| 2008 | -- | $204,959 +34.7% |
| 2007 | -- | $152,158 +44.9% |
| 2006 | -- | $104,974 +29.8% |
| 2005 | -- | $80,862 +97.8% |
| 2004 | -- | $40,882 +30% |
| 2003 | -- | $31,453 +2% |
| 2002 | -- | $30,837 +2% |
| 2001 | -- | $30,233 |
Find assessor info on the county website
Monthly payment
Est. payment
Payment breakdown
Explore the cost of this home by adjusting the details. Changes won't be saved.Climate risks
Neighborhood: 95569
Similar homes
- $599,0003 bd1 ba1.4k sqft218 Tierney Rd, Redcrest, CA 95569For Sale

 MLS ID #272088, Cody Michael Hurst. HBMLS
 - $497,0002 bd1 ba1.7k sqft19023 State Highway 36, Carlotta, CA 95528For Sale
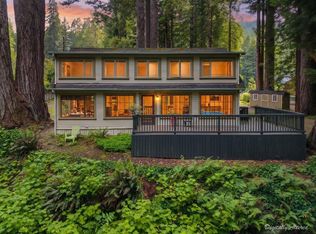 MLS ID #272443, Nick Bartlett. HBMLS
 - $475,0002 bd2 ba1k sqft2375 Salmon Creek Rd, Miranda, CA 95553For Sale
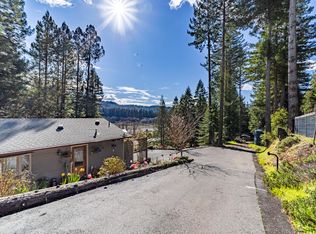 MLS ID #271614, Rachel Watson. HBMLS
 - $475,0003 bd2 ba1.6k sqft404 & 402 Church St, Scotia, CA 95565For Sale
 MLS ID #272519, Susan Pryor. HBMLS
 - $480,0003 bd2 ba1.6k sqft278 Sweet Ct, Fortuna, CA 95540For SaleMLS ID #272727, Benjamin French. HBMLS
- $399,0003 bd2 ba1.7k sqft17 Maple Dr, Weott, CA 95571For SaleMLS ID #271421, Greg Current. HBMLS
- $425,0003 bd1 ba1.5k sqft7564 Thomas Rd, Miranda, CA 95553For SaleMLS ID #272398, Matthew Boughner. HBMLS
- $485,0004 bd2 ba1.2k sqft3814 Thomas Rd, Miranda, CA 95553For SaleMLS ID #273286, Marcus Schaible. HBMLS
- $450,0002 bd2 ba1k sqft13059 Avenue Of The Giants #254, Myers Flat, CA 95554For SaleMLS ID #272711, MaryJo Drews. HBMLS
- $450,0002 bd1 ba1.2k sqft3600 Lower Thomas Rd, Miranda, CA 95553For SaleMLS ID #272362, Chris Brannan. HBMLS
- $460,0003 bd2 ba1.3k sqft2780 Joseph St, Fortuna, CA 95540For SaleMLS ID #273267, Devon Bollan. HBMLS
- $525,0002 bd1 ba1.5k sqft2551 Newton Rd, Weott, CA 95571For SaleMLS ID #271976, Somer Wallan. HBMLS
- $409,0004 bd2 ba1.4k sqft3746 Jones Ct, Fortuna, CA 95540For SaleMLS ID #272981, Peyton Huddleson. HBMLS
- $549,0003 bd2 ba1.3k sqft230 Smither Ct, Rio Dell, CA 95562For SaleMLS ID #271382, Zach Levich. HBMLS
- $525,0002 bd1 ba1.9k sqft301 Paradise Dr, Fortuna, CA 95540For SaleMLS ID #271250, Marcus Schaible. HBMLS
- $320,0002 bd1 ba1.4k sqft763 Williams St, Scotia, CA 95565For SaleMLS ID #273331, Cathy Endert. HBMLS
- $489,0003 bd2 ba1.6k sqft3580 Larsen Ln, Fortuna, CA 95540For SaleMLS ID #273100, Benjamin French. HBMLS
- $490,0002 bd2 ba900 sqft1036 O St #&-906, Fortuna, CA 95540For SaleMLS ID #271931, Henry Hammacher. HBMLS
