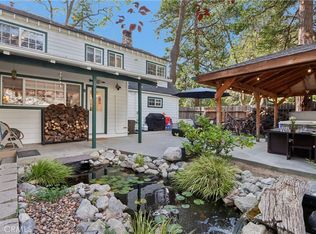
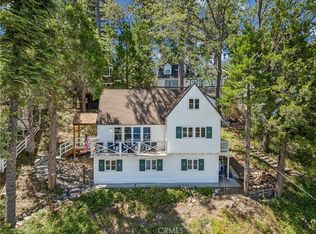
Prime “first-tier” Lake Arrowhead location in the coveted Palisades area—directly across the street from the lake—this spacious two-story mountain retreat delivers the lifestyle buyers are chasing. Offering 3 bedrooms plus a loft that comfortably sleeps up to 10, the home blends classic mountain charm with meaningful upgrades.
With approximately 1,588 sq ft of living space on a 6,050 sq ft corner lot, the property offers both usability and privacy. The interior features warm wood finishes, a functional kitchen, and flexible living spaces ideal for entertaining and hosting. System improvements include forced-air heating, updated electrical and plumbing components, and structural enhancements for long-term peace of mind.
The lake lifestyle is fully dialed in here. Included is a private dock (slip #354) with Trex decking, canopy, and dock box—plus a 19’ Century bowrider boat—creating a true turnkey Lake Arrowhead experience. ?
Additional highlights:
• Class “A” fire-rated composite roof
• Updated sewer line to street
• Detached single-car garage
• Security system with cameras and motion detection
• Exterior lighting and reinforced entry security
• Desirable corner lot with added accessibility
This is the kind of first-tier Palisades offering that rarely comes together—location, dock, and usability—all in one package.
For sale
Listed by: COLDWELL BANKER SKY RIDGE REALTY • Steven Keefe • Contact: steve@cbskyridge.com
Price cut: $55K (8/13)
$1,275,000
373 John Muir Rd, Lake Arrowhead, CA 92352
3beds
1,588sqft
Single Family Residence
Built in 1938
6,050 Square Feet Lot
$1,213,500 Zestimate®
$803/sqft
$-- HOA
What's special
Detached single-car garageWarm wood finishesFunctional kitchenSpacious two-story mountain retreat
- 148 days
- 209
- 6
Zillow last checked:
Listing updated:
Listed by:
Steven Keefe DRE #01085197 steve@cbskyridge.com,
COLDWELL BANKER SKY RIDGE REALTY
Source: CRMLS,MLS#: IG26091353 Originating MLS: California Regional MLS
Originating MLS: California Regional MLSFacts & features
Interior
Bedrooms & bathrooms
- Bedrooms: 3
- Bathrooms: 2
- Full bathrooms: 2
- Main level bathrooms: 2
- Main level bedrooms: 2
Rooms
- Room types: Bedroom, Kitchen, Loft, Living Room, Primary Bathroom, Primary Bedroom, Other
Primary bedroom
- Features: Main Level Primary
Bedroom
- Features: Bedroom on Main Level
Heating
- Forced Air
Cooling
- None
Appliances
- Included: Gas Oven, Gas Range, Gas Water Heater
- Laundry: None
Features
- Beamed Ceilings, Partially Furnished, Bedroom on Main Level, Loft, Main Level Primary
- Has fireplace: Yes
- Fireplace features: Living Room
- Common walls with other units/homes: No Common Walls
Interior area
- Total interior livable area: 1,588 sqft
Video & virtual tour
Property
Parking
- Total spaces: 1
- Parking features: Direct Access, Door-Single, Driveway, Garage Faces Front, Garage
- Garage spaces: 1
Accessibility
- Accessibility features: None
Features
- Levels: Two
- Stories: 2
- Entry location: 1
- Patio & porch: Concrete
- Exterior features: Boat Slip, Dock
- Pool features: None
- Has view: Yes
- View description: Lake
- Has water view: Yes
- Water view: Lake
Lot
- Size: 6,050 Square Feet
- Features: 0-1 Unit/Acre, Corner Lot, Level, Street Level
Details
- Parcel number: 0331062100000
- Special conditions: Standard
Construction
Type & style
- Home type: SingleFamily
- Architectural style: Cottage
- Property subtype: Single Family Residence
Materials
- Roof: Composition
Condition
- Turnkey
- New construction: No
- Year built: 1938
Utilities & green energy
- Sewer: Public Sewer
- Water: Public
- Utilities for property: Cable Available, Electricity Connected, Natural Gas Connected, Sewer Connected, Water Connected
Community & HOA
Community
- Features: Biking, Fishing, Golf, Lake, Mountainous, Near National Forest, Water Sports
Location
- Region: Lake Arrowhead
Financial & listing details
- Price per square foot: $803/sqft
- Tax assessed value: $394,983
- Date on market: 5/1/2026
- Cumulative days on market: 148 days
- Listing terms: Cash,Cash to New Loan
- Road surface type: Paved
Estimated market value
$1,213,500
$1.15M - $1.27M
$3,055/mo
Price history
| Date | Event | Price |
|---|---|---|
| 10/9/2026 | Listed for sale | $1,275,000$803/sqft |
Source:  CRMLS #IG26091353 Report a problem CRMLS #IG26091353 Report a problem | ||
| 9/27/2026 | Pending sale | $1,275,000$803/sqft |
Source: CRMLS #IG26091353 Report a problem | ||
| 8/13/2026 | Price change | $1,275,000-4.1%$803/sqft |
Source: CRMLS #IG26091353 Report a problem | ||
| 7/11/2026 | Listed for sale | $1,330,000$838/sqft |
Source: CRMLS #IG26091353 Report a problem | ||
| 6/24/2026 | Pending sale | $1,330,000$838/sqft |
Source: CRMLS #IG26091353 Report a problem | ||
| 5/1/2026 | Listed for sale | $1,330,000$838/sqft |
Source: CRMLS #IG26091353 Report a problem | ||
Public tax history
| Year | Property taxes | Tax assessment |
|---|---|---|
| 2026 | -- | $394,983 +2% |
| 2025 | $4,597 +5.5% | $387,238 +2% |
| 2024 | $4,358 +1% | $379,645 +2% |
| 2023 | $4,315 +2.1% | $372,201 +2% |
| 2022 | $4,228 +1.1% | $364,903 +2% |
| 2021 | $4,181 +0% | $357,748 +1% |
| 2020 | $4,181 +2.6% | $354,080 +2% |
| 2019 | $4,075 +0.5% | $347,137 +2% |
| 2018 | $4,055 +1.8% | $340,331 +2% |
| 2017 | $3,984 | $333,657 +2% |
| 2016 | $3,984 +1.9% | $327,115 +1.5% |
| 2015 | $3,910 -3.6% | $322,201 +2% |
| 2014 | $4,057 | $315,889 +0.5% |
| 2013 | -- | $314,461 +2% |
| 2012 | -- | $308,295 +2% |
| 2011 | -- | $302,250 +0.8% |
| 2010 | -- | $299,991 -0.2% |
| 2009 | -- | $300,703 +2% |
| 2008 | -- | $294,807 +2% |
| 2007 | -- | $289,027 +2% |
| 2006 | -- | $283,360 +2% |
| 2005 | -- | $277,804 +2% |
| 2004 | -- | $272,357 +1.9% |
| 2003 | -- | $267,365 +21.7% |
| 2002 | -- | $219,640 |
| 2001 | -- | $219,640 |
| 2000 | -- | $219,640 |
Find assessor info on the county website
Monthly payment
Est. payment
Payment breakdown
Explore the cost of this home by adjusting the details. Changes won't be saved.Climate risks
Neighborhood: Cedar Glen
- $591,8003 bd1 ba1.1k sqft369 John Muir Rd, Lake Arrowhead, CA 92352Off Market
- $669,1002 bd2 ba1.4k sqft372 John Muir Rd, Lake Arrowhead, CA 92352Off Market
- $557,9003 bd1 ba963 sqft316 Sunset Dr, Lake Arrowhead, CA 92352Off Market
- $305,3005 bd1 ba1k sqft28700 Palisades Dr, Lake Arrowhead, CA 92352Off Market
Similar homes
- $1,150,0005 bd2 ba1.9k sqft189 State Highway 173, Lake Arrowhead, CA 92352For Sale
 MLS ID #IG26101263, Angela Cheng Yap, RE/MAX LAKESIDE. CRMLS
 - $1,125,0004 bd3 ba1.9k sqft229 Hemlock Dr, Lake Arrowhead, CA 92352For Sale
 MLS ID #IG26189336, THERESA GRANT, Real Broker. CRMLS
 - $825,0003 bd3 ba1.2k sqft28901 Palisades Dr, Lake Arrowhead, CA 92352For Sale
 MLS ID #IG26217172, Danielle Rosenthal, Vista Sotheby's International Realty. CRMLS
 - $799,0003 bd2 ba1.1k sqft28782 Cedar Dr, Lake Arrowhead, CA 92352For Sale
 MLS ID #IG26218455, Angelique Koster, REAL BROKER TECHNOLOGIES. CRMLS
