Welcome home to this well-maintained 3 bedroom, 2.5 bath home offering a functional layout and plenty of space both inside and out. The main level features an open floor plan that connects the living room, dining area, and kitchen, creating the perfect space for living and entertaining. Upstairs, you'll find two spacious bedrooms, including the primary suite with its own private walk out balcony, an ideal spot to enjoy your morning coffee or unwind in the evening. This level also includes 1.5 bathrooms for added convenience. The lower level offers a third bedroom, a full bathroom, and additional living space that's perfect for guests, a home office, or a family room. Situated on a generously sized lot, the backyard provides plenty of room to relax & entertain. Cool off during the summer months in the above-ground pool, host backyard barbecues, or simply enjoy the peaceful outdoor setting. With a spacious layout, great outdoor amenities, and room for everyone, this home is ready for its next owners to make lasting memories.
Coming soon 07/31
$330,000
373 Oaklyn Rd, Lebanon, PA 17042
3beds
2,408sqft
:
Get pre-qualified$2,137/mo
Single Family Residence
Built in 1984
0.31 Acres Lot
$336,600 Zestimate®
$137/sqft
$-- HOA
What's special
- 19 hours |
- 85 |
- 7 |
Zillow last checked:
Listing updated:
Listed by:
Michael Orta 717-454-2303,
Real of Pennsylvania 8554500442,
Listing Team: Michael Orta Team
Source: Bright MLS,MLS#: PALN2027678
Facts & features
Interior
Bedrooms & bathrooms
- Bedrooms: 3
- Bathrooms: 3
- Full bathrooms: 2
- 1/2 bathrooms: 1
- Main level bathrooms: 2
- Main level bedrooms: 2
Basement
- Area: 0
Heating
- Baseboard, Electric
Cooling
- Central Air, Electric
Appliances
- Included: Electric Water Heater
Features
- Basement: Finished
- Number of fireplaces: 1
Interior area
- Total structure area: 2,408
- Total interior livable area: 2,408 sqft
- Finished area above ground: 2,408
- Finished area below ground: 0
Property
Parking
- Total spaces: 5
- Parking features: Garage Faces Front, Attached, Driveway
- Attached garage spaces: 2
- Uncovered spaces: 3
Accessibility
- Accessibility features: None
Features
- Levels: Bi-Level,Two
- Stories: 2
- Has private pool: Yes
- Pool features: Above Ground, Private
Lot
- Size: 0.31 Acres
Details
- Additional structures: Above Grade, Below Grade
- Parcel number: 0223333043659990000
- Zoning: RESIDENTIAL
- Special conditions: Standard
Construction
Type & style
- Home type: SingleFamily
- Property subtype: Single Family Residence
Materials
- Brick
- Foundation: Permanent
Condition
- New construction: No
- Year built: 1984
Utilities & green energy
- Sewer: Public Sewer
- Water: Public
Community & HOA
Community
- Subdivision: City Of Lebanon
HOA
- Has HOA: No
Location
- Region: Lebanon
- Municipality: LEBANON CITY
Financial & listing details
- Price per square foot: $137/sqft
- Tax assessed value: $148,900
- Annual tax amount: $5,048
- Date on market: 7/31/2026
- Listing agreement: Exclusive Right To Sell
- Listing terms: Cash,Conventional,FHA,VA Loan
- Ownership: Fee Simple
Estimated market value
$336,600
$316,000 - $357,000
$2,274/mo
Price history
| Date | Event | Price |
|---|---|---|
| 10/7/2020 | Sold | $190,000-2.5%$79/sqft |
Source: Public Record Report a problem | ||
| 7/31/2020 | Pending sale | $194,900$81/sqft |
Source: Berkshire Hathaway Homesale Realty #PALN114778 Report a problem | ||
| 7/23/2020 | Price change | $194,900-2.5%$81/sqft |
Source: Berkshire Hathaway Homesale Realty #PALN114778 Report a problem | ||
| 6/27/2020 | Listed for sale | $199,900$83/sqft |
Source: Owner Report a problem | ||
Public tax history
| Year | Property taxes | Tax assessment |
|---|---|---|
| 2025 | $4,797 +1.4% | $148,900 |
| 2024 | $4,728 +1.6% | $148,900 |
| 2023 | $4,654 +1.8% | $148,900 |
| 2022 | $4,570 +5.2% | $148,900 |
| 2021 | $4,342 | $148,900 |
| 2020 | $4,342 +270.4% | $148,900 |
| 2019 | $1,172 -56% | $148,900 |
| 2018 | $2,664 +4.6% | $148,900 |
| 2017 | $2,547 +7.6% | $148,900 |
| 2016 | $2,368 | $148,900 |
| 2015 | $2,368 | $148,900 |
| 2014 | $2,368 | $148,900 +409.9% |
| 2012 | -- | $29,200 |
| 2011 | -- | $29,200 |
| 2010 | -- | $29,200 |
| 2009 | -- | $29,200 |
| 2007 | -- | $29,200 |
| 2006 | -- | $29,200 |
Find assessor info on the county website
Monthly payment
Est. payment
Payment breakdown
Explore the cost of this home by adjusting the details. Changes won't be saved.Climate risks
Neighborhood: 17042
Nearby schools
GreatSchools rating
- 2/10Southwest El SchoolGrades: PK-5Distance: 0.6 mi
- 4/10Lebanon Intermediate SchoolGrades: 6Distance: 1.3 mi
- 1/10Lebanon Senior High SchoolGrades: 9-12Distance: 1.1 mi
Schools provided by the listing agent
- District: Lebanon
Source: Bright MLS. This data may not be complete. We recommend contacting the local school district to confirm school assignments for this home.
- $308,0002 bd2 ba2.2k sqft371 Oaklyn Rd, Lebanon, PA 17042Off Market
- $348,2003 bd2 ba2k sqft381 Oaklyn Rd, Lebanon, PA 17042Off Market
- $368,9004 bd3 ba2.2k sqft365 Oaklyn Rd, Lebanon, PA 17042Off Market
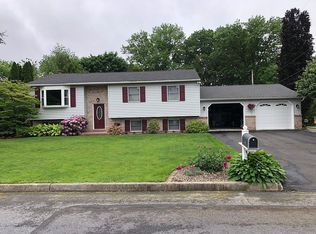
- $401,9004 bd3 ba2.9k sqft1661 Krim Ct, Lebanon, PA 17042Off Market
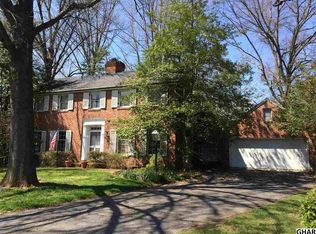
- $374,7005 bd3 ba2k sqft383 Oaklyn Rd, Lebanon, PA 17042Off Market
- $353,4003 bd2 ba2.8k sqft1663 Krim Ct, Lebanon, PA 17042Off Market
- $284,1003 bd1 ba1.1k sqft372 Oaklyn Rd, Lebanon, PA 17042Off Market
- $353,6003 bd3 ba2.3k sqft384 Oaklyn Rd, Lebanon, PA 17042Off Market
A local agent can set up tours, give advice and negotiate with sellers.
A local lender can help you make sure your offer is ready when you are.
Similar homes
- $351,5004 bd3 ba2.6k sqft402 Noble St, Lebanon, PA 17042For Sale

 MLS ID #PALN2027478, MELODY KIENE, Iron Valley Real Estate. Bright MLS
 - $349,9003 bd2 ba1.5k sqft1729 N 7th St, Lebanon, PA 17046For Sale
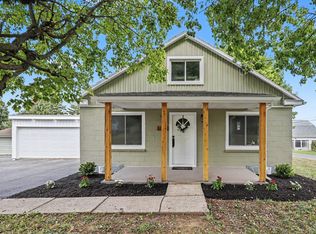 MLS ID #PALN2027614, Lauren Sweitzer, Real of Pennsylvania. Bright MLS
 - $290,0003 bd2 ba1.5k sqft277 S 23rd St, Lebanon, PA 17042For Sale
 MLS ID #PALN2026838, Cheryl Gates, Berkshire Hathaway HomeServices Homesale Realty. Bright MLS
 - $289,0003 bd2 ba1.5k sqft17 Morningside Ave, Cleona, PA 17042For Sale
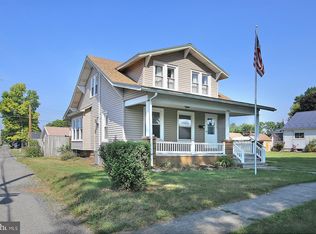 MLS ID #PALN2027036, Kelly Smith, RE/MAX Pinnacle. Bright MLS
 - $349,0002 bd2 ba1.9k sqft509 Park Ave, Lebanon, PA 17042For SaleMLS ID #PALN2027270, Denise Bollard, RE/MAX Cornerstone. Bright MLS
- $335,0003 bd2 ba1.8k sqft103 W Walnut St, Cleona, PA 17042For SaleMLS ID #PALN2027008, Chuck Honabach, Realty ONE Group Unlimited. Bright MLS
- $320,0003 bd2 ba2.3k sqft1105 State Dr, Lebanon, PA 17042For SaleMLS ID #PALN2027314, Noah Starry, Real of Pennsylvania. Bright MLS
- $290,0003 bd3 ba1.4k sqft313 Acorn Cir, Lebanon, PA 17042For SaleMLS ID #PALN2027516, Jeffrey Selby, Iron Valley Real Estate of York County. Bright MLS
- $299,9993 bd1 ba1.3k sqft301 E Poplar St, Lebanon, PA 17042For SaleMLS ID #PALN2027004, Aaron Donnachie, Suburban Realty. Bright MLS
- $299,9004 bd2 ba2.1k sqft214 S Lincoln Ave, Lebanon, PA 17042For SaleMLS ID #PALN2025820, Karen Showers, Iron Valley Real Estate. Bright MLS
- $325,0003 bd2 ba1.2k sqft418 Elm St, Lebanon, PA 17042New ConstructionMLS ID #PALN2027530, Noah Starry, Real of Pennsylvania. Bright MLS
- $--3 bd1 ba1.7k sqft1137 E Old Cumberland St, Lebanon, PA 17042AuctionAuction.com 2
- $329,0003 bd2 ba2.1k sqft747 Barbara Ann Dr, Lebanon, PA 17046For SaleMLS ID #PALN2026650, Shawn Koppenhaver, Howard Hanna Krall Real Estate. Bright MLS
- $--3 bd1 ba1.6k sqft2015 Church St, Lebanon, PA 17046AuctionAuction.com 2
- $344,9002 bd2 ba1.3k sqftHeritage Run, Lebanon, PA 17042New ConstructionMLS ID #PALN2024976, Kim Hartzell, NextHome Capital Realty. Bright MLS
- $284,9004 bd2 ba1.5k sqft1331 E Walnut St, Annville, PA 17003For SaleMLS ID #PALN2027574, Stephanie Sechman, Keller Williams Realty. Bright MLS
- $440,9003 bd3 ba1.6k sqft0 Gardenia Ln, Lebanon, PA 17042New ConstructionMLS ID #PALN2011566, Debbie Glover, Keller Williams Realty. Bright MLS
- $465,9003 bd3 ba1.8k sqft2 Jasmine Dr, Lebanon, PA 17042New ConstructionMLS ID #PALN2020876, Debbie Glover, Keller Williams Realty. Bright MLS
- $472,9004 bd4 ba1.9k sqft3 Lavender Ln, Lebanon, PA 17042New ConstructionMLS ID #PALN2025588, Debbie Glover, Keller Williams Realty. Bright MLS
- $485,9004 bd4 ba2.2k sqft2 Gardenia Ln, Lebanon, PA 17042New ConstructionMLS ID #PALN2012410, Debbie Glover, Keller Williams Realty. Bright MLS
