Welcome to the Drake at Riverbend Ranch Orchards, a spacious and thoughtfully designed two-story home offering comfort, flexibility, and modern living. This 3-bedroom, 2.5-bath layout features an open-concept main level where the kitchen, dining area, and Great Room flow seamlessly together—perfect for entertaining or everyday living—with direct access to a covered patio for outdoor enjoyment. The private first-floor owner’s suite serves as a peaceful retreat, complete with a full bathroom and walk-in closet. Upstairs, two additional bedrooms are complemented by a versatile loft space, ideal for a second living area, hobby room, or home office.
Active
Price cut: $5K (9/21)
$299,999
373 Old Geyser Rd, Boiling Springs, SC 29316
3beds
1,986sqft
Single Family Residence
Built in 2026
4,791 Square Feet Lot
$-- Zestimate®
$151/sqft
$-- HOA
What's special
Versatile loft spaceOpen-concept main levelWalk-in closet
- 48 days
- 22
- 1
Zillow last checked:
Listing updated:
Listed by:
Katherine Jarrett 704-243-5871,
Lennar Carolinas, LLC
Source: SAR as distributed by MLS GRID,MLS#: 340173
Facts & features
Interior
Bedrooms & bathrooms
- Bedrooms: 3
- Bathrooms: 3
- Full bathrooms: 2
- 1/2 bathrooms: 1
- Main level bedrooms: 1
Rooms
- Room types: Breakfast Area, Bonus
Primary bedroom
- Level: First
- Area: 182
- Dimensions: 13X14
Bedroom 2
- Level: Second
- Area: 110
- Dimensions: 10X11
Bedroom 3
- Level: Second
- Area: 120
- Dimensions: 12x10
Breakfast room
- Level: 13x12
- Dimensions: 1
Great room
- Level: First
- Area: 255
- Dimensions: 15x17
Kitchen
- Level: First
- Area: 150
- Dimensions: 10X15
Laundry
- Level: Second
- Dimensions: 0
Loft
- Level: Second
- Area: 204
- Dimensions: 12x17
Heating
- Forced Air, Heat Pump, Electricity
Cooling
- Central Air, Zoned, Electricity
Appliances
- Included: Dishwasher, Disposal, Electric Oven, Free-Standing Range, Microwave, Range - Smooth Top, Electric Water Heater
- Laundry: 2nd Floor, Electric Dryer Hookup, Walk-In, Washer Hookup
Features
- Ceiling - Smooth, Solid Surface Counters, Open Floorplan, Walk-In Pantry
- Flooring: Carpet, Luxury Vinyl
- Has basement: No
- Has fireplace: Yes
Interior area
- Total interior livable area: 1,986 sqft
- Finished area above ground: 1,986
- Finished area below ground: 0
Property
Parking
- Total spaces: 2
- Parking features: Garage Door Opener, 2 Car Attached, Attached Garage
- Attached garage spaces: 2
- Has uncovered spaces: Yes
Features
- Levels: Two
- Stories: 2
- Exterior features: Aluminum/Vinyl Trim
- Pool features: Community
Lot
- Size: 4,791 Square Feet
- Features: Sloped
- Topography: Sloping
Construction
Type & style
- Home type: SingleFamily
- Architectural style: Craftsman
- Property subtype: Single Family Residence
Materials
- Stone, Vinyl Siding
- Foundation: Slab
- Roof: Composition
Condition
- New construction: Yes
- Year built: 2026
Details
- Builder name: Lennar
Utilities & green energy
- Electric: Clinton
- Gas: Clinton
- Sewer: Public Sewer
- Water: Public, Clinton
Community & HOA
Community
- Features: Clubhouse, Street Lights, Playground, Pool, Walking Trails, Dog Park
- Security: Smoke Detector(s)
- Subdivision: Other
HOA
- Has HOA: Yes
- Amenities included: Street Lights
- Services included: Common Area
- HOA fee: $640 other
Location
- Region: Boiling Springs
Financial & listing details
- Price per square foot: $151/sqft
- Date on market: 8/3/2026
Estimated market value
Not available
Estimated sales range
Not available
Not available
Price history
| Date | Event | Price |
|---|---|---|
| 9/21/2026 | Price change | $299,999-1.6%$151/sqft |
Source:  SAR as distributed by MLS GRID #340173 Report a problem SAR as distributed by MLS GRID #340173 Report a problem | ||
| 8/6/2026 | Price change | $304,999-1.5%$154/sqft |
Source: SAR as distributed by MLS GRID #340173 Report a problem | ||
| 8/3/2026 | Listed for sale | $309,529$156/sqft |
Source: SAR as distributed by MLS GRID #340173 Report a problem | ||
Public tax history
Tax history is unavailable.
Monthly payment
Est. payment
Payment breakdown
Explore the cost of this home by adjusting the details. Changes won't be saved.Climate risks
Neighborhood: 29316
Nearby schools
Schools provided by the listing agent
- Elementary: 2-Boiling Springs
- Middle: 2-Boiling Springs
- High: 2-Boiling Springs
Source: SAR as distributed by MLS GRID. This data may not be complete. We recommend contacting the local school district to confirm school assignments for this home.
- $394,9995 bd5 ba3.2k sqft543 Peach Farm Path, Boiling Springs, SC 29316New Construction

- $334,9993 bd3 ba2k sqft734 N Iron Hill St, Boiling Springs, SC 29316New Construction
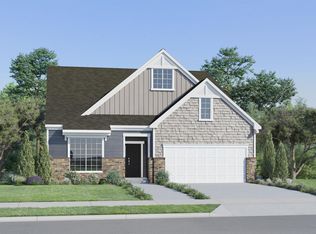
- $374,9994 bd3 ba2.9k sqft738 N Iron Hill St, Boiling Springs, SC 29316New Construction
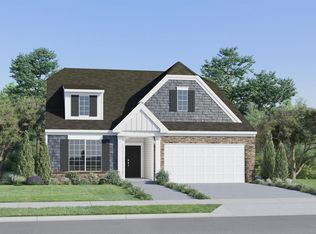
- $308,9994 bd3 ba2.1k sqft382 Old Geyser Rd, Boiling Springs, SC 29316New Construction
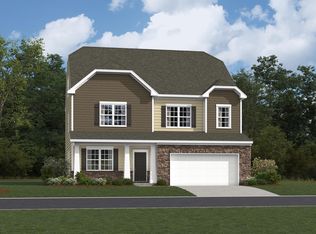
Similar homes
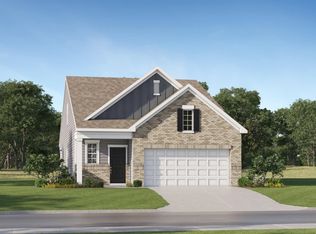
- $299,9993 bd3 ba1.9k sqft373 Old Geyser Road 117 Drake #Rbr-c1l, Boiling Springs, SC 29316New Construction
 MLS ID #1599606, Katherine Jarrett, Lennar Carolinas LLC. Greater Greenville AOR
 - $319,9994 bd3 ba2.1k sqft390 Old Geyser Road 75 Sweetbay #Rbr-a1, Boiling Springs, SC 29316New Construction
 MLS ID #1599630, Katherine Jarrett, Lennar Carolinas LLC. Greater Greenville AOR
 - $314,9993 bd2 ba1.8k sqft730 N Iron Hill St, Boiling Springs, SC 29316New Construction
 SAR as distributed by MLS GRID
 - $274,9993 bd2 ba1.3k sqft369 Old Geyser Road 116 Cheffield #Rbr-a1l, Boiling Springs, SC 29316New Construction
 MLS ID #1599995, Katherine Jarrett, Lennar Carolinas LLC. Greater Greenville AOR
