Skip main navigation
Active
  • Listed by: Williamson Group Sothebys Intl. Realty • Kate Jarvis
    $539,000

    373 Perham Road, Bethel, VT 05032

    4beds
    2,620sqft
    : 
    $3,779/mo
    Get pre-qualified
    Single Family Residence
    Built in 1750
    45 Acres Lot
    $584,000 Zestimate®
    $206/sqft
    $-- HOA

    What's special

    Peaceful pondOpen fieldsWood floorsInviting living spacesPrimary suiteWalking trailsMature trees
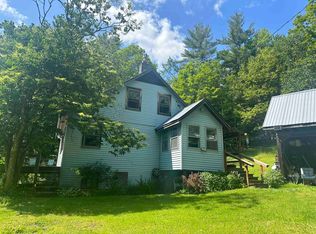
    Set at the end of a quiet country road and surrounded by 45 private acres, this quintessential Vermont farmhouse offers a rare combination of history, space, and natural beauty. Built in 1750 and lovingly held by the same family for the past 40 years, this charming four-bedroom, one and a half bath residence encompasses 2,620 square feet with inviting living spaces, natural light, wood floors, and the timeless character only a historic home can provide. The thoughtfully arranged main level features a primary suite, along with a second bedroom that offers excellent flexibility as a nursery, home office, or guest space. A formal living room with hearth and fireplace provides a warm gathering place, while the inviting dining area features a picture window framing views of the Green Mountains and peaceful surrounding landscape. The second level offers two additional bedrooms and a versatile den, providing comfortable space for family, guests, work, or hobbies. A separate studio with beautiful views adds even more flexibility and can be accessed from the main house or through the attached shed and mudroom area. An unfinished attic offers excellent storage space and future potential. Outside, open fields, mature trees, walking trails, gardens, and a peaceful pond create an idyllic setting for enjoying the Vermont landscape, while the classic red barn adds both charm and versatility. Whether envisioned as a private country retreat, working farm, recreational getaway, or full-time residence, this remarkable property offers endless opportunities to embrace the beauty and tranquility of Vermont living. This is an estate property and is being offered in As-Is condition. Buyers are encouraged to conduct their own due diligence and inspections.
    2 days
    |
    979
    |
    132
    |

    Zillow last checked:

    Listing updated:

    Listed by:

    Kate Jarvis,

    Williamson Group Sothebys Intl. Realty Cell:802-281-9106

    Source: PrimeMLS,MLS#: 5106456MLS Logo

      Facts & features

      Interior

      Bedrooms & bathrooms
      • Bedrooms: 4
      • Bathrooms: 2
      • Full bathrooms: 1
      • 1/2 bathrooms: 1
      Heating
      • Oil, Wood
      Cooling
      • None
      Appliances
      • Included: Dishwasher, Dryer, Electric Range, Refrigerator, Washer
      • Laundry: 1st Floor Laundry
      Features
      • Cedar Closet(s), Ceiling Fan(s), Hearth, Primary BR w/ BA, Natural Light, Walk-In Closet(s)
      • Flooring: Carpet, Wood
      • Basement: Concrete Floor,Interior Stairs,Assigned Storage,Interior Entry
      • Has fireplace: Yes
      • Fireplace features: Wood Burning, Wood Stove Insert
      Interior area
      • Total structure area: 3,379
      • Total interior livable area: 2,620 sqft
      • Finished area above ground: 2,620
      • Finished area below ground: 0

      Property

      Parking
      • Total spaces: 4
      • Parking features: Gravel
      • Garage spaces: 4
      Accessibility
      • Accessibility features: 1st Floor 1/2 Bathroom, 1st Floor Bedroom, 1st Floor Full Bathroom, 1st Floor Hrd Surfce Flr
      Features
      • Levels: Two
      • Stories: 2
      • Patio & porch: Porch, Covered Porch
      • Exterior features: Garden
      Lot
      • Size: 45 Acres
      • Features: Country Setting, Farm, Field/Pasture, Landscaped, Open Lot, Trail/Near Trail, Walking Trails, Near Paths
      Details
      • Additional structures: Barn(s)
      • Parcel number: 6301910305
      • Zoning description: Med Density Res, RR
      • Other equipment: Standby Generator

      Construction

      Type & style
      • Home type: SingleFamily
      • Architectural style: Cape
      • Property subtype: Single Family Residence
      Materials
      • Wood Frame, Vinyl Siding
      • Foundation: Stone
      • Roof: Metal,Standing Seam
      Condition
      • New construction: No
      • Year built: 1750

      Utilities & green energy

      • Electric: Circuit Breakers, Generator
      • Sewer: Private Sewer, Septic Tank
      • Utilities for property: Satellite, Other

      Community & HOA

      Location
      • Region: Bethel

      Financial & listing details

      • Price per square foot: $206/sqft
      • Tax assessed value: $538,700
      • Annual tax amount: $10,468
      • Date on market: 8/24/2026
      • Listing terms: Conventional
      • Road surface type: Gravel

        Estimated market value

        $584,000

        $432,000 - $730,000

        $2,778/mo

        Price history

        DateEventPrice
        8/24/2026Listed for sale$539,000$206/sqft
        Source: PrimeMLS #5106456 Report a problem

        Public tax history

        YearProperty taxesTax assessment
        2025$9,512 $538,700 +34.2%
        2024-- $401,300
        2023-- $401,300
        2022-- $401,300
        2021-- $401,300
        2020-- $401,300
        2019-- $401,300
        2018-- $401,300
        2017-- $401,300
        2016-- $401,300 +9900%
        2015-- $4,013
        2014-- $4,013
        2013-- $4,013
        2012-- $4,013
        2011-- $4,013
        2010-- $4,013
        2009-- $4,013
        2008-- $4,013
        2007-- $4,013 +134.3%
        2006-- $1,713
        2003$3,443 $1,713
        Find assessor info on the county website

        Monthly payment

        Est. payment

        Payment breakdown

        Explore the cost of this home by adjusting the details. Changes won't be saved.
        All calculations are estimates and provided by Zillow, Inc. for informational purposes only. Actual amounts may vary.
        HOA fees may include property taxes on listings classified as Co-Ops. Contact the listing agent and/or owner for fee details.
        See how much you could borrow to make a competitive offer.

        Climate risks

        Neighborhood: 05032

        Getting around

        0 / 100
        Car-Dependent
        1 / 100
        Somewhat Bikeable

        Nearby schools

        GreatSchools rating
        Schools provided by the listing agent
        • Elementary: Bethel Elementary School
        • Middle: White River Valley Middle School
        • High: White River Valley High School
        • District: White River Valley Supervisory Union

        Source: PrimeMLS. This data may not be complete. We recommend contacting the local school district to confirm school assignments for this home.

        A local agent can set up tours, give advice and negotiate with sellers.

        Browse local experts

        Similar homes