Skip main navigation
Pending
  • $521,884

    373 Rising Stream Way, Chapin, SC 29036

    5beds
    3,652sqft
    : 
    $3,223/mo
    Get pre-qualified
    Single Family Residence
    Built in 2026
    9,147 Square Feet Lot
    $520,900 Zestimate®
    $143/sqft
    $51/mo HOA

    What's special

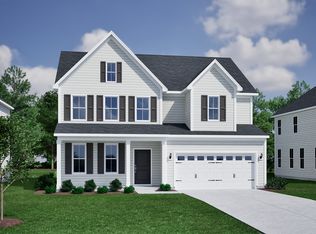
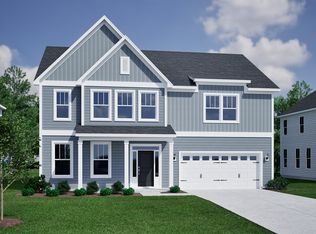
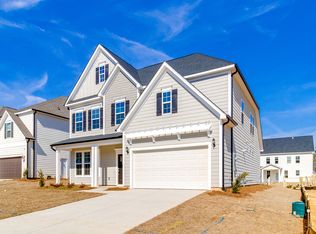
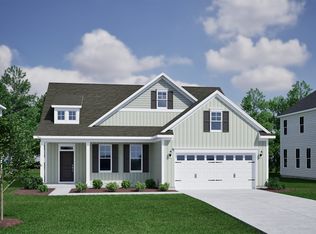
    Webster II D, a 3-car brick front home with plenty of upgrades. 5 bedrooms and 4.5 baths. Crown molding throughout main level and primary bedroom. Kitchen features gourmet appliance package consisting of a five burner gas cooktop, built-in wall oven/microwave combo with SS hood. Upgraded cabinets and quartz counter tops. Built-in cabinets in great room with gas log fireplace. Guest bedroom on main level with private bathroom. Covered screened in back porch. Primary bedroom on 2nd level with box ceiling and luxury bathroom featuring a free-standing soaking tub, separate tiled shower and dual sink vanities. 3 secondary bedrooms on 2nd level, all have access to a full bathroom. Also on the 2nd level is a finished bonus/media room. Disclaimer: CMLS has not reviewed and, therefore, does not endorse vendors who may appear in listings.
    69 days
    21
    0

    Zillow last checked:

    Listing updated:

    Listed by:

    Charles Lawrence,

    Clayton Properties Group Inc

    Source: Consolidated MLS,MLS#: 637053MLS Logo

      Facts & features

      Interior

      Bedrooms & bathrooms
      • Bedrooms: 5
      • Bathrooms: 5
      • Full bathrooms: 4
      • 1/2 bathrooms: 1
      • Partial bathrooms: 1
      • Main level bathrooms: 2
      Rooms
      • Room types: Bonus Room
      Primary bedroom
      • Features: Bath-Private, Separate Shower, Ceilings-Box
      • Level: Second
      Bedroom 2
      • Features: Bath-Private
      • Level: Main
      Bedroom 3
      • Level: Second
      Bedroom 4
      • Level: Second
      Bedroom 5
      • Level: Second
      Great room
      • Level: Main
      Kitchen
      • Features: Kitchen Island, Pantry, Cabinets-Painted, Recessed Lighting, Counter Tops-Quartz
      • Level: Main
      Heating
      • Gas 1st Lvl, Heat Pump 2nd Lvl
      Cooling
      • Central Air, Heat Pump 2nd Lvl
      Appliances
      • Included: Built-In Range, Gas Range, Self Clean, Dishwasher, Disposal, Microwave Built In, Tankless Water Heater
      • Laundry: Heated Space
      Features
      • Flooring: Luxury Vinyl, Carpet
      • Has basement: No
      • Attic: Pull Down Stairs
      • Number of fireplaces: 1
      • Fireplace features: Gas Log-Natural
      Interior area
      • Total structure area: 3,652
      • Total interior livable area: 3,652 sqft

      Property

      Parking
      • Total spaces: 3
      • Parking features: Garage Door Opener
      • Attached garage spaces: 3
      Features
      • Stories: 2
      • Exterior features: Gutters - Full
      Lot
      • Size: 9,147 Square Feet
      • Features: Sprinkler
      Details
      • Parcel number: 00170301054

      Construction

      Type & style
      • Home type: SingleFamily
      • Architectural style: Traditional
      • Property subtype: Single Family Residence
      Materials
      • Brick-Partial-AbvFound, Fiber Cement-Hardy Plank
      • Foundation: Slab
      Condition
      • New Construction
      • New construction: Yes
      • Year built: 2026
      Details
      • Warranty included: Yes

      Utilities & green energy

      • Sewer: Public Sewer
      • Water: Public

      Community & HOA

      Community
      • Features: Pool
      • Subdivision: PEBBLE BRANCH
      HOA
      • Has HOA: Yes
      • Services included: Common Area Maintenance, Pool, Street Light Maintenance
      • HOA fee: $615 annually
      Location
      • Region: Chapin

      Financial & listing details

      • Price per square foot: $143/sqft
      • Tax assessed value: $60,000
      • Annual tax amount: $339
      • Date on market: 6/11/2026
      • Listing agreement: Exclusive Right To Sell
      • Road surface type: Paved

        Estimated market value

        $520,900

        $495,000 - $547,000

        $3,259/mo

        Price history

        DateEventPrice
        6/23/2026Pending sale$521,884$143/sqft
        Source: Consolidated MLS #637053 Report a problem
        6/13/2026Listing removed$521,884$143/sqft
        Source: Mungo Homes, Inc Report a problem
        4/27/2026Listed for sale$521,884$143/sqft
        Source: Mungo Homes, Inc Report a problem

        Public tax history

        YearProperty taxesTax assessment
        2025$339 $810
        2024-- --
        Find assessor info on the county website

        Monthly payment

        Est. payment

        Payment breakdown

        Explore the cost of this home by adjusting the details. Changes won't be saved.
        All calculations are estimates and provided by Zillow, Inc. for informational purposes only. Actual amounts may vary.
        HOA fees may include property taxes on listings classified as Co-Ops. Contact the listing agent and/or owner for fee details.
        See how much you could borrow to make a competitive offer.

        Climate risks

        Neighborhood: 29036

        Getting around

        0 / 100
        Car-Dependent
        17 / 100
        Somewhat Bikeable

        Nearby schools

        GreatSchools rating
        Schools provided by the listing agent
        • Elementary: Chapin Elementary School
        • Middle: Chapin
        • High: Chapin
        • District: Lexington/Richland Five

        Source: Consolidated MLS. This data may not be complete. We recommend contacting the local school district to confirm school assignments for this home.

        A local agent can set up tours, give advice and negotiate with sellers.

        Browse local experts