Situated along Rutland Road in the heart of Prospect Lefferts Gardens, Residence 2A at 373 Rutland Road offers a thoughtfully designed three-bedroom, two-bath home that balances generous proportions with refined contemporary detailing. Encompassing 1,264 square feet of interior living space, along with a 55-square-foot private balcony, the residence delivers a seamless blend of refinement, functionality, and elegance.
The home opens onto a traditional entryway, complemented by a private elevator entrance - both leading directly into a spacious foyer. A full bathroom with a soaking tub is positioned just off the entry, offering flexibility for guests and everyday use.
Beyond, the residence unfolds into an expansive great room where kitchen, dining, and living spaces are thoughtfully integrated. The kitchen serves as a central design feature, appointed with a top-of-the-line Bosch appliance package, polished quartz countertops, and a clean, streamlined composition enriched by warm wood accents and stainless steel finishes. A built-in dishwasher and additional storage closet enhance both functionality and ease of living.
The dining area transitions effortlessly into a formal living room, where natural light and proportion create an inviting setting for both relaxation and entertaining.
Privately positioned at the rear of the home, the primary bedroom suite is designed as a serene retreat. Generous in scale, it comfortably accommodates a king-sized bed and features a substantial walk-in closet. The en-suite bathroom is finished with a warm, stone-driven aesthetic and includes a spa-like rain shower, complemented by polished chrome Brizo fixtures and refined detailing throughout.
Two additional bedrooms provide flexibility for a variety of living arrangements, whether for guests, home office use, or growing households. A discreetly tucked-away in-unit washer and dryer completes the home.
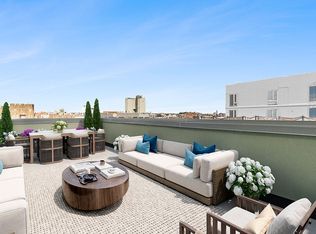
Residents of 373 Rutland Road also enjoy access to a thoughtfully curated amenity suite, including a state-of-the-art fitness room equipped with a collection of exercise bikes and treadmills. The crown jewel of the building is its expansive roof terrace, thoughtfully conceived as an elevated outdoor retreat. A refined composition of large-format tiling is interwoven with verdant green expanses and curated plantings, creating a harmonious balance between structure and nature. Softly illuminated decorative orbs introduce a subtle sense of whimsy, while a variety of seating, dining, and lounge areas provide an inviting setting for both quiet relaxation and social gatherings. Two communal grills further enhance the space's functionality, offering an ideal backdrop for outdoor entertaining. Elegant planters with integrated bench seating are thoughtfully placed throughout, evoking the experience of being immersed in a private park high above the city. The building's classic antique white brick facade, accented by bold black trim and balcony railings, creates a distinctive architectural identity, while the lobby offers a welcoming atmosphere defined by muted tones and subtle metallic accents.
Located in Prospect Lefferts Gardens, the residence is set within one of Brooklyn's most vibrant and architecturally rich neighborhoods. Known for its tree-lined streets, landmarked brownstones, and strong sense of community, Prospect Lefferts Gardens blends historic charm with cultural energy, including a dynamic Caribbean dining scene and an emerging collection of cafés and restaurants.
Positioned just moments from Prospect Park, residents enjoy access to expansive green space as well as nearby attractions like the LeFrak Center at Lakeside and the Brooklyn Botanic Garden. With convenient access to the 2, 5, B, and Q subway lines, commuting is seamless, offering quick connections to Manhattan while maintaining a relaxed, neighborhood-oriented pace of living.
Active
$1,295,000
373 Rutland Rd #2B, Brooklyn, NY 11225
3beds
1,245sqft
Condominium
Built in 2025
-- sqft lot
$1,283,900 Zestimate®
$1,040/sqft
$698/mo HOA
What's special
Three-bedroom two-bath homeBuilt-in dishwasherSubstantial walk-in closetPrivate elevator entranceTop-of-the-line bosch appliance packageSpa-like rain showerTraditional entryway
- 1 day
- 43
- 2
Zillow last checked:
Listing updated:
Listed by:
Douglas Elliman 718-486-4417,
Jessica Peters,
Samantha Bhatty
Source: StreetEasy,MLS#: S1847651
Facts & features
Interior
Bedrooms & bathrooms
- Bedrooms: 3
- Bathrooms: 2
- Full bathrooms: 2
Rooms
- Room types: Package Room
Cooling
- Central Air
Appliances
- Included: Dishwasher, Washer/Dryer
Features
- Flooring: Hardwood
- Has fireplace: No
Interior area
- Total structure area: 1,245
- Total interior livable area: 1,245 sqft
Video & virtual tour
Property
Features
- Patio & porch: Other
- Exterior features: Balcony
Details
- Special conditions: Sponsor Unit
Construction
Type & style
- Home type: Condo
- Property subtype: Condominium
Condition
- Year built: 2025
Community & HOA
Community
- Features: Doorman, Virtual Doorman
- Security: Doorman, Virtual Doorman
- Subdivision: Prospect Lefferts Gardens
HOA
- Has HOA: Yes
- Amenities included: Roof Deck, Elevator(s)
- Services included: Maintenance
- HOA fee: $698 monthly
Location
- Region: Brooklyn
Financial & listing details
- Price per square foot: $1,040/sqft
- Annual tax amount: $6,684
- Date on market: 9/15/2026
Estimated market value
$1,283,900
$1.22M - $1.35M
$5,591/mo
Price history
| Date | Event | Price |
|---|---|---|
| 9/15/2026 | Listed for sale | $1,295,000$1,040/sqft |
Source: StreetEasy #S1847651 Report a problem | ||
| 7/9/2026 | Listing removed | $1,295,000$1,040/sqft |
Source: StreetEasy #S1833198 Report a problem | ||
| 6/11/2026 | Listed for sale | $1,295,000$1,040/sqft |
Source: StreetEasy #S1833198 Report a problem | ||
Public tax history
Tax history is unavailable.
Monthly payment
Climate risks
Neighborhood: Prospect Lefferts Gardens

Similar homes
- $1,295,0003 bd2 ba1.2k sqft373 Rutland Rd #2A, Brooklyn, NY 11225Active
 MLS ID #S1840181, Jessica Peters, Listing by: Douglas Elliman. StreetEasy
 - $1,250,0002 bd2 ba1k sqftSterling Haus, Brooklyn, NY 11216Active
 MLS ID #S1847402, Natanel Malkoukian, Listing by: Reavis. StreetEasy
 - $1,395,0003 bd2 ba1.2k sqftCalvert House, Brooklyn, NY 11203Active
 MLS ID #S1797077, Bruce Henderson, Listing by: Corcoran. StreetEasy
 - $1,495,0003 bd2 ba1.3k sqftCalvert House, Brooklyn, NY 11203Active
 MLS ID #S1817994, Calvert Collection Sales Office, Listing by: Corcoran. StreetEasy
