Skip main navigation
Closed
Street View
  • $1,380,000

    373 Sunset Rd, Winnetka, IL 60093

    5beds
    3,465sqft
    Single Family Residence
    Built in 1924
    9,583 Square Feet Lot
    $1,390,800 Zestimate®
    $398/sqft
    $6,152 Estimated rent

    Home value

    $1,390,800

    $1.27M - $1.53M

    $6,152/mo

    Zestimate® history
    Loading
    Loading...

    Owner options

    List your home for rent

    $6,152/mo

    Rent Zestimate®

    Find your next renter with Zillow Rental Manager. Plus, with online applications, you can quickly screen prospective tenants – for free.

    Learn more

    $6,152/mo

    Rent Zestimate®

    Refinance and save

    $8,123/mo

    Est. payment

    Refinancing to a lower rate could help reduce your monthly payments and save thousands over the life of the loan.

    See today's rates

    $8,123/mo

    Est. payment

    Explore your selling options

    Work with a Zillow partner agent

    Leverage their expertise and Zillow's premium Showcase listings to get your home seen by more buyers.

    Get started

    List with your own agent

    Get your home in front of millions of buyers by listing it on Zillow.

    Learn how to do it

    Sell it yourself

    Take full control of how buyers see your home on Zillow by listing For Sale by Owner (FSBO).

    List your home

    What's special

    In-ground poolClassic architectureHome officeLush deep lotWelcoming foyerLight-filled breakfast roomGalley-style kitchen
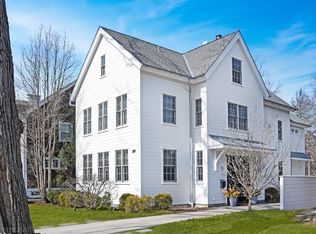
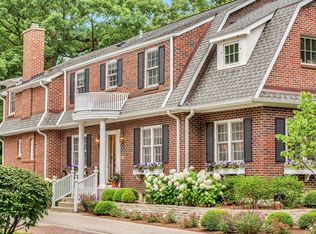
    Welcome to 373 Sunset Road, an spacious 5-bedroom, 3.1-bath brick and frame home in sought-after East Winnetka. Ideally located near Greeley Elementary, New Trier High School, the Indian Hill Metra, and just moments from Lake Michigan beaches, this home offers a wonderful blend of classic architecture and exceptional space. The gracious floor plan features a welcoming foyer, office/music room, formal dining room, and a large family room with fireplace and sliding doors to the patio and backyard. The galley-style kitchen opens to a light-filled breakfast room (currently used as a sitting room) overlooking the expansive yard (50 x 192) and in-ground pool. The second level includes a spacious primary suite with walk-in closet and large bath, along with three additional bedrooms a hall bath and a home office. The third floor offers flexible living with a sitting /office area and fifth bedroom space, and full bath-ideal for guests, work, or recreation. The unfinished lower level provides excellent storage in two storage rooms and future potential. Set on a lush, deep lot, the property features a large patio, pool, and sweeping green space-perfect for outdoor living and entertaining. A rare opportunity in one of Winnetka's most desirable locations.

    Zillow last checked:

    Listing updated:

    Listed by:

    Joanne Hudson 847-446-9600,

    Compass,

    Laura McCain,

    Compass

    Bought with:

    Daniel Spitz

    eXp Realty

    Source: MRED as distributed by MLS GRID,MLS#: 12610110MLS Logo

    Facts & features

    Interior

    Bedrooms & bathrooms
    • Bedrooms: 5
    • Bathrooms: 4
    • Full bathrooms: 3
    • 1/2 bathrooms: 1
    Rooms
    • Room types: Bonus Room, Bedroom 5, Breakfast Room, Foyer, Office
    Primary bedroom
    • Features: Flooring (Hardwood), Bathroom (Full)
    • Level: Second
    • Area: 336 Square Feet
    • Dimensions: 24X14
    Bedroom 2
    • Features: Flooring (Hardwood)
    • Level: Second
    • Area: 210 Square Feet
    • Dimensions: 14X15
    Bedroom 3
    • Features: Flooring (Hardwood)
    • Level: Second
    • Area: 126 Square Feet
    • Dimensions: 9X14
    Bedroom 4
    • Features: Flooring (Hardwood)
    • Level: Second
    • Area: 156 Square Feet
    • Dimensions: 13X12
    Bedroom 5
    • Features: Flooring (Carpet)
    • Level: Third
    • Area: 704 Square Feet
    • Dimensions: 22X32
    Bonus room
    • Features: Flooring (Carpet)
    • Level: Third
    • Area: 736 Square Feet
    • Dimensions: 23X32
    Breakfast room
    • Features: Flooring (Hardwood)
    • Level: Main
    • Area: 192 Square Feet
    • Dimensions: 12X16
    Dining room
    • Features: Flooring (Hardwood)
    • Level: Main
    • Area: 210 Square Feet
    • Dimensions: 15X14
    Family room
    • Features: Flooring (Hardwood)
    • Level: Main
    • Area: 425 Square Feet
    • Dimensions: 17X25
    Foyer
    • Features: Flooring (Ceramic Tile)
    • Level: Main
    • Area: 128 Square Feet
    • Dimensions: 8X16
    Kitchen
    • Features: Kitchen (Galley), Flooring (Hardwood)
    • Level: Main
    • Area: 189 Square Feet
    • Dimensions: 9X21
    Laundry
    • Features: Flooring (Other)
    • Level: Basement
    • Area: 48 Square Feet
    • Dimensions: 6X8
    Office
    • Features: Flooring (Hardwood)
    • Level: Second
    • Area: 99 Square Feet
    • Dimensions: 9X11
    Heating
    • Natural Gas, Forced Air
    Cooling
    • Central Air
    Appliances
    • Included: Range, Dishwasher, Refrigerator, Washer, Dryer, Gas Water Heater
    Features
    • Walk-In Closet(s)
    • Flooring: Hardwood
    • Basement: Unfinished,Partial
    • Attic: Unfinished
    • Number of fireplaces: 2
    • Fireplace features: Wood Burning, Family Room, Master Bedroom
    Interior area
    • Total structure area: 0
    • Total interior livable area: 3,465 sqft

    Property

    Parking
    • Total spaces: 1
    • Parking features: Yes, Garage Owned, Attached, Garage
    • Attached garage spaces: 1
    Accessibility
    • Accessibility features: No Disability Access
    Features
    • Stories: 3
    • Patio & porch: Patio
    • Fencing: Fenced
    Lot
    • Size: 9,583 Square Feet
    • Dimensions: 50 x 192
    Details
    • Parcel number: 05214100180000
    • Special conditions: None

    Construction

    Type & style
    • Home type: SingleFamily
    • Property subtype: Single Family Residence
    Materials
    • Brick, Cedar
    • Roof: Asphalt
    Condition
    • New construction: No
    • Year built: 1924

    Utilities & green energy

    • Sewer: Public Sewer
    • Water: Lake Michigan

    Community & HOA

    Community
    • Features: Sidewalks, Street Lights, Street Paved
    HOA
    • Services included: None
    Location
    • Region: Winnetka

    Financial & listing details

    • Price per square foot: $398/sqft
    • Tax assessed value: $1,007,380
    • Annual tax amount: $24,290
    • Date on market: 4/15/2026
    • Listing terms: Conventional
    • Ownership: Fee Simple

    Price history

    DateEventPrice
    6/26/2026Sold$1,380,000-4.1%$398/sqft
    Source: MRED as distributed by MLS GRID #12610110 Report a problem
    6/17/2026Pending sale$1,439,000$415/sqft
    Source: MRED as distributed by MLS GRID #12610110 Report a problem
    5/20/2026Listing removed$1,439,000$415/sqft
    Source: MRED as distributed by MLS GRID #12610110 Report a problem
    4/18/2026Contingent$1,439,000$415/sqft
    Source: MRED as distributed by MLS GRID #12610110 Report a problem
    4/15/2026Listed for sale$1,439,000+32604.5%$415/sqft
    Source: MRED as distributed by MLS GRID #12610110 Report a problem
    7/5/2017Listing removed$4,700$1/sqft
    Source: Baird & Warner #09650349 Report a problem
    6/7/2017Listed for rent$4,700$1/sqft
    Source: Baird & Warner #09650349 Report a problem
    4/8/2014Sold$4,400-99.5%$1/sqft
    Source: Agent Provided Report a problem
    3/3/2014Listed for sale$949,000+2.2%$274/sqft
    Source: Baird & Warner Real Estate #08547687 Report a problem
    1/23/2012Listing removed$929,000$268/sqft
    Source: Baird & Warner Real Estate #07870091 Report a problem
    8/2/2011Listed for sale$929,000$268/sqft
    Source: Baird & Warner Real Estate #07870091 Report a problem

    Public tax history

    YearProperty taxesTax assessment
    2024$24,291 +4%$100,738 +0%
    2023$23,354 +6.2%$100,737
    2022$21,986 +2%$100,737 +21.3%
    2021$21,548 +1.6%$83,029
    2020$21,205 -5.6%$83,029 -13.8%
    2019$22,469 +18.2%$96,356 +21.6%
    2018$19,002 -13.2%$79,221 -15.9%
    2017$21,887 -6.1%$94,155 -10.5%
    2016$23,303 +11.4%$105,256 +23.8%
    2015$20,913 +2.2%$85,000
    2014$20,464 -9.8%$85,000 -14%
    2013$22,699 +4.4%$98,851 -0.6%
    2012$21,748 +5%$99,483
    2011$20,707 +3.1%$99,483
    2010$20,079 -6.1%$99,483 -18.8%
    2009$21,387 +4.1%$122,583 -5%
    2008$20,539 +3.7%$129,034
    2007$19,805 +25.4%$129,034 +48.9%
    2006$15,792 +1.8%$86,640
    2005$15,506 +3.1%$86,640
    2004$15,037 +3.6%$86,640 +17.5%
    2003$14,519 +7.9%$73,705
    2002$13,457 +6.5%$73,705
    2001$12,632 +3%$73,705 +13%
    2000$12,258 +7.4%$65,240
    1999$11,417 $65,240
    Find assessor info on the county website

    Neighborhood: 60093

    Nearby schools

    GreatSchools rating
    Schools provided by the listing agent
    • Elementary: Greeley Elementary School
    • Middle: The Skokie School
    • High: New Trier Twp H.S. Northfield/Wi
    • District: 36

    Source: MRED as distributed by MLS GRID. This data may not be complete. We recommend contacting the local school district to confirm school assignments for this home.

    Get a cash offer in 3 minutes
    Find out how much your home could sell for in as little as 3 minutes with a no-obligation cash offer.
    Estimated market value
    $1,390,800
    Get a cash offer in 3 minutes
    Find out how much your home could sell for in as little as 3 minutes with a no-obligation cash offer.
    Estimated market value
    $1,390,800