Privacy, Convenience & Country Living at an Affordable Price!
Welcome to 3730 Reed Rd in Indian Mound, TN! This charming, single-level home offers 1,428 square feet of comfortable living space, featuring 3 bedrooms, 2 full baths, and an inviting open-concept living, dining, and kitchen area with beautiful vaulted ceilings.
The split-bedroom floor plan provides added privacy, while LVP flooring throughout offers a stylish look and easy maintenance. The spacious primary suite features a private bath with a walk-in shower and two walk-in closets, including one with convenient attic pull-down access for additional storage.
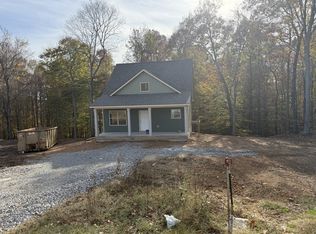
Enjoy your morning coffee or unwind in the evening on the welcoming front porch or rear deck overlooking a large, wooded lot. With plenty of room to enjoy the peaceful surroundings, this property offers the perfect blend of privacy and functionality.
Conveniently located near Clarksville, Fort Campbell, and Dover, TN, this home delivers the best of country living without sacrificing convenience.
Come enjoy the space, comfort, and peaceful setting you've been looking for!
Active
$319,000
3730 Reed Rd Lot T14, Indian Mound, TN 37079
3beds
1,429sqft
Single Family Residence, Residential
Built in 2027
1.58 Acres Lot
$-- Zestimate®
$223/sqft
$-- HOA
What's special
Welcoming front porchSingle-level homeSplit-bedroom floor planLarge wooded lotBeautiful vaulted ceilingsLvp flooring throughoutSpacious primary suite
- 9 hours
- 19
- 0
Zillow last checked:
Listing updated:
Listed by:
Sydney B. Hedrick 931-237-4137,
Byers & Harvey Inc. 931-647-3501
Source: RealTracs MLS as distributed by MLS GRID,MLS#: 3634033
Facts & features
Interior
Bedrooms & bathrooms
- Bedrooms: 3
- Bathrooms: 2
- Full bathrooms: 2
- Main level bedrooms: 3
Bedroom 1
- Features: Full Bath
- Area: 210 Square Feet
- Dimensions: 15x14
Bedroom 2
- Area: 132 Square Feet
- Dimensions: 11x12
Bedroom 3
- Area: 132 Square Feet
- Dimensions: 11x12
Primary bathroom
- Features: Suite
Kitchen
- Features: Eat-in Kitchen
- Area: 221 Square Feet
- Dimensions: 17x13
Living room
- Area: 255 Square Feet
- Dimensions: 17x15
Other
- Features: Utility Room
- Area: 60 Square Feet
- Dimensions: 10x6
Heating
- Central
Cooling
- Central Air
Appliances
- Included: Range, Dishwasher, Microwave
Features
- Flooring: Luxury Vinyl
- Basement: Crawl Space
Interior area
- Total structure area: 1,429
- Total interior livable area: 1,429 sqft
- Finished area above ground: 1,429
Property
Features
- Levels: One
- Stories: 1
- Patio & porch: Porch, Covered, Deck
Lot
- Size: 1.58 Acres
- Features: Wooded
- Topography: Wooded
Details
- Parcel number: 063097 02916 00009097
- Special conditions: Owner Agent
Construction
Type & style
- Home type: SingleFamily
- Architectural style: Ranch
- Property subtype: Single Family Residence, Residential
Materials
- Vinyl Siding
- Roof: Shingle
Condition
- New construction: Yes
- Year built: 2027
Utilities & green energy
- Sewer: Septic Tank
- Water: Private
- Utilities for property: Water Available
Community & HOA
Community
- Subdivision: Reed Rd
HOA
- Has HOA: No
Location
- Region: Indian Mound
Financial & listing details
- Price per square foot: $223/sqft
- Annual tax amount: $2,350
- Date on market: 11/8/2026
- Date available: 01/08/2027
Estimated market value
Not available
Estimated sales range
Not available
Not available
Price history
| Date | Event | Price |
|---|---|---|
| 11/8/2026 | Listed for sale | $319,000$223/sqft |
Source: RealTracs MLS as distributed by MLS GRID #3634033 Report a problem | ||
Public tax history
Tax history is unavailable.
Monthly payment
Est. payment
Payment breakdown
Explore the cost of this home by adjusting the details. Changes won't be saved.Climate risks
Neighborhood: 37079
Nearby schools
Schools provided by the listing agent
- Elementary: Woodlawn Elementary
- Middle: New Providence Middle
- High: Northwest High School
Source: RealTracs MLS as distributed by MLS GRID. This data may not be complete. We recommend contacting the local school district to confirm school assignments for this home.
Similar homes
- $310,0003 bd3 ba1.3k sqft3736 Reed Rd Lot T15, Indian Mound, TN 37079New Construction
 MLS ID #3634031, Sydney B. Hedrick. RealTracs MLS as distributed by MLS GRID
- $380,0004 bd3 ba1.8k sqft131 Jerry Smith Rd, Indian Mound, TN 37079For Sale
 MLS ID #3632577, Brittany Strong. RealTracs MLS as distributed by MLS GRID
- $250,0003 bd1 ba1.1k sqft4474 Cumberland City Rd, Indian Mound, TN 37079For Sale
 MLS ID #3630312, Ronald Delozier. RealTracs MLS as distributed by MLS GRID
- $390,0003 bd2 ba1.5k sqft3969 Cumberland City Rd, Indian Mound, TN 37079For Sale
 MLS ID #3612961, Melissa Rivera. RealTracs MLS as distributed by MLS GRID
- $314,9003 bd2 ba1.2k sqft333 Tisha Ct Lot 590, Clarksville, TN 37042New ConstructionMLS ID #3633917, Kyla Trainor. RealTracs MLS as distributed by MLS GRID
- $315,0003 bd2 ba1.7k sqft3651 Oakwood Rd, Woodlawn, TN 37191For SaleMLS ID #3592670, Ciera Netherton. RealTracs MLS as distributed by MLS GRID
- $285,0003 bd2 ba1.2k sqft202 Wallace St, Cumberland City, TN 37050New ConstructionMLS ID #3633082, Della Parsons. RealTracs MLS as distributed by MLS GRID
- $325,0005 bd2 ba1.8k sqft4860 Highway 149, Cumberland City, TN 37050For SaleMLS ID #3512838, Kathy Littleton, REALTOR®. RealTracs MLS as distributed by MLS GRID
- $339,5003 bd3 ba1.9k sqft3276 Backridge Rd, Woodlawn, TN 37191For SaleMLS ID #3621328, Linda Hales. RealTracs MLS as distributed by MLS GRID
- $365,0004 bd3 ba1.8k sqft2825 Lylewood Rd, Woodlawn, TN 37191For SaleMLS ID #3631714, Jessica Reed. RealTracs MLS as distributed by MLS GRID
- $299,9003 bd2 ba1.4k sqft2830 Hinson Rd, Woodlawn, TN 37191For SaleMLS ID #3507999, Leslie Sullivan. RealTracs MLS as distributed by MLS GRID
- $329,9003 bd2 ba1.3k sqft313 Tisha Ct Lot 595, Clarksville, TN 37042New ConstructionMLS ID #3631766, Jaime Wallace. RealTracs MLS as distributed by MLS GRID
- $310,0003 bd2 ba1.2k sqft1649 Cumberland Heights Rd, Clarksville, TN 37040For SaleMLS ID #3624134, Dalton Perkins. RealTracs MLS as distributed by MLS GRID
- $299,9003 bd2 ba1k sqft988 Davenport Rd, Cumberland City, TN 37050New ConstructionMLS ID #3620885, Debra Butts. RealTracs MLS as distributed by MLS GRID
- $348,0003 bd2 ba2k sqft1392 Todd Phillips Ct, Clarksville, TN 37042For SaleMLS ID #3629701, Karen Albright. RealTracs MLS as distributed by MLS GRID
- $365,0003 bd2 ba1.6k sqft4245 Tarsus Rd, Palmyra, TN 37142For SaleMLS ID #3614616, Kimberly Harris. RealTracs MLS as distributed by MLS GRID
- $325,0003 bd3 ba2.1k sqft498 Kristie Michelle Ln, Clarksville, TN 37042For SaleMLS ID #3623027, Samantha Williams - Tennessee. RealTracs MLS as distributed by MLS GRID
- $324,9003 bd2 ba1.2k sqft467 Gip Manning Rd, Clarksville, TN 37042For SaleMLS ID #3499660, Denise Stinson. RealTracs MLS as distributed by MLS GRID
- $227,5003 bd2 ba1.2k sqft3500 Hunters Rdg, Woodlawn, TN 37191For SaleMLS ID #3622231, Mary McCooley. RealTracs MLS as distributed by MLS GRID
