INVESTORS, FLIPPERS & SAVVY HANDYMEN: UNLOCK HUGE EQUITY IN GEISMAR!
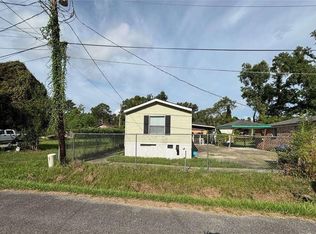
Here is your opportunity to acquire a spacious, all-brick ranch home situated on a large, level lot in highly desirable Geismar (Ascension Parish school district)! Positioned in a quiet area with easy access to regional industrial corridors, Highway 73, and I-10, this property holds massive potential for a fix-and-flip or a high-yielding long-term rental.
PROPERTY HIGHLIGHTS & POTENTIAL:
Exterior & Structure: Low-maintenance 4-sided brick exterior with a broad front porch, large attached covered carport, and a spacious green backyard.
Interior Layout: Expansive single-story footprint featuring a wide living area, dedicated dining space, large kitchen with solid cabinet framework, and ample bedroom space.
Blank Canvas: Flooring has already been partially stripped down to subfloor/slab, saving labor costs during demo. Bring your design team to install modern LVP/tile, fresh paint, updated fixtures, and modern bath vanities.
CONDITION NOTE: Property requires significant repairs including roof attention/replacement, ceiling drywall remediation, full cosmetic overhaul, and mechanical systems servicing.
Drive by the location and bring your contractor to assess the massive upside potential today!
Active
Price increase: $2.5K (9/4)
$65,000
37301 Anderson Rd, Geismar, LA 70734
3beds
1,725sqft
Single Family Residence
Built in 1975
0.63 Acres Lot
$-- Zestimate®
$38/sqft
$-- HOA
What's special
Expansive single-story footprintDedicated dining spaceAmple bedroom spaceLarge attached covered carportAll-brick ranch homeLarge level lotBroad front porch
- 46 days
- 1,345
- 94
Likely to sell faster than
Zillow last checked:
Listing updated:
Listed by:
Jared English 888-881-4118,
Congress Realty, Inc. 888-881-4118
Source: GSREIN,MLS#: 2570932
Facts & features
Interior
Bedrooms & bathrooms
- Bedrooms: 3
- Bathrooms: 2
- Full bathrooms: 2
Primary bedroom
- Level: Lower
- Dimensions: 15x13
Bedroom
- Level: Lower
- Dimensions: 12x10
Bedroom
- Level: Lower
- Dimensions: 12x10
Kitchen
- Level: Lower
- Dimensions: 14x10
Living room
- Level: Lower
- Dimensions: 18x15
Heating
- None
Cooling
- Window Unit(s)
Features
- Has fireplace: No
- Fireplace features: None
Interior area
- Total structure area: 2,100
- Total interior livable area: 1,725 sqft
Property
Parking
- Parking features: Carport
- Has carport: Yes
Features
- Levels: One
- Stories: 1
Lot
- Size: 0.63 Acres
- Dimensions: 0.63
- Features: Outside City Limits, Rectangular Lot
Details
- Parcel number: 03830400
- Special conditions: None
Construction
Type & style
- Home type: SingleFamily
- Architectural style: Ranch
- Property subtype: Single Family Residence
Materials
- Brick
- Foundation: Slab
- Roof: Asphalt
Condition
- Average Condition
- Year built: 1975
Utilities & green energy
- Sewer: Septic Tank
- Water: Public
Community & HOA
HOA
- Has HOA: No
Location
- Region: Geismar
Financial & listing details
- Price per square foot: $38/sqft
- Date on market: 8/5/2026
Estimated market value
Not available
Estimated sales range
Not available
Not available
Price history
| Date | Event | Price |
|---|---|---|
| 9/4/2026 | Price change | $65,000+4%$38/sqft |
Source:  GSREIN #2570932 Report a problem GSREIN #2570932 Report a problem | ||
| 8/28/2026 | Price change | $62,500-10.7%$36/sqft |
Source: GSREIN #2570932 Report a problem | ||
| 8/18/2026 | Price change | $70,000-32.7%$41/sqft |
Source: GSREIN #2570932 Report a problem | ||
| 8/5/2026 | Listed for sale | $104,000$60/sqft |
Source: GSREIN #2570932 Report a problem | ||
Public tax history
Tax history is unavailable.
Monthly payment
Est. payment
Payment breakdown
Explore the cost of this home by adjusting the details. Changes won't be saved.Climate risks
Neighborhood: 70734
Similar homes
- $64,9003 bd2 ba1.2k sqft901 S George Ave, Gonzales, LA 70737For Sale
 MLS ID #2576398, Jared English, Congress Realty, Inc.. GSREIN
 - $79,9002 bd1 ba955 sqft839 S George Ave, Gonzales, LA 70737For Sale
 MLS ID #2576393, Jared English, Congress Realty, Inc.. GSREIN
 - $--2 bd1 ba1.3k sqft43491 John Ealy Rd, Prairieville, LA 70769Auction
 Xome
Xome - $65,0003 bd1 ba1.4k sqft18259 Brickyard Rd, Port Vincent, LA 70726For Sale

 MLS ID #2026016416, Michael Cotten, LIV Realty, LLC. ROAM MLS
 - $95,0003 bd2 ba2k sqft58075 Nicholas St, Plaquemine, LA 70764For SaleMLS ID #2026013620, Yusmila Arocha Escobar, Keller Williams Realty-First Choice. ROAM MLS
- $90,0003 bd2 ba1.5k sqft6410 Legion Rd, Saint Gabriel, LA 70776For SaleMLS ID #2026011160, Trey Willard, The W Group Real Estate LLC. ROAM MLS
- $95,0002 bd1 ba1.2k sqft18622 Old Ferry Rd, Maurepas, LA 70449For SaleMLS ID #2026011042, Tom Bhramayana, Keller Williams Realty Premier Partners. ROAM MLS
- $74,9004 bd3 ba1.7k sqft823 N 46th St, Baton Rouge, LA 70802For SaleMLS ID #2026012789, Marcia Plummer, Keller Williams Realty-First Choice. ROAM MLS
