Set back from the road and surrounded by trees, this 3-bedroom, 2-bath home offers 1,664 square feet of comfortable living space, plus an office with a closet that could serve as a fourth bedroom. Hardwood floors extend through the living room, dining area, and primary bedroom. The living room’s certified woodstove provides abundant warmth, while central heating and cooling offer year-round comfort. The primary suite includes a walk-in closet, and the laundry room provides convenient pantry and storage space. A durable metal roof adds lasting value and protection. Exterior doors on the house were replaced last year. Outside, enjoy the 8' x 36' covered porch, outdoor play area, fenced dog area, and an insulated 15' x 11' storage and well house with an additional 4' x 15' covered storage area. Well last tested ~14 GPM. A spacious 40' x 48' three-bay shop is equipped with power, concrete floors, and three 12-foot doors. It is ideal for vehicles, equipment, projects, and additional storage. Enjoy privacy, useful improvements, and plenty of room to live, work, and play at 37303 Wallace Creek Road.
Pending
$675,000
37303 Wallace Creek Rd, Springfield, OR 97478
3beds
1,664sqft
Residential, Single Family Residence
Built in 2002
8.16 Acres Lot
$674,400 Zestimate®
$406/sqft
$-- HOA
What's special
Fenced dog areaOutdoor play area
- 28 days
- 527
- 28
Likely to sell faster than
Zillow last checked:
Listing updated:
Listed by:
Donnie Offet 541-736-6936,
Keller Williams Realty Eugene and Springfield,
Don Offet 541-520-3449,
Keller Williams Realty Eugene and Springfield
Source: RMLS (OR),MLS#: 322413991
Facts & features
Interior
Bedrooms & bathrooms
- Bedrooms: 3
- Bathrooms: 2
- Full bathrooms: 2
- Main level bathrooms: 1
Rooms
- Room types: Laundry, Office, Bedroom 2, Bedroom 3, Dining Room, Family Room, Kitchen, Living Room, Primary Bedroom
Primary bedroom
- Features: Hardwood Floors, Walkin Closet
- Level: Upper
- Area: 176
- Dimensions: 16 x 11
Bedroom 2
- Features: Closet, Wallto Wall Carpet
- Level: Upper
- Area: 130
- Dimensions: 13 x 10
Bedroom 3
- Features: Closet, Wallto Wall Carpet
- Level: Upper
- Area: 90
- Dimensions: 10 x 9
Dining room
- Features: Hardwood Floors
- Level: Main
- Area: 108
- Dimensions: 9 x 12
Kitchen
- Features: Dishwasher, Free Standing Range, Free Standing Refrigerator, Laminate Flooring
- Level: Main
- Area: 96
- Width: 12
Living room
- Features: Hardwood Floors, Wood Stove
- Level: Main
- Area: 156
- Dimensions: 12 x 13
Office
- Features: Exterior Entry, Closet, Wallto Wall Carpet
- Level: Main
- Area: 110
- Dimensions: 11 x 10
Heating
- Forced Air, Heat Pump
Cooling
- Heat Pump
Appliances
- Included: Dishwasher, Free-Standing Range, Free-Standing Refrigerator, Plumbed For Ice Maker, Stainless Steel Appliance(s), Electric Water Heater, Tank Water Heater
- Laundry: Laundry Room
Features
- Closet, Walk-In Closet(s)
- Flooring: Hardwood, Laminate, Tile, Wall to Wall Carpet
- Windows: Double Pane Windows, Vinyl Frames
- Basement: Crawl Space
- Number of fireplaces: 1
- Fireplace features: Stove, Wood Burning, Wood Burning Stove
Interior area
- Total structure area: 1,664
- Total interior livable area: 1,664 sqft
Property
Parking
- Parking features: Carport, Driveway, RV Access/Parking, RV Boat Storage
- Has carport: Yes
- Has uncovered spaces: Yes
Features
- Levels: Two
- Stories: 2
- Patio & porch: Porch
- Exterior features: Dog Run, Yard, Exterior Entry
- Has view: Yes
- View description: Mountain(s), Trees/Woods
Lot
- Size: 8.16 Acres
- Features: Gentle Sloping, Level, Sloped, Trees, Wooded, Acres 5 to 7
Details
- Additional structures: RVParking, RVBoatStorage
- Parcel number: 1401411
- Zoning: F2
Construction
Type & style
- Home type: SingleFamily
- Property subtype: Residential, Single Family Residence
Materials
- Cement Siding, Lap Siding
- Foundation: Stem Wall
- Roof: Metal
Condition
- Resale
- New construction: No
- Year built: 2002
Utilities & green energy
- Sewer: Septic Tank, Standard Septic
- Water: Private, Well
- Utilities for property: Satellite Internet Service
Community & HOA
Community
- Security: None
HOA
- Has HOA: No
Location
- Region: Springfield
Financial & listing details
- Price per square foot: $406/sqft
- Tax assessed value: $616,875
- Annual tax amount: $3,261
- Date on market: 8/14/2026
- Cumulative days on market: 28 days
- Listing terms: Cash,Conventional,FHA,VA Loan
- Road surface type: Gravel
Estimated market value
$674,400
$641,000 - $708,000
$2,773/mo
Price history
| Date | Event | Price |
|---|---|---|
| 8/22/2026 | Pending sale | $675,000$406/sqft |
Source:  RMLS (OR) #322413991 Report a problem RMLS (OR) #322413991 Report a problem | ||
| 8/14/2026 | Listed for sale | $675,000+88%$406/sqft |
Source: RMLS (OR) #322413991 Report a problem | ||
| 1/29/2018 | Sold | $359,000-15.1%$216/sqft |
Source: Public Record Report a problem | ||
| 6/2/2017 | Sold | $423,000$254/sqft |
Source: Public Record Report a problem | ||
Public tax history
| Year | Property taxes | Tax assessment |
|---|---|---|
| 2025 | $3,177 +2.2% | $264,440 +3% |
| 2024 | $3,109 +16.1% | $256,805 +2.9% |
| 2023 | $2,679 +0.7% | $249,449 +3% |
| 2022 | $2,659 +3.1% | $242,294 +2.9% |
| 2021 | $2,580 +5% | $235,405 +3% |
| 2020 | $2,457 +9% | $228,638 +6.1% |
| 2019 | $2,254 | $215,552 |
Find assessor info on the county website
Monthly payment
Est. payment
Payment breakdown
Explore the cost of this home by adjusting the details. Changes won't be saved.Climate risks
Neighborhood: 97478
Nearby schools
Schools provided by the listing agent
- Elementary: Pleasant Hill
- Middle: Pleasant Hill
- High: Pleasant Hill
Source: RMLS (OR). This data may not be complete. We recommend contacting the local school district to confirm school assignments for this home.
- $174,5793 bd2 ba1.6k sqft37303 Wallace Creek Rd, Springfield, OR 97478Off Market
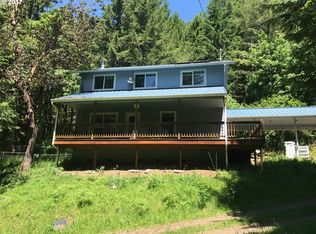
- $298,4153 bd2 ba1.6k sqft37303 Wallace Creek Rd, Springfield, OR 97478Off Market
- $492,5962 bd2 ba2.5k sqft37374 Wallace Creek Rd, Springfield, OR 97478Off Market
- $404,732-- bd1 ba744 sqft37378 Wallace Creek Rd, Springfield, OR 97478Off Market
Similar homes
- $550,0003 bd2 ba2.1k sqft1496 S 57th St, Springfield, OR 97478Active
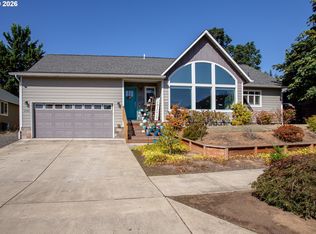
 MLS ID #539846154, Kaci Spoor, John L. Scott Eugene. RMLS (OR)
 - $799,0003 bd2 ba2.3k sqft885 66th St, Springfield, OR 97478Active
 MLS ID #198795355, Max Jordan, Pacific Coast Real Estate Services, LLC. RMLS (OR)
 - $650,0004 bd2 ba1.7k sqft94671 Johnson Rd, Marcola, OR 97454Active
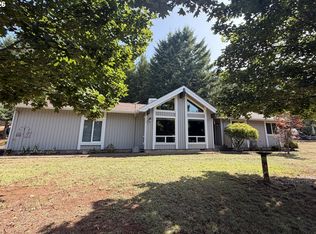 MLS ID #109114736, Amy Dean, Amy Dean Real Estate, Inc.. RMLS (OR)
 - $645,9003 bd2 ba1.5k sqft40211 Deerhorn Rd, Springfield, OR 97478Active
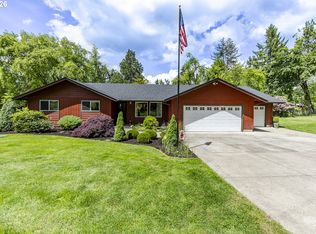 MLS ID #582093031, Macenzie Gately, John L. Scott Eugene. RMLS (OR)
 - $650,0004 bd3 ba1.7k sqft85950 Edenvale Rd, Pleasant Hill, OR 97455ActiveMLS ID #256427965, Larry Alberts, Keller Williams Realty Eugene and Springfield. RMLS (OR)
- $474,0003 bd3 ba1.6k sqft740 65th St, Springfield, OR 97478ActiveMLS ID #139821096, Rae Diane Fish, Hybrid Real Estate. RMLS (OR)
- $479,9003 bd3 ba1.5k sqft575 S 70th St, Springfield, OR 97478ActiveMLS ID #271660746, Donna Phibbs, Hybrid Real Estate. RMLS (OR)
- $360,0003 bd1 ba1k sqft5209 G St, Springfield, OR 97478ActiveMLS ID #604643057, Michael O'Connell Jr., RE/MAX Integrity. RMLS (OR)
- $439,0003 bd2 ba1.5k sqft723 71st St, Springfield, OR 97478ActiveMLS ID #677911679, Christopher Bauman, Triple Oaks Realty LLC. RMLS (OR)
- $899,9993 bd2 ba2.1k sqft41743 Deerhorn Rd, Springfield, OR 97478ActiveMLS ID #441157221, Daren Roberts, Windermere RE Lane County. RMLS (OR)
- $620,0003 bd2 ba2.1k sqft38497 Wendling Rd, Marcola, OR 97454ActiveMLS ID #386155226, Jordan Matin, Matin Real Estate. RMLS (OR)
- $649,0003 bd2 ba1.7k sqft93127 Marcola Rd, Marcola, OR 97454For Sale
 MLS ID #844547, T.J. GARBER, Premiere Property Group, Llc Albany. WVMLS
 - $625,0004 bd2 ba1.9k sqft41886 Deerhorn Rd, Springfield, OR 97478For SaleMLS ID #831947, ERIC WELLARD and BRIAN BEMIS, Re/Max Integrity - Salem. WVMLS
- $380,0003 bd2 ba1.1k sqft392 S 37th St, Springfield, OR 97478ActiveMLS ID #408743196, Larry Alberts, Keller Williams Realty Eugene and Springfield. RMLS (OR)
- $399,0003 bd3 ba1.3k sqft327 S 46th St, Springfield, OR 97478For SaleMLS ID #843894, KEVIN RILEY, Vantage Point Brokers, Llc. WVMLS
- $350,0003 bd1 ba1.1k sqft5285 High Banks Rd, Springfield, OR 97478ActiveMLS ID #172797354, Rhett Ortmann, Rhettro Real Estate LLC. RMLS (OR)
- $375,0003 bd2 ba1k sqft269 S 69th Pl, Springfield, OR 97478ActiveMLS ID #455811486, Joe Williams, ICON Real Estate Group. RMLS (OR)
- $697,0003 bd2 ba1.6k sqft90514 Lure Ln, Walterville, OR 97489ActiveMLS ID #392852988, Rachel Paakaula, HORSEPOWER REAL ESTATE. RMLS (OR)
- $449,9005 bd1 ba1.6k sqft4205 Daisy St, Springfield, OR 97478ActiveMLS ID #406066257, Alex Rosenbaum, eXp Realty LLC. RMLS (OR)
