Skip main navigation
Pending
  • $339,900

    3731 Stebner Rd, Hermantown, MN 55811

    3beds
    1,231sqft
    : 
    $2,278/mo
    Get pre-qualified
    Single Family Residence
    Built in 1955
    1.64 Acres Lot
    $350,100 Zestimate®
    $276/sqft
    $-- HOA

    What's special

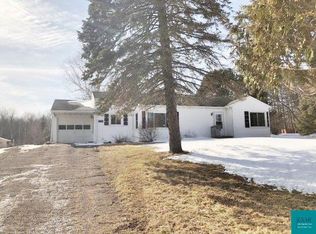
    Welcome home to this solid rambler in Hermantown! This home has a lot of potential to be your comfortable retreat for many years to come. Find a great floor plan that offers comfort in every corner. From the cozy living room with a wood burning fireplace, to three spacious main floor bedrooms, a den/office (or perhaps a formal dining room?), eat in kitchen with granite countertops, and a heated sunroom off the back. If you desire more finished space there are also options in the basement for a recreation room or an additional bedroom. Outside, take notice of the large 32X22 attached garage, and don't miss the 30X40 heated pole building that was built in 2002 with a full concrete slab and commercial steel siding! All of this on 1.64 acres in a convenient, desired location! This home has been pre-inspected for peace of mind.
    17 days
    |
    595
    |
    73
    |

    Likely to sell faster than

    Zillow last checked:

    Listing updated:

    Listed by:

    Karen Pagel Guerndt 218-348-7377,

    Real Estate Services

    Source: Lake Superior Area Realtors as distributed by MLS GRID,MLS#: 6127183MLS Logo

      Facts & features

      Interior

      Bedrooms & bathrooms
      • Bedrooms: 3
      • Bathrooms: 1
      • Full bathrooms: 1
      Rooms
      • Room types: Den/Office, 4 Season Porch
      Bedroom
      • Level: Main
      • Area: 131.61 Square Feet
      • Dimensions: 12.3 x 10.7
      Bedroom
      • Level: Main
      • Area: 97.44 Square Feet
      • Dimensions: 8.4 x 11.6
      Bedroom
      • Level: Main
      • Area: 98.4 Square Feet
      • Dimensions: 8 x 12.3
      Kitchen
      • Level: Main
      • Area: 129.96 Square Feet
      • Dimensions: 11.4 x 11.4
      Living room
      • Level: Main
      • Area: 394.4 Square Feet
      • Dimensions: 17 x 23.2
      Office
      • Description: This room could also be used as a formal dining room!
      • Level: Main
      • Area: 86.24 Square Feet
      • Dimensions: 8.8 x 9.8
      Sun room
      • Level: Main
      • Area: 172.84 Square Feet
      • Dimensions: 11.6 x 14.9
      Heating
      • Forced Air, Propane
      Cooling
      • Central Air
      Appliances
      • Included: Water Heater-Electric, Dishwasher, Dryer, Range, Refrigerator, Washer
      • Laundry: Dryer Hook-Ups, Washer Hookup
      Features
      • Eat In Kitchen, Kitchen Island, Foyer-Entrance
      • Basement: Full,Partially Finished,Utility Room,Washer Hook-Ups,Dryer Hook-Ups
      • Number of fireplaces: 1
      • Fireplace features: Wood Burning
      Interior area
      • Total interior livable area: 1,231 sqft
      • Finished area above ground: 1,231
      • Finished area below ground: 0

      Property

      Parking
      • Total spaces: 4
      • Parking features: RV Parking, Asphalt, Gravel, Attached, Detached, Heat, Insulation, Slab
      • Attached garage spaces: 4
      Lot
      • Size: 1.64 Acres
      • Dimensions: 142 x 464
      • Features: Level
      Details
      • Additional structures: Pole Building
      • Parcel number: 395001008112
      • Zoning description: Residential

      Construction

      Type & style
      • Home type: SingleFamily
      • Architectural style: Ranch
      • Property subtype: Single Family Residence
      Materials
      • Wood, Frame/Wood
      • Foundation: Concrete Perimeter
      • Roof: Asphalt Shingle
      Condition
      • Previously Owned
      • Year built: 1955

      Utilities & green energy

      • Electric: Minnesota Power
      • Sewer: Public Sewer
      • Water: Public

      Community & HOA

      HOA
      • Has HOA: No
      Location
      • Region: Hermantown

      Financial & listing details

      • Price per square foot: $276/sqft
      • Tax assessed value: $306,100
      • Annual tax amount: $324
      • Date on market: 8/6/2026
      • Cumulative days on market: 4 days
      • Listing terms: Cash,Conventional

        Estimated market value

        $350,100

        $333,000 - $368,000

        $2,137/mo

        Price history

        DateEventPrice
        8/8/2026Pending sale$339,900$276/sqft
        Source: Lake Superior Area Realtors as distributed by MLS GRID #6127183 Report a problem
        8/6/2026Listed for sale$339,900$276/sqft
        Source: Lake Superior Area Realtors as distributed by MLS GRID #6127183 Report a problem

        Public tax history

        YearProperty taxesTax assessment
        2024$25 $306,100 +10.2%
        2023$25 $277,800 +11.2%
        2022$25 $249,800 +9.1%
        2021$25 $229,000 -6%
        2020$25 $243,500
        2019$25 $243,500 +14.6%
        2018$25 -97.8%$212,400
        2017$1,154 +4516%$212,400 +5.6%
        2016$25 $201,100
        2015$25 +38.9%--
        2014$18 --
        2013-- --
        2012-- --
        2011-- --
        2010-- --
        2009-- --
        2008$1,770 +0.8%$180,200 +5%
        2007$1,756 +3.2%$171,600 +4.2%
        2006$1,701 +16.7%$164,700 +29.4%
        2004$1,457 +6.9%$127,300 +10%
        2003$1,363 -1.5%$115,700 +8.2%
        2002$1,384 -9.4%$106,900 +1.4%
        2001$1,527 +9.5%$105,400 +8.5%
        2000$1,394 $97,100
        Find assessor info on the county website

        Monthly payment

        Est. payment

        Payment breakdown

        Explore the cost of this home by adjusting the details. Changes won't be saved.
        All calculations are estimates and provided by Zillow, Inc. for informational purposes only. Actual amounts may vary.
        HOA fees may include property taxes on listings classified as Co-Ops. Contact the listing agent and/or owner for fee details.
        See how much you could borrow to make a competitive offer.

        Climate risks

        Neighborhood: 55811

        Getting around

        0 / 100
        Car-Dependent
        15 / 100
        Somewhat Bikeable

        Nearby schools

        GreatSchools rating

        A local agent can set up tours, give advice and negotiate with sellers.

        A local lender can help you make sure your offer is ready when you are.

        Browse local experts

        Similar homes