Welcome to the Paton Lodge - a one of a kind mountain retreat showcasing a mix of modern and classic building materials and methods, and sure to be a beautiful custom home. Situated in Southern Frederick County, this home features sustainable materials for a crisp, modern look, yet blends in with its natural environment. Featuring a matte black metal roof, brownstone clapboard siding, and an old world stone chimney, outdoor living is at its best here with a large and expansive deck creating plentiful outdoor space. Inside, large floor to ceiling windows allow for plenty of light and for enjoying the outdoors inside. An open concept first floor plan features the kitchen, two-story living room, dining room and bedroom. The cathedral vaulted ceilings featured in the living room not only showcase the magnificent outdoors, but also include a Vermont Castings wood stove and Pennsylvania bluestone hearth floor. Upstairs, the primary suite features an en-suite bath and its own balcony perfect for that early morning cup of coffee or evening retreat. Craftsman trim elements and subtle yet crisp design finishes make this home stand out as the unique mountain retreat that it is. Welcome home to the Paton Lodge!
Accepting backups
$848,523
3732 Point Of Rocks Rd, Jefferson, MD 21755
2beds
1,683sqft
Single Family Residence
Built in 2026
17.06 Acres Lot
$840,900 Zestimate®
$504/sqft
$-- HOA
What's special
Old world stone chimneyCraftsman trim elementsBrownstone clapboard sidingPlentiful outdoor spaceCathedral vaulted ceilingsPennsylvania bluestone hearth floorLarge and expansive deck
- 10 days
- 39
- 0
Likely to sell faster than
Zillow last checked:
Listing updated:
Listed by:
Katie Milne 240-703-2949,
Keller Williams Realty Centre 240-309-6000,
Listing Team: Delta Home Group
Source: Bright MLS,MLS#: MDFR2091786
Facts & features
Interior
Bedrooms & bathrooms
- Bedrooms: 2
- Bathrooms: 2
- Full bathrooms: 2
- Main level bathrooms: 1
Rooms
- Room types: Dining Room, Primary Bedroom, Bedroom 2, Bedroom 3, Kitchen, Foyer, Great Room, Full Bath
Primary bedroom
- Level: Upper
Bedroom 2
- Level: Upper
Bedroom 3
- Level: Main
Dining room
- Level: Main
Foyer
- Level: Main
Other
- Level: Main
Other
- Level: Upper
Great room
- Level: Main
Kitchen
- Level: Main
Heating
- Heat Pump, Electric
Cooling
- Heat Pump, Central Air, Electric
Appliances
- Included: Electric Water Heater
- Laundry: Upper Level
Features
- Soaking Tub, Bathroom - Stall Shower, Bathroom - Walk-In Shower, Combination Dining/Living, Combination Kitchen/Living, Curved Staircase, Dining Area, Entry Level Bedroom, Exposed Beams, Family Room Off Kitchen, Open Floorplan, Kitchen - Gourmet, Recessed Lighting, Upgraded Countertops, Walk-In Closet(s), 9'+ Ceilings, 2 Story Ceilings
- Flooring: Ceramic Tile, Engineered Wood, Hardwood, Wood
- Windows: Double Hung
- Basement: Unfinished,Connecting Stairway,Full,Interior Entry,Exterior Entry,Rear Entrance,Rough Bath Plumb,Walk-Out Access,Windows
- Has fireplace: No
- Fireplace features: Wood Burning Stove
Interior area
- Total structure area: 2,675
- Total interior livable area: 1,683 sqft
- Finished area above ground: 1,683
Property
Parking
- Parking features: Driveway
- Has uncovered spaces: Yes
Accessibility
- Accessibility features: None
Features
- Levels: Three
- Stories: 3
- Patio & porch: Deck
- Pool features: None
Lot
- Size: 17.06 Acres
- Features: Mountain
Details
- Additional structures: Above Grade
- Parcel number: 1114328319
- Zoning: RESIDENTIAL
- Special conditions: Standard
Construction
Type & style
- Home type: SingleFamily
- Architectural style: Craftsman,Cabin/Lodge
- Property subtype: Single Family Residence
Materials
- Shingle Siding, Spray Foam Insulation, Vinyl Siding
- Foundation: Permanent
- Roof: Architectural Shingle
Condition
- Excellent
- New construction: Yes
- Year built: 2026
Details
- Builder model: The Paton Lodge
- Builder name: C.E. Rensberger
Utilities & green energy
- Sewer: Private Septic Tank
- Water: Well
Community & HOA
Community
- Security: Fire Sprinkler System
- Subdivision: None Available
HOA
- Has HOA: No
Location
- Region: Jefferson
Financial & listing details
- Price per square foot: $504/sqft
- Tax assessed value: $117,000
- Annual tax amount: $1,430
- Date on market: 11/9/2026
- Listing agreement: Exclusive Right To Sell
- Ownership: Fee Simple
Estimated market value
$840,900
$799,000 - $883,000
Not available
Price history
| Date | Event | Price |
|---|---|---|
| 11/9/2026 | Listed for sale | $848,523$504/sqft |
Source:  Bright MLS #MDFR2091786 Report a problem | ||
Public tax history
Tax history is unavailable.
Monthly payment
Est. payment
Payment breakdown
Explore the cost of this home by adjusting the details. Changes won't be saved.Climate risks
Neighborhood: 21755
Nearby schools
Schools provided by the listing agent
- Elementary: Valley
- Middle: Brunswick
- High: Brunswick
- District: Frederick County Public Schools
Source: Bright MLS. This data may not be complete. We recommend contacting the local school district to confirm school assignments for this home.
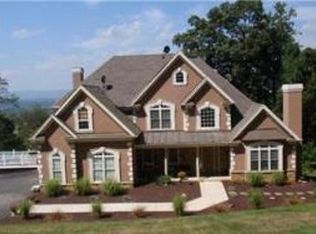
- $996,700-- bd5 ba4.5k sqft3748 Point Of Rocks Rd, Jefferson, MD 21755Off Market
- $565,300-- bd2 ba1.2k sqft3706 Point Of Rocks Rd, Jefferson, MD 21755Off Market
- $679,0003 bd2 ba4.6k sqft3736 Point Of Rocks Rd, Jefferson, MD 21755Off Market
- $1,027,900-- bd5 ba5k sqft3702 Point Of Rocks Rd, Jefferson, MD 21755Off Market
Similar homes
- $899,0003 bd4 ba2.4k sqft12986 Furnace Mountain Rd, Lovettsville, VA 20180For Sale

 MLS ID #VALO2136128, Ryan Clegg, Corcoran McEnearney. Bright MLS
- $919,9004 bd3 ba2.3k sqft42277 Chestnut Hill Ln, Leesburg, VA 20176For Sale
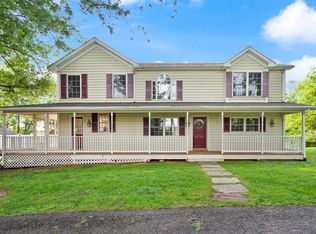 MLS ID #VALO2125098, Karen Cooper, Real Broker, LLC. Bright MLS
- $999,0002 bd2 ba2.3k sqft12883 Furnace Mountain Rd, Lovettsville, VA 20180For Sale
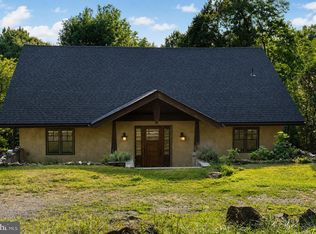 MLS ID #VALO2133322, MOEEN CHAUDHARY, Pearson Smith Realty, LLC. Bright MLS
- $829,9003 bd2 ba1.4k sqft14681 Rose Hollow Ln, Waterford, VA 20197For Sale
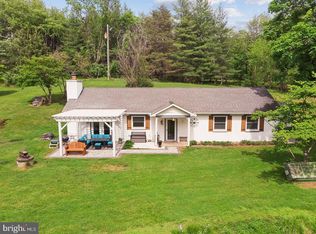 MLS ID #VALO2128206, Mr. Faraz Behvandi, CENTURY 21 New Millennium. Bright MLS
- $868,0003 bd3 ba2.5k sqft105 Rabbits Rest Ln, Shepherdstown, WV 25443For SaleMLS ID #WVJF2026880, David Sweeney, USRealty.com LLP. Bright MLS
- $1,175,0003 bd3 ba2.4k sqft12179 Enfield Ln, Lovettsville, VA 20180For SaleMLS ID #VALO2138886, Kathy Shipley, RE/MAX Distinctive Real Estate, Inc.. Bright MLS
- $870,0004 bd2 ba1.7k sqft37860 Charles Town Pike, Purcellville, VA 20132For SaleMLS ID #VALO2132288, Ralph Harvey, ListWithFreedom.com. Bright MLS
- $699,9004 bd2 ba2.4k sqft39475 Tollhouse Rd, Lovettsville, VA 20180For SaleMLS ID #VALO2128938, Ben Robinson, Weichert, REALTORS. Bright MLS
- $939,0003 bd3 ba2k sqft4362 Brubaker Way Lot 5, Ijamsville, MD 21754New ConstructionMLS ID #MDFR2091172, Katie Milne, Keller Williams Realty Centre. Bright MLS
- $549,0003 bd1 ba1.6k sqft12831 James Monroe Hwy, Leesburg, VA 20176For SaleMLS ID #VALO2137114, Becky Olmstead, Corcoran McEnearney. Bright MLS
- $1,100,0004 bd3 ba2.2k sqft20230 Dogstreet Rd, Keedysville, MD 21756For SaleMLS ID #MDWA2041032, Melisa Klem, Northrop Realty. Bright MLS
- $745,0003 bd2 ba1.6k sqft9715 Spencer Ln, Ijamsville, MD 21754For SaleMLS ID #MDFR2086468, Sherry Riedel, Libra Realty, LLC. Bright MLS
- $1,050,0003 bd2 ba1.4k sqft4740 Ford Fields Rd, Myersville, MD 21773For SaleMLS ID #MDFR2083678, Jesses Griswold, Keller Williams Realty. Bright MLS
- $619,0003 bd2 ba1.2k sqft13780 Mountain Rd, Purcellville, VA 20132For SaleMLS ID #VALO2138710, Linda Culbert, Long & Foster Real Estate, Inc.. Bright MLS
- $688,9994 bd3 ba2k sqftNone Available, Purcellville, VA 20132For SaleMLS ID #VALO2120110, Jean Garrell, Keller Williams Realty. Bright MLS
- $879,9904 bd3 ba2.4k sqft39549 Schoene Farm Pl, Lovettsville, VA 20180New ConstructionMLS ID #VALO2134912, Forrest Odend'hal, NextHome The Agency Group. Bright MLS
- $479,0004 bd4 ba2.3k sqft619 5th Ave, Brunswick, MD 21716For SaleMLS ID #MDFR2091510, Kevin Coyne, Long & Foster Real Estate, Inc.. Bright MLS
- $879,8884 bd3 ba2.2k sqft401 Crestwood St SW, Leesburg, VA 20175For SaleMLS ID #VALO2138444, Chris Zarou, Pearson Smith Realty, LLC. Bright MLS
- $469,9004 bd3 ba1.5k sqft4016 Ballenger Creek Pike, Frederick, MD 21703For SaleMLS ID #MDFR2089184, Ernesto Grandez, Deausen Realty. Bright MLS
- $584,9003 bd3 ba2.4k sqft6838 Mountain Church Rd, Middletown, MD 21769For SaleMLS ID #MDFR2086608, Chris Reeder, Long & Foster Real Estate, Inc.. Bright MLS
