ALL BRICK Mid Century Modern Beauty sitting on 2.76 acres w/gorgeous in-ground pool! This sprawling ranch offers open floor plan, high ceilings, 3 natural stone FP's & light filled living space! Enter through double arched doors to experience floor to ceiling panoramic views of property w/distant tree line offering just the right amount of privacy. Formal DR & FR access new wrap around low maintenance deck replaced in '24, leading to salt water pool w/new liner-- awaiting you for those hot summer days! Kitchen w/breakfast bar, newer appl '23, wall of built-in cabinetry, open to FR & view of pool. Finished walk-out LL features rec room, sliders leading to lower patio, addl BR's, huge storage rm & utility rm w/ exterior door, 3rd oversized garage bay w/overhead door. New Carpet on the Main Level, stairs and Rec Room in the LL. Call today!
Active
Listed by: Coldwell Banker Brown Realtors • Janet K Urbanek
$699,000
3732 Ridge View Rd, Edwardsville, IL 62025
5beds
4,414sqft
:
Get pre-qualified$4,786/mo
Single Family Residence
Built in 1965
2.76 Acres Lot
$666,500 Zestimate®
$158/sqft
$-- HOA
What's special
Gorgeous in-ground poolSprawling ranchHigh ceilingsOpen floor planLight filled living spaceDouble arched doorsWall of built-in cabinetry
- 29 days |
- 5,598 |
- 270 |
Likely to sell faster than
Zillow last checked:
Listing updated:
Listed by:
Janet K Urbanek 618-780-5844,
Coldwell Banker Brown Realtors
Source: MARIS,MLS#: 26040299 Originating MLS: Southwestern Illinois Board of REALTORS
Originating MLS: Southwestern Illinois Board of REALTORSFacts & features
Interior
Bedrooms & bathrooms
- Bedrooms: 5
- Bathrooms: 4
- Full bathrooms: 3
- 1/2 bathrooms: 1
- Main level bathrooms: 3
- Main level bedrooms: 3
Primary bedroom
- Description: Door to private deck w/steps down to yard
- Features: Floor Covering: Carpeting
- Level: Main
- Area: 252
- Dimensions: 18x14
Bedroom 2
- Description: New Carpet
- Features: Floor Covering: Carpeting
- Level: Main
- Area: 168
- Dimensions: 14x12
Bedroom 3
- Description: New Carpet
- Features: Floor Covering: Carpeting
- Level: Main
- Area: 156
- Dimensions: 13x12
Bedroom 4
- Features: Floor Covering: Carpeting
- Level: Lower
- Area: 240
- Dimensions: 16x15
Bedroom 5
- Features: Floor Covering: Carpeting
- Level: Lower
- Area: 168
- Dimensions: 14x12
Primary bathroom
- Description: NEW: Double Vanity, fixtures on Sink & Tub, Mirrors
- Features: Floor Covering: Ceramic Tile
- Level: Main
Bathroom 2
- Features: Floor Covering: Ceramic Tile
- Level: Main
Bathroom 3
- Features: Floor Covering: Wood Engineered
- Level: Main
Bathroom 4
- Features: Floor Covering: Ceramic Tile
- Level: Lower
- Area: 110
- Dimensions: 11x10
Den
- Description: Stone Fireplace, built-in shelves
- Features: Floor Covering: Wood Engineered
- Level: Main
- Area: 132
- Dimensions: 12x11
Dining room
- Description: Sliders access wrap around deck, China Closet
- Features: Floor Covering: Wood Engineered
- Level: Main
- Area: 216
- Dimensions: 18x12
Family room
- Description: Overlooks private pool, Sliders access wrap around deck
- Features: Floor Covering: Wood Engineered
- Level: Main
- Area: 459
- Dimensions: 27x17
Kitchen
- Description: Open to Family Rm, 2-sided Breakfast Bar Seats 8
- Features: Floor Covering: Ceramic Tile
- Level: Main
- Area: 196
- Dimensions: 14x14
Living room
- Description: High ceiling, Stone FP & Accents, Floor to ceiling window
- Features: Floor Covering: Wood Engineered
- Level: Main
- Area: 306
- Dimensions: 18x17
Recreation room
- Description: New Carpet
- Features: Floor Covering: Carpeting
- Level: Lower
- Area: 459
- Dimensions: 27x17
Storage
- Description: Storage Room
- Features: Floor Covering: Concrete
- Level: Basement
- Area: 266
- Dimensions: 19x14
Utility room
- Features: Floor Covering: Concrete
- Level: Basement
Heating
- Forced Air, Natural Gas, Propane
Cooling
- Central Air
Appliances
- Included: Dishwasher, Microwave, Electric Range, Refrigerator, Wine Refrigerator
Features
- Beamed Ceilings, Bookcases, Breakfast Bar, Built-in Features, Cathedral Ceiling(s), Cedar Closet(s), Ceiling Fan(s), Double Vanity, Entrance Foyer, High Ceilings, High Speed Internet, Kitchen Island, Open Floorplan, Separate Dining, Storage, Sunken Living Room, Walk-In Pantry
- Flooring: Carpet, Ceramic Tile, Wood
- Basement: Concrete,Partially Finished,Full,Sleeping Area,Storage Space,Walk-Out Access
- Number of fireplaces: 3
- Fireplace features: Den, Family Room, Living Room
Interior area
- Total structure area: 4,414
- Total interior livable area: 4,414 sqft
- Finished area above ground: 2,614
- Finished area below ground: 1,800
Property
Parking
- Total spaces: 3
- Parking features: Additional Parking, Garage Door Opener, Gravel, Paved, RV Access/Parking
- Garage spaces: 3
Features
- Levels: One
- Patio & porch: Deck, Front Porch, Patio, Wrap Around
- Has private pool: Yes
- Pool features: In Ground, Liner, Pool Cover, Salt Water
Lot
- Size: 2.76 Acres
- Dimensions: 339.39 x 353.86
- Features: Private
Details
- Additional structures: Second Garage
- Parcel number: 102161700000023
- Special conditions: Standard
Construction
Type & style
- Home type: SingleFamily
- Architectural style: Ranch
- Property subtype: Single Family Residence
Materials
- Brick, Stone
- Roof: Architectural Shingle
Condition
- Year built: 1965
Utilities & green energy
- Electric: Other
- Sewer: Aerobic Septic
- Water: Public
Community & HOA
Community
- Security: Carbon Monoxide Detector(s), Smoke Detector(s)
- Subdivision: Not In A Subdivision
HOA
- Has HOA: No
Location
- Region: Edwardsville
Financial & listing details
- Price per square foot: $158/sqft
- Tax assessed value: $477,150
- Annual tax amount: $11,719
- Date on market: 6/29/2026
- Listing terms: Cash,Conventional,FHA,VA Loan
- Ownership: Private
Estimated market value
$666,500
$633,000 - $700,000
$3,787/mo
Price history
| Date | Event | Price |
|---|---|---|
| 6/29/2026 | Listed for sale | $699,000+72.6%$158/sqft |
Source:  MARIS #26040299 Report a problem MARIS #26040299 Report a problem | ||
| 6/25/2019 | Sold | $405,000-5.7%$92/sqft |
Source: MARIS #19014300 Report a problem | ||
| 5/29/2019 | Pending sale | $429,500$97/sqft |
Source: Berkshire Hathaway HomeServices Elite Properties #19014300 Report a problem | ||
| 4/26/2019 | Price change | $429,500-4.6%$97/sqft |
Source: Berkshire Hathaway HomeServices Elite Properties #19014300 Report a problem | ||
| 3/13/2019 | Listed for sale | $450,000-5.2%$102/sqft |
Source: Berkshire Hathaway HomeServices Elite Properties #19014300 Report a problem | ||
| 2/9/2019 | Listing removed | $474,900$108/sqft |
Source: Re/Max Alliance #18060000 Report a problem | ||
| 1/9/2019 | Price change | $474,900-5%$108/sqft |
Source: Re/Max Alliance #18060000 Report a problem | ||
| 10/16/2018 | Price change | $499,900-3.8%$113/sqft |
Source: Re/Max Alliance #18060000 Report a problem | ||
| 8/20/2018 | Price change | $519,900-3.7%$118/sqft |
Source: Re/Max Alliance #18060000 Report a problem | ||
| 8/10/2018 | Price change | $539,900-1.8%$122/sqft |
Source: Re/Max Alliance #18060000 Report a problem | ||
| 7/27/2018 | Listed for sale | $549,900$125/sqft |
Source: Re/Max Alliance #18060000 Report a problem | ||
Public tax history
| Year | Property taxes | Tax assessment |
|---|---|---|
| 2024 | $10,990 +13.3% | $159,050 +13.6% |
| 2023 | $9,699 +9.6% | $139,950 +10.3% |
| 2022 | $8,852 +4.6% | $126,890 +5.8% |
| 2021 | $8,459 +3.8% | $119,950 +3.6% |
| 2020 | $8,149 -4.1% | $115,820 +1.5% |
| 2019 | $8,497 | $114,070 +6.3% |
| 2018 | -- | $107,320 |
| 2017 | $8,010 +11.8% | $107,320 +3.5% |
| 2016 | $7,166 | $103,650 +3.3% |
| 2015 | $7,166 | $100,300 |
| 2014 | $7,166 | $100,300 |
| 2013 | $7,166 | $100,300 -1.2% |
| 2012 | -- | $101,560 |
| 2011 | -- | $101,560 |
Find assessor info on the county website
Monthly payment
Est. payment
Payment breakdown
Explore the cost of this home by adjusting the details. Changes won't be saved.Climate risks
Neighborhood: 62025
Nearby schools
GreatSchools rating
- NAGoshen Elementary SchoolGrades: PK-2Distance: 1 mi
- 8/10Liberty Middle SchoolGrades: 6-8Distance: 1.1 mi
- 6/10Edwardsville High SchoolGrades: 9-12Distance: 3.4 mi
Schools provided by the listing agent
- Elementary: Edwardsville Dist 7
- Middle: Edwardsville Dist 7
- High: Edwardsville
Source: MARIS. This data may not be complete. We recommend contacting the local school district to confirm school assignments for this home.
- $551,160216 Square Feet3728 Ridge View Rd, Edwardsville, IL 62025Off Market
- $697,1003 bd4 ba4.3k sqft3720 Ridge View Rd, Edwardsville, IL 62025Off Market
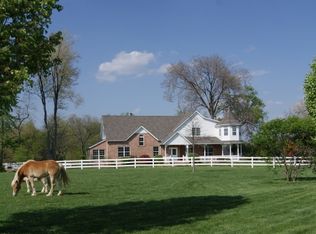
- $270,6004 bd2 ba1.1k sqft3744 Ridge View Rd, Edwardsville, IL 62025Off Market
- $---- bd-- ba-- sqftRidgeview Rd, Edwardsville, IL 62025Off Market
- $769,9004 bd4 ba4k sqft3709 N Arbor Lake Dr, Edwardsville, IL 62025Sold
- $74,9900.319 Acres3747 Cabernet Ln, Edwardsville, IL 62025Lot/Land
- $702,5004 bd5 ba4.2k sqft3713 N Arbor Lake Dr, Edwardsville, IL 62025Off Market
- $74,9900.275 Acres3741 Cabernet Ln, Edwardsville, IL 62025Lot/Land
A local agent can set up tours, give advice and negotiate with sellers.
A local lender can help you make sure your offer is ready when you are.
Similar homes
- $749,0004 bd4 ba4k sqft1107 N Oxfordshire Ln, Edwardsville, IL 62025For Sale

 MLS ID #26042564, Megan L Claussen, RE/MAX Alliance. MARIS
 - $825,0003 bd4 ba4k sqft1102 Franklin Ave, Edwardsville, IL 62025For Sale
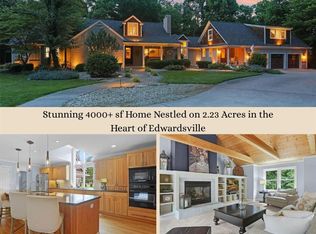 MLS ID #26032973, Kathryn Clark, RE/MAX Alliance. MARIS
 - $580,0006 bd4 ba3.9k sqft7348 Kindlewood Dr, Edwardsville, IL 62025For Sale
 MLS ID #26032792, Julie Fleck, RE/MAX Alliance. MARIS
 - $525,0005 bd4 ba2.6k sqft6915 Gebhart Ln, Edwardsville, IL 62025For Sale
 MLS ID #26032740, Shawn Howland, H3 Capital Real Estate, Llc. MARIS
 - $599,9004 bd4 ba3.6k sqft1005 Timberlake Dr, Edwardsville, IL 62025For SaleMLS ID #26024888, Carrie F Michalik, Worth Clark Realty. MARIS
- $599,0004 bd3 ba4.8k sqft106 Suzanne Ct, Edwardsville, IL 62025For SaleMLS ID #26033044, Linda K Vineyard, Strano & Associates. MARIS
- $900,0006 bd4 ba4.7k sqft2 Sugar Hill Ct, Edwardsville, IL 62025For SaleMLS ID #26031675, Sandie F LaMantia, Berkshire Hathaway HomeServices Select Properties. MARIS
- $625,0004 bd3 ba4k sqft107 Knights Bridge Ln, Edwardsville, IL 62025For SaleMLS ID #26038243, Tara Riggs, RE/MAX Alliance. MARIS
- $825,0003 bd2 ba3.8k sqft8 W Lockhaven Ct, Edwardsville, IL 62025For SaleMLS ID #26039833, Teresa K Lutman, Palm Tree Realty, Llc. MARIS
- $600,0005 bd4 ba3.6k sqft1101 Timberlake Dr, Edwardsville, IL 62025For SaleMLS ID #26036562, Karen Marcus, RE/MAX Alliance. MARIS
- $529,0004 bd4 ba3.1k sqft1 E Picketts Xing, Edwardsville, IL 62025For SaleMLS ID #26042946, Janet K Urbanek, Coldwell Banker Brown Realtors. MARIS
- $379,9005 bd3 ba2.5k sqft1237 Gerber Rd, Edwardsville, IL 62025For SaleMLS ID #26007093, Julie J Jones-Kloeckner, Cole Jones Group with Elevate Illinois Realty. MARIS
- $699,0005 bd5 ba5.2k sqft116 Fairwood Hills Rd, O'Fallon, IL 62269For SaleMLS ID #25057990, Judy A Brooks, Coldwell Banker Brown Realtors. MARIS
- $435,0005 bd4 ba2.9k sqft104 Angel Oak Ct, Edwardsville, IL 62025For SaleMLS ID #26035680, Marge Haworth, Market Pro Realty, Inc. MARIS
- $779,9994 bd4 ba4.3k sqft693 Boulevard De Cannes, Edwardsville, IL 62025For SaleMLS ID #26035719, David W Cole, Cole Jones Group with Elevate Illinois Realty. MARIS
- $580,0003 bd3 ba2.5k sqft4734 Drda Ln, Edwardsville, IL 62025For SaleMLS ID #26026716, Julie J Jones-Kloeckner, Cole Jones Group with Elevate Illinois Realty. MARIS
- $595,0003 bd4 ba3.3k sqft6 Pinebrook Ct, Edwardsville, IL 62025For SaleMLS ID #26023791, Terri S Dalla Riva, Coldwell Banker Brown Realtors. MARIS
- $949,5004 bd5 ba3.9k sqft8449 Stone Ledge Dr, Edwardsville, IL 62025For SaleMLS ID #26040351, Julie J Jones-Kloeckner, Cole Jones Group with Elevate Illinois Realty. MARIS
- $349,9004 bd4 ba2.7k sqft1916 Duke St, Edwardsville, IL 62025For SaleMLS ID #26042048, Sam Row, Keller Williams Pinnacle. MARIS
- $571,0004 bd4 ba2.4k sqft1623 Oglesby Dr, Edwardsville, IL 62025For SaleMLS ID #26022848, Julie Fleck, RE/MAX Alliance. MARIS
