Skip main navigation
Sold for $560,000
  • $560,000

    3733 Hibbard Rd, Corunna, MI 48817

    4beds
    2,748sqft
    Single Family Residence
    Built in 1978
    24.5 Acres Lot
    $554,700 Zestimate®
    $204/sqft
    $2,746 Estimated rent

    Home value

    $554,700

    $527,000 - $582,000

    $2,746/mo

    Zestimate® history
    Loading
    Loading...

    Owner options

    List your home for rent

    $2,746/mo

    Rent Zestimate®

    Find your next renter with Zillow Rental Manager. Plus, with online applications, you can quickly screen prospective tenants – for free.

    Learn more

    $2,746/mo

    Rent Zestimate®

    Refinance and save

    $2,960/mo

    Est. payment

    Refinancing to a lower rate could help reduce your monthly payments and save thousands over the life of the loan.

    See today's rates

    $2,960/mo

    Est. payment

    Explore your selling options

    Work with a Zillow partner agent

    Leverage their expertise and Zillow's premium Showcase listings to get your home seen by more buyers.

    Get started

    List with your own agent

    Get your home in front of millions of buyers by listing it on Zillow.

    Learn how to do it

    Sell it yourself

    Take full control of how buyers see your home on Zillow by listing For Sale by Owner (FSBO).

    List your home

    What's special

    Stunning stone fireplaceStylish glass-tiled splashGarden shedPeninsula workstationTwo-car attached garageBasketball hoopSun room
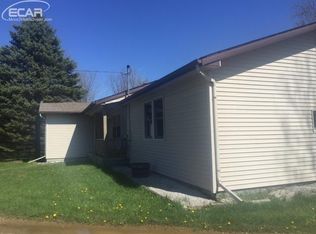
    Gorgeous 25 Acre Sanctuary with woods, open fields, pond and more! Sitting far off the road, nestled at the back of the property, you'll find this beautiful 4 bedroom, 2.5 bath retreat, perfectly maintained and updated throughout! Custom kitchen with granite tops, stylish glass-tiled splash, backlit cabinetry and peninsula workstation. Open living areas with high, open ceiling, huge windows for the perfect natural light and stunning stone fireplace. Every room is carefully curated for nature viewing; watch the deer and the turkeys walk along the pond from the dining room or while you're reading in the sun room! The main floor features two bedrooms, laundry room, and updated bath with soaking tub, double sinks and in-floor heat. The upper level houses two more bedrooms, both with fun attached play areas, and a half bath. The basement is finished, perfect for game days, including another fireplace, rec-room with pool table included, a kitchenette, and another 3/4 bath. Two-car attached garage, breezeway for dropping your shoes and offering a mobility chair lift for accessibility. Nice deck off the back of the home, composite decking covered front porch and even a little fenced area for your furry friends! The yard is meticulously maintained and offers a handful of extras including a basketball hoop, garden shed, extensive landscaping and mature trees. All this plus a huge 30x40 pole barn with lean-to and stalls off the back-- the whole-house generator even covers the barn! This is the ultimate property, plan your fall color tour at your own new home!

    Zillow last checked:

    Listing updated:

    Listed by:

    Kori Shook 989-277-3295,

    Kori Shook & Associates

    Bought with:

    Kori Shook, 125623

    Kori Shook & Associates

    Source: MiRealSource,MLS#: 50223473MLS LogoOriginating MLS: East Central Association of REALTORS

    Facts & features

    Interior

    Bedrooms & bathrooms
    • Bedrooms: 4
    • Bathrooms: 3
    • Full bathrooms: 2
    • 1/2 bathrooms: 1
    Bedroom 1
    • Level: Entry
    • Area: 110
    • Dimensions: 11 x 10
    Bedroom 2
    • Level: Entry
    • Area: 110
    • Dimensions: 11 x 10
    Bedroom 3
    • Level: Upper
    • Area: 180
    • Dimensions: 20 x 9
    Bedroom 4
    • Level: Upper
    • Area: 180
    • Dimensions: 20 x 9
    Bathroom 1
    • Level: Entry
    • Area: 98
    • Dimensions: 14 x 7
    Bathroom 2
    • Level: Lower
    • Area: 35
    • Dimensions: 7 x 5
    Heating
    • Forced Air, Propane
    Cooling
    • Central Air
    Appliances
    • Included: Bar Fridge, Dishwasher, Dryer, Microwave, Range/Oven, Refrigerator, Washer, Water Softener Owned
    Features
    • High Ceilings
    • Flooring: Ceramic Tile, Hardwood
    • Basement: Finished
    • Number of fireplaces: 2
    • Fireplace features: Gas
    Interior area
    • Total structure area: 2,856
    • Total interior livable area: 2,748 sqft
    • Finished area above ground: 1,848
    • Finished area below ground: 900

    Property

    Parking
    • Total spaces: 2
    • Parking features: Attached
    • Attached garage spaces: 2
    Accessibility
    • Accessibility features: Exterior Wheelchair Lift
    Features
    • Levels: One and One Half
    • Stories: 1.5
    • Patio & porch: Deck, Porch
    • Waterfront features: Pond
    • Frontage type: Road
    • Frontage length: 60
    Lot
    • Size: 24.5 Acres
    • Features: Wooded
    Details
    • Additional structures: Pole Barn, Shed(s)
    • Parcel number: 00734400004
    • Special conditions: Private

    Construction

    Type & style
    • Home type: SingleFamily
    • Architectural style: Chalet
    • Property subtype: Single Family Residence
    Materials
    • Wood Siding
    • Foundation: Basement
    Condition
    • Year built: 1978

    Utilities & green energy

    • Sewer: Septic Tank
    • Water: Private Well
    • Utilities for property: Cable/Internet Avail.

    Community & HOA

    Community
    • Subdivision: None
    HOA
    • Has HOA: No
    Location
    • Region: Corunna

    Financial & listing details

    • Price per square foot: $204/sqft
    • Tax assessed value: $362,200
    • Annual tax amount: $2,878
    • Date on market: 9/30/2026
    • Cumulative days on market: 4 days
    • Listing agreement: Exclusive Right To Sell
    • Listing terms: Cash,Conventional,VA Loan

    Price history

    DateEventPrice
    10/28/2026Sold$560,000+1.8%$204/sqft
    Source: MiRealSource #50223473 Report a problem
    10/4/2026Pending sale$550,000$200/sqft
    Source: MiRealSource #50223473 Report a problem
    9/30/2026Listed for sale$550,000$200/sqft
    Source: MiRealSource #50223473 Report a problem

    Public tax history

    YearProperty taxesTax assessment
    2025$2,793 +7.5%$181,100 +10.2%
    2024$2,599 +6.2%$164,300 +12.8%
    2023$2,447 $145,700 +7.5%
    2022-- $135,500 +8.1%
    2021$2,286 $125,400 +3.3%
    2020-- $121,400 +16.7%
    2019-- $104,000 +3.3%
    2018-- $100,700 -0.4%
    2017-- $101,100
    2016-- $101,100 +10.3%
    2015-- $91,700 +9.8%
    2014-- $83,500 +2.6%
    2012-- $81,400 -14%
    2010-- $94,700 -11.6%
    2007-- $107,100
    2006-- $107,100 +7.3%
    2005-- $99,800 +1.5%
    2004-- $98,300 +0.3%
    2002-- $98,000 +1%
    2001-- $97,000 +8.5%
    2000-- $89,400
    Find assessor info on the county website

    Neighborhood: 48817

    Nearby schools

    GreatSchools rating
    Schools provided by the listing agent
    • District: Corunna Public School District

    Source: MiRealSource. This data may not be complete. We recommend contacting the local school district to confirm school assignments for this home.

    Get a cash offer in 3 minutes
    Find out how much your home could sell for in as little as 3 minutes with a no-obligation cash offer.
    Estimated market value
    $554,700
    Get a cash offer in 3 minutes
    Find out how much your home could sell for in as little as 3 minutes with a no-obligation cash offer.
    Estimated market value
    $554,700