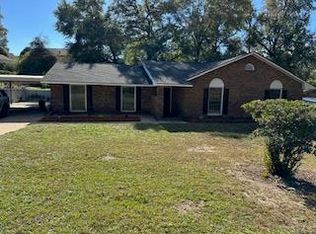
Welcome to 3733 Steam Mill Rd! Situated on approximately 1.37 acres, this 3-bedroom, 2-bath home offers 2,068 square feet of living space and plenty of opportunity to make it your own. Built in 1951, the home features a functional single-level floor plan with spacious living areas and well-sized bedrooms, providing a great foundation for updates and personal touches. Whether you're looking to renovate or simply add your own style, this home offers plenty of potential. Enjoy the outdoors from **two screened porches**, perfect for relaxing or entertaining while taking in the spacious yard. The property also includes a **two-car carport with an attached outbuilding**, providing additional storage, workshop space, or room for hobbies. The 1.37-acre lot is one of the property's biggest highlights, offering plenty of room for gardening, outdoor activities, or future improvements while providing a sense of space that's becoming harder to find. Conveniently located in Columbus with easy access to shopping, dining, schools, Fort Moore, and major roadways, this property offers the combination of acreage, functionality, and potential. If you've been looking for extra space both inside and out, 3733 Steam Mill Rd is worth a closer look.
Active
Price cut: $7.9K (8/14)
$157,000
3733 Steam Mill Rd, Columbus, GA 31906
3beds
2,068sqft
Single Family Residence
Built in 1951
1.37 Acres Lot
$158,300 Zestimate®
$76/sqft
$-- HOA
What's special
- 25 days |
- 1,505 |
- 154 |
Zillow last checked:
Listing updated:
Listed by:
Kelley Kesterson 770-252-4800,
Pathfinder Realty,
Bobby Spradlin 678-854-0060,
Pathfinder Realty
Source: GAMLS,MLS#: 10810536
Facts & features
Interior
Bedrooms & bathrooms
- Bedrooms: 3
- Bathrooms: 2
- Full bathrooms: 2
- Main level bathrooms: 2
- Main level bedrooms: 3
Rooms
- Room types: Other
Kitchen
- Features: Solid Surface Counters
Heating
- Central
Cooling
- Central Air
Appliances
- Included: Oven/Range (Combo), Refrigerator, Stainless Steel Appliance(s)
- Laundry: In Hall, Other
Features
- Other
- Flooring: Carpet, Hardwood, Other
- Basement: Crawl Space
- Number of fireplaces: 1
Interior area
- Total structure area: 2,068
- Total interior livable area: 2,068 sqft
- Finished area above ground: 2,068
- Finished area below ground: 0
Property
Parking
- Total spaces: 1
- Parking features: Carport, Detached
- Has carport: Yes
Features
- Levels: One
- Stories: 1
- Patio & porch: Screened
Lot
- Size: 1.37 Acres
- Features: Level
Details
- Parcel number: 065 006 002
Construction
Type & style
- Home type: SingleFamily
- Architectural style: Ranch
- Property subtype: Single Family Residence
Materials
- Brick
- Roof: Other
Condition
- Resale
- New construction: No
- Year built: 1951
Utilities & green energy
- Sewer: Public Sewer
- Water: Public
- Utilities for property: Electricity Available, Natural Gas Available, Other, Water Available
Community & HOA
Community
- Features: None
- Subdivision: MERRYWOOD
HOA
- Has HOA: No
- Services included: None
Location
- Region: Columbus
Financial & listing details
- Price per square foot: $76/sqft
- Tax assessed value: $178,000
- Annual tax amount: $2,787
- Date on market: 7/21/2026
- Cumulative days on market: 25 days
- Listing agreement: Exclusive Right To Sell
- Electric utility on property: Yes
Estimated market value
Zestimate®
$158,300
Estimated sales range
$150,000 - $166,000
Rent Zestimate®
$1,570/mo
Price history
| Date | Event | Price |
|---|---|---|
| 8/14/2026 | Price change | $157,000-4.8%$76/sqft |
Source: | ||
| 7/22/2026 | Listed for sale | $164,900+229.8%$80/sqft |
Source: | ||
| 5/7/2026 | Sold | $50,000-81.5%$24/sqft |
Source: Public Record Report a problem | ||
| 5/17/2008 | Listing removed | $269,900$131/sqft |
Source: Coldwell Banker** #90478 Report a problem | ||
| 4/30/2008 | Listed for sale | $269,900$131/sqft |
Source: Coldwell Banker** #90478 Report a problem | ||
Public tax history
| Year | Property taxes | Tax assessment |
|---|---|---|
| 2025 | -- | $71,200 |
| 2024 | $2,787 -46.7% | $71,200 |
| 2023 | $5,229 +72.4% | $71,200 +42.7% |
| 2022 | $3,034 +44.6% | $49,896 -2.9% |
| 2021 | $2,098 0% | $51,388 |
| 2020 | $2,099 -0.3% | $51,388 |
| 2019 | $2,105 -51.8% | $51,388 |
| 2018 | $4,366 +107.4% | $51,388 |
| 2017 | $2,105 | $51,388 +3.2% |
| 2016 | -- | $49,776 |
| 2015 | -- | $49,776 |
| 2014 | -- | $49,776 |
| 2013 | -- | $49,776 |
| 2012 | -- | $49,776 |
| 2011 | $863 +20.3% | $49,776 |
| 2010 | $717 -17.1% | $49,776 +47.2% |
| 2009 | $865 +58.8% | $33,811 |
| 2008 | $545 | $33,811 |
| 2007 | $545 | $33,811 |
| 2006 | $545 | $33,811 |
| 2005 | $545 +0.4% | $33,811 -18.5% |
| 2004 | $543 | $41,480 |
| 2003 | -- | $41,480 |
| 2002 | -- | $41,480 |
| 2001 | -- | $41,480 0% |
| 2000 | -- | $41,485 |
Find assessor info on the county website
Monthly payment
Est. payment
Payment breakdown
Explore the cost of this home by adjusting the details. Changes won't be saved.Climate risks
Neighborhood: 31906
Nearby schools
GreatSchools rating
- 3/10Dimon Elementary SchoolGrades: K-5Distance: 0.8 mi
- 2/10Rothschild Middle SchoolGrades: 6-8Distance: 1.2 mi
- 2/10Carver High SchoolGrades: 9-12Distance: 0.7 mi
Schools provided by the listing agent
- Elementary: Dimon
- Middle: Rothschild
- High: Carver
Source: GAMLS. This data may not be complete. We recommend contacting the local school district to confirm school assignments for this home.
- $232,3004 bd2 ba1.9k sqft3747 Steam Mill Rd, Columbus, GA 31906Off Market
Save 
- $287,2008 bd4 ba4.5k sqft3715 Steam Mill Rd, Columbus, GA 31906Off Market
Save - $160,4003 bd2 ba1.7k sqft3730 Steam Mill Rd, Columbus, GA 31906Off Market
Save - $227,0004 bd2 ba1.8k sqft3722 Steam Mill Rd, Columbus, GA 31906For Sale
Save 
- $248,9002 bd2 ba1.8k sqft3755 Steam Mill Rd, Columbus, GA 31906Off Market
Save - $221,5003 bd2 ba2.7k sqft3738 Steam Mill Rd, Columbus, GA 31906Off Market
Save - $178,3003 bd2 ba1.8k sqft3714 Steam Mill Rd, Columbus, GA 31906Off Market
Save - $110,0004 bd2 ba3.1k sqft644 Fair Oaks Dr, Columbus, GA 31906Sold
Save
A local agent can set up tours, give advice and negotiate with sellers.
A local lender can help you make sure your offer is ready when you are.