Move-in ready and beautifully updated, this 3-bedroom, 2-bath home offers comfort, style, and peace of mind with extensive recent improvements. Enjoy a brand-new roof, fresh stucco, energy-efficient Low-E 60 windows, and fresh interior paint. Inside, you'll find durable hard-surface flooring throughout with no carpet, creating a clean and modern look. The kitchen is equipped with new Whirlpool appliances, while updated faucets and bath fixtures add a fresh, contemporary touch. Whether you're a first-time buyer, downsizing, or looking for an investment opportunity, this home is ready for its next owner to enjoy. Schedule your showing today!
For sale
$265,000
3733 Stoneway Rd, Las Cruces, NM 88012
3beds
1,184sqft
Single Family Residence, Residential
Built in 2002
3,920 Square Feet Lot
$-- Zestimate®
$224/sqft
$-- HOA
What's special
Fresh interior paintBrand-new roofDurable hard-surface flooring throughoutFresh stuccoNew whirlpool appliances
- 46 days
- 267
- 12
Zillow last checked:
Listing updated:
Listed by:
Jamie Lynn Nordquist 575-910-5747,
ERA Sellers & Buyers Real Estate 575-522-4235,
Brad Nordquist Sr 575-491-3450,
ERA Sellers & Buyers Real Estate
Source: SNMMLS as distributed by MLS GRID,MLS#: 2602323
Facts & features
Interior
Bedrooms & bathrooms
- Bedrooms: 3
- Bathrooms: 2
- Full bathrooms: 2
Primary bathroom
- Description: Tile Floor,Tub/Shower Combo
Dining room
- Features: Blinds, Sliding Glass Doors, Tile
Kitchen
- Features: Tile Floor, Gas Range, Garbage Disposal, Built-in Dishwasher
Living room
- Features: Blinds, Ceiling Fan
Heating
- Natural Gas Available, Forced Air
Cooling
- Central Air
Appliances
- Laundry: Utility Room
Features
- Flooring: Flooring Foundation: Slab
- Windows: Low Emissivity Windowsmissivity Windows
- Basement: None
Interior area
- Total structure area: 1,184
- Total interior livable area: 1,184 sqft
Property
Parking
- Total spaces: 2
- Parking features: Garage Door Opener
- Garage spaces: 2
Features
- Levels: One
- Stories: 1
- Patio & porch: Covered
- Fencing: Rock
Lot
- Size: 3,920 Square Feet
- Dimensions: 0 to .24 AC
- Features: Landscaping: Rock
Details
- Parcel number: 4009130093282
Construction
Type & style
- Home type: SingleFamily
- Architectural style: Contemporary
- Property subtype: Single Family Residence, Residential
Materials
- Frame, Stucco
- Roof: Pitched,Shingle
Condition
- New construction: No
- Year built: 2002
Utilities & green energy
- Sewer: Public Sewer
- Water: Public
- Utilities for property: City Gas, El Paso Electric
Community & HOA
Community
- Subdivision: Las Colinas P.U.D. Phase 5 - B
HOA
- Has HOA: No
Location
- Region: Las Cruces
Financial & listing details
- Price per square foot: $224/sqft
- Tax assessed value: $217,041
- Annual tax amount: $2,191
- Date on market: 7/23/2026
- Electric utility on property: Yes
Estimated market value
Not available
Estimated sales range
Not available
Not available
Price history
| Date | Event | Price |
|---|---|---|
| 7/23/2026 | Listed for sale | $265,000$224/sqft |
Source: SNMMLS as distributed by MLS GRID #2602323 Report a problem | ||
| 7/2/2026 | Listing removed | $1,550$1/sqft |
Source: Zillow Rentals Report a problem | ||
| 6/17/2026 | Listed for rent | $1,550$1/sqft |
Source: Zillow Rentals Report a problem | ||
Public tax history
| Year | Property taxes | Tax assessment |
|---|---|---|
| 2025 | $2,191 +65.1% | $72,347 +66% |
| 2024 | $1,327 +1.4% | $43,576 +3% |
| 2023 | $1,308 +1.6% | $42,307 +3% |
| 2022 | $1,288 +3.4% | $41,075 +3% |
| 2021 | $1,247 +2.5% | $39,879 +3% |
| 2020 | $1,217 +2.7% | $38,717 +3% |
| 2019 | $1,184 +3.6% | $37,589 +3% |
| 2018 | $1,143 | $36,495 +3% |
| 2017 | $1,143 +12.2% | $35,432 +3% |
| 2016 | $1,018 +1.6% | $34,400 -65.7% |
| 2015 | $1,002 +2.5% | $100,200 |
| 2014 | $978 -5.1% | $100,200 -6.6% |
| 2013 | $1,030 0% | $107,300 |
| 2012 | $1,030 +1.5% | $107,300 |
| 2011 | $1,015 +1.8% | $107,300 -0.1% |
| 2010 | $997 +9.6% | $107,372 +3% |
| 2009 | $910 | $104,245 +3% |
| 2008 | $910 +3.7% | $101,209 +3% |
| 2007 | $878 +4.2% | $98,262 +3% |
| 2005 | $842 +3.3% | $95,400 +5.2% |
| 2004 | $816 +573.1% | $90,700 |
| 2003 | $121 | $90,700 |
Find assessor info on the county website
Monthly payment
Est. payment
Payment breakdown
Explore the cost of this home by adjusting the details. Changes won't be saved.Climate risks
Neighborhood: 88012
Similar homes
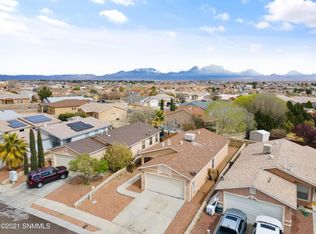
- $259,0003 bd2 ba1.3k sqft5027 Emerald St, Las Cruces, NM 88012For Sale
 MLS ID #2602705, Raul Tellez, Select Realty Group, LLC. SNMMLS as distributed by MLS GRID
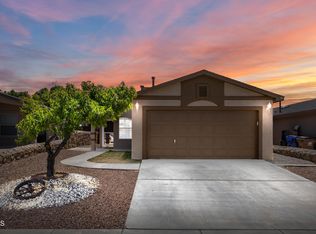
 - $269,9003 bd3 ba1.5k sqft5177 Granite St, Las Cruces, NM 88012For Sale
 MLS ID #2601712, Elias Elizaldez, EXIT Realty Horizons. SNMMLS as distributed by MLS GRID
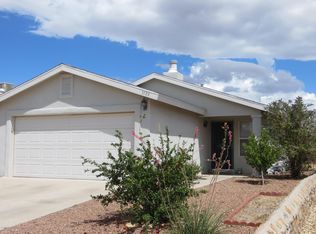
 - $280,0003 bd3 ba1.6k sqft4638 Mesita St, Las Cruces, NM 88012For Sale
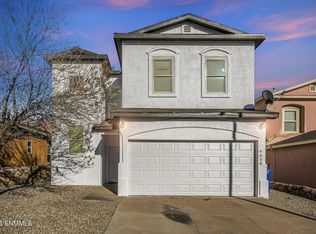 MLS ID #2602019, Monica M Escamilla, Keller Williams Realty. SNMMLS as distributed by MLS GRID
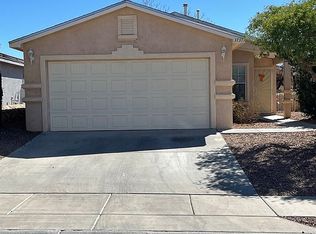
 - $260,0003 bd1 ba1k sqft5267 Navajo Trl, Las Cruces, NM 88012For Sale
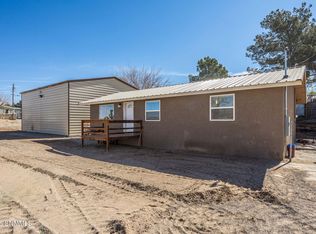 MLS ID #2600462, Melvin Roemmich, BHGRE Steinborn & Associates. SNMMLS as distributed by MLS GRID
