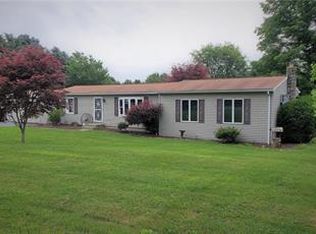
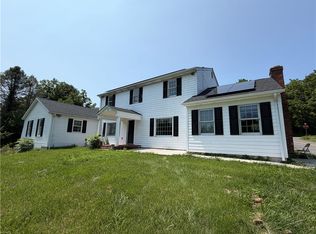
Welcome to this beautifully maintained 3-bedroom, 2.5-bath home situated on 1.23 private acres, offering the perfect combination of space, comfort, and privacy. Step inside to discover a spacious and inviting floor plan featuring generous living areas, a bright kitchen, and plenty of room for entertaining or relaxing with family. The finished lower level provides valuable additional living space, perfect for a family room, game room, home office, or fitness area, along with a convenient half bath. Outside, enjoy the expansive yard surrounded by mature landscaping, providing endless opportunities for outdoor entertaining, recreation, or simply taking in the peaceful setting. Conveniently located yet tucked away on a picturesque lot, this move-in-ready home offers the best of both worlds. Don't miss your opportunity to make it yours!
Pending
$464,900
3733 Viewpoint Ct, Slatington, PA 18080
3beds
2,592sqft
Single Family Residence
Built in 1988
1.23 Acres Lot
$464,400 Zestimate®
$179/sqft
$-- HOA
What's special
Convenient half bathPicturesque lotPeaceful settingBright kitchen
- 49 days
- 77
- 2
Likely to sell faster than
Zillow last checked:
Listing updated:
Listed by:
Woody Howell 610-216-9470,
Real Estate of America 610-351-7900
Source: GLVR,MLS#: 781794 Originating MLS: Lehigh Valley MLS
Originating MLS: Lehigh Valley MLSFacts & features
Interior
Bedrooms & bathrooms
- Bedrooms: 3
- Bathrooms: 3
- Full bathrooms: 2
- 1/2 bathrooms: 1
Primary bedroom
- Level: First
- Dimensions: 13.00 x 17.00
Bedroom
- Level: First
- Dimensions: 11.00 x 15.00
Bedroom
- Level: First
- Dimensions: 12.00 x 11.00
Dining room
- Level: First
- Dimensions: 13.00 x 12.00
Family room
- Level: Lower
- Dimensions: 20.00 x 24.00
Other
- Level: First
- Dimensions: 5.00 x 9.00
Other
- Level: First
- Dimensions: 11.00 x 6.00
Half bath
- Level: Lower
- Dimensions: 5.00 x 5.00
Kitchen
- Level: First
- Dimensions: 15.00 x 11.00
Laundry
- Level: Lower
- Dimensions: 19.00 x 6.00
Living room
- Level: First
- Dimensions: 13.00 x 21.00
Heating
- Electric, Forced Air, Wood Stove
Cooling
- Central Air, Ceiling Fan(s)
Appliances
- Included: Dryer, Dishwasher, Electric Oven, Electric Range, Electric Water Heater, Microwave, Refrigerator, Washer
Features
- Dining Area, Separate/Formal Dining Room
- Flooring: Hardwood, Laminate, Resilient, Tile
- Basement: Full,Finished
Interior area
- Total interior livable area: 2,592 sqft
- Finished area above ground: 2,592
- Finished area below ground: 0
Property
Parking
- Total spaces: 2
- Parking features: Attached, Garage
- Attached garage spaces: 2
Features
- Stories: 2
Lot
- Size: 1.23 Acres
Details
- Parcel number: 5560071811431
- Zoning: RR
- Special conditions: None
Construction
Type & style
- Home type: SingleFamily
- Architectural style: Bi-Level
- Property subtype: Single Family Residence
Materials
- Vinyl Siding
- Roof: Asphalt,Fiberglass
Condition
- Year built: 1988
Utilities & green energy
- Electric: Circuit Breakers
- Sewer: Septic Tank
- Water: Well
Community & HOA
Community
- Subdivision: Not in Development
Location
- Region: Slatington
Financial & listing details
- Price per square foot: $179/sqft
- Tax assessed value: $239,100
- Annual tax amount: $7,237
- Date on market: 7/31/2026
- Ownership type: Fee Simple
Estimated market value
$464,400
$441,000 - $488,000
$2,837/mo
Price history
| Date | Event | Price |
|---|---|---|
| 8/11/2026 | Pending sale | $464,900$179/sqft |
Source:  GLVR #781794 Report a problem GLVR #781794 Report a problem | ||
| 7/31/2026 | Listed for sale | $464,900+55%$179/sqft |
Source: GLVR #781794 Report a problem | ||
| 11/23/2020 | Sold | $299,900$116/sqft |
Source: GLVR #649039 Report a problem | ||
| 9/23/2020 | Listed for sale | $299,900$116/sqft |
Source: Coldwell Banker Hearthside #649039 Report a problem | ||
| 12/26/2019 | Listing removed | $299,900$116/sqft |
Source: Coldwell Banker Hearthside Realtors - Allentown #PM-73665 Report a problem | ||
| 10/22/2019 | Listed for sale | $299,900+41.1%$116/sqft |
Source: Hearthside Realty Inc. #626635 Report a problem | ||
| 4/6/2009 | Sold | $212,500+1.2%$82/sqft |
Source: Public Record Report a problem | ||
| 1/22/2009 | Price change | $209,900-8.7%$81/sqft |
Source: Century 21 #08-1402 Report a problem | ||
| 11/16/2008 | Listed for sale | $229,900+76.8%$89/sqft |
Source: Century 21 #08-1402 Report a problem | ||
| 7/31/2000 | Sold | $130,000$50/sqft |
Source: Public Record Report a problem | ||
Public tax history
| Year | Property taxes | Tax assessment |
|---|---|---|
| 2026 | $7,238 +0.7% | $239,100 |
| 2025 | $7,190 +3.9% | $239,100 |
| 2024 | $6,921 +2.8% | $239,100 |
| 2023 | $6,730 | $239,100 |
| 2022 | $6,730 +3.6% | $239,100 |
| 2021 | $6,497 +2.2% | $239,100 |
| 2020 | $6,359 +10418.8% | $239,100 |
| 2019 | $60 | $239,100 |
| 2018 | $60 | $239,100 |
| 2017 | -- | $239,100 |
| 2016 | -- | $239,100 |
| 2015 | -- | $239,100 |
| 2014 | -- | $239,100 +239.6% |
| 2012 | -- | $70,400 |
| 2011 | -- | $70,400 |
| 2010 | -- | $70,400 |
| 2009 | -- | $70,400 |
| 2008 | -- | $70,400 |
| 2007 | -- | $70,400 |
| 2006 | -- | $70,400 |
| 2005 | -- | $70,400 |
| 2004 | -- | $70,400 |
| 2003 | -- | $70,400 |
| 2002 | -- | $70,400 |
| 2000 | -- | $70,400 |
Find assessor info on the county website
Monthly payment
Est. payment
Payment breakdown
Explore the cost of this home by adjusting the details. Changes won't be saved.Climate risks
Neighborhood: 18080
Nearby schools
Schools provided by the listing agent
- Elementary: Slatington
- Middle: Northern Lehigh
- High: Northern Lehigh
- District: Northern Lehigh
Source: GLVR. This data may not be complete. We recommend contacting the local school district to confirm school assignments for this home.
Similar homes
- $449,0004 bd3 ba2.1k sqft3843 Eagle Rd, Slatington, PA 18080For Sale
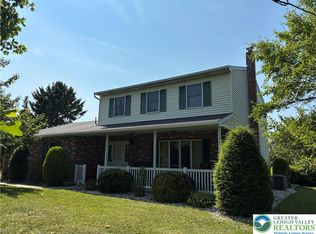 MLS ID #781346, Patrina Meixsell, BHHS Benjamin Real Estate. GLVR
 - $539,9005 bd3 ba3.7k sqft5832 Kernsville Rd, Orefield, PA 18069For Sale
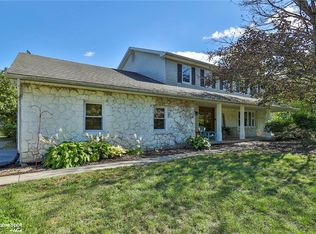 MLS ID #783160, Craig Snyder, Spectrum Real Estate Inc. GLVR
 - $435,0006 bd3 ba3.1k sqft4330 Main St, Whitehall, PA 18052For Sale
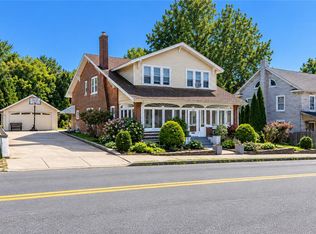 MLS ID #784649, Ravi Dhingra, Keller Williams Allentown. GLVR
 - $449,9005 bd4 ba3.8k sqft2552 Spring St, Coplay, PA 18037For Sale
 MLS ID #781525, Jeffrey D. Torchia, Preferred Properties Plus. GLVR
 - $485,0004 bd3 ba2.6k sqft207 Stacia Way, Saylorsburg, PA 18353For Sale
 MLS ID #PAMR2006660, Derek Donatelli, EXP Realty, LLC. Bright MLS
