Welcome to 3734 Aldeburgh Road SW in Concord’s Settler’s Landing community—an inviting 3-bedroom, 2.5-bath townhome offering ample space for comfortable two-story living. The main level is designed for easy everyday flow with a welcoming entryway, a spacious living area, kitchen with pantry, breakfast area, and convenient half bath. Upstairs, you’ll find all three bedrooms, two full baths, and upper-level laundry, keeping the private spaces thoughtfully connected.
Enjoy low-maintenance townhome living with lawn maintenance and exterior storage in a well-connected Cabarrus County location. Tucked near Pitts School Road and Highway 29 with convenient access to I-85, this home places shopping, dining, entertainment, and everyday conveniences within easy reach—including Concord Mills, SEA LIFE Charlotte-Concord Aquarium, Charlotte Motor Speedway, zMAX Dragway, and historic Downtown Concord.
If you’ve been looking for a Concord townhome with space, convenience, and strong access to some of the area’s most popular destinations, this one deserves a tour.
Active
$300,000
3734 Aldeburgh Rd SW, Concord, NC 28027
3beds
1,513sqft
Townhouse
Built in 2014
-- sqft lot
$295,900 Zestimate®
$198/sqft
$150/mo HOA
What's special
Breakfast areaWelcoming entrywayKitchen with pantryUpper-level laundryConvenient half bathExterior storage
- 11 days |
- 287 |
- 21 |
Likely to sell faster than
Zillow last checked:
Listing updated:
Listed by:
Joel Hargett joelhargettgroup@gmail.com,
Keller Williams South Park
Source: Canopy MLS as distributed by MLS GRID,MLS#: 4401553
Facts & features
Interior
Bedrooms & bathrooms
- Bedrooms: 3
- Bathrooms: 3
- Full bathrooms: 2
- 1/2 bathrooms: 1
Primary bedroom
- Features: En Suite Bathroom
- Level: Upper
Bedroom s
- Level: Upper
Bedroom s
- Level: Upper
Bathroom half
- Level: Main
Bathroom full
- Level: Upper
Dining area
- Level: Main
Kitchen
- Level: Main
Laundry
- Level: Upper
Living room
- Level: Main
Heating
- Electric, Forced Air
Cooling
- Ceiling Fan(s), Central Air
Appliances
- Included: Dishwasher, Disposal, Dryer, Microwave, Oven, Refrigerator, Washer
- Laundry: Upper Level
Features
- Open Floorplan, Pantry, Storage
- Has basement: No
- Attic: Pull Down Stairs
Interior area
- Total structure area: 1,513
- Total interior livable area: 1,513 sqft
- Finished area above ground: 1,513
- Finished area below ground: 0
Property
Parking
- Parking features: Driveway
- Has uncovered spaces: Yes
Features
- Levels: Two
- Stories: 2
- Entry location: Main
- Patio & porch: Patio
- Exterior features: Lawn Maintenance
Details
- Parcel number: 55094296200000
- Zoning: C-2
- Special conditions: Standard
Construction
Type & style
- Home type: Townhouse
- Property subtype: Townhouse
Materials
- Vinyl
- Foundation: Slab
Condition
- New construction: No
- Year built: 2014
Details
- Builder model: Ashford
- Builder name: Finial Homes
Utilities & green energy
- Sewer: Public Sewer
- Water: City
Community & HOA
Community
- Features: Sidewalks, Street Lights
- Subdivision: Settlers Landing
HOA
- Has HOA: Yes
- HOA fee: $150 monthly
Location
- Region: Concord
Financial & listing details
- Price per square foot: $198/sqft
- Tax assessed value: $289,800
- Annual tax amount: $2,886
- Date on market: 7/11/2026
- Cumulative days on market: 11 days
- Listing terms: Cash,Conventional,FHA,VA Loan
- Road surface type: Concrete, Paved
Estimated market value
$295,900
$281,000 - $311,000
$2,010/mo
Price history
| Date | Event | Price |
|---|---|---|
| 7/11/2026 | Listed for sale | $300,000+57.9%$198/sqft |
Source:  Canopy MLS as distributed by MLS GRID #4401553 Report a problem Canopy MLS as distributed by MLS GRID #4401553 Report a problem | ||
| 7/23/2019 | Sold | $190,000-3.8%$126/sqft |
Source: Canopy MLS as distributed by MLS GRID #3517969 Report a problem | ||
| 6/17/2019 | Pending sale | $197,500$131/sqft |
Source: Allen Tate Concord #3517969 Report a problem | ||
| 6/14/2019 | Listed for sale | $197,500+35.3%$131/sqft |
Source: Allen Tate Concord #3517969 Report a problem | ||
| 4/15/2016 | Sold | $146,000$96/sqft |
Source: Public Record Report a problem | ||
Public tax history
| Year | Property taxes | Tax assessment |
|---|---|---|
| 2025 | $2,886 | $289,800 |
| 2024 | $2,886 +28.9% | $289,800 +57.8% |
| 2023 | $2,240 | $183,600 |
| 2022 | $2,240 -7.9% | $183,600 -7.9% |
| 2021 | $2,433 +32.2% | $199,390 +32.2% |
| 2019 | $1,840 +3.4% | $150,810 |
| 2018 | $1,780 | $150,810 |
| 2017 | $1,780 +149.2% | $150,810 +384.1% |
| 2016 | $714 | $31,150 +24.6% |
| 2015 | $714 | $25,000 |
| 2014 | -- | $25,000 |
Find assessor info on the county website
Monthly payment
Est. payment
Payment breakdown
Explore the cost of this home by adjusting the details. Changes won't be saved.Climate risks
Neighborhood: 28027
Nearby schools
GreatSchools rating
- 8/10Pitts School Road ElementaryGrades: K-5Distance: 1.8 mi
- 4/10Roberta Road Middle SchoolGrades: 6-8Distance: 1.9 mi
- 4/10Jay M Robinson HighGrades: 9-12Distance: 0.4 mi
- $283,6003 bd3 ba1.6k sqft3730 Aldeburgh Rd SW, Concord, NC 28027Off Market
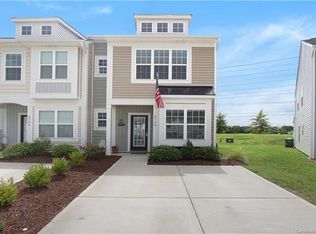
- $280,6003 bd2 ba1.5k sqft3738 Aldeburgh Rd SW, Concord, NC 28027Off Market
- $282,0003 bd2 ba1.5k sqft3742 Aldeburgh Rd SW, Concord, NC 28027Off Market
- $287,5003 bd3 ba1.5k sqft3722 Aldeburgh Rd SW, Concord, NC 28027Off Market
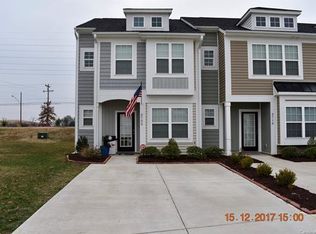
- $288,7003 bd2 ba1.5k sqft3718 Aldeburgh Rd SW, Concord, NC 28027Off Market
- $286,5003 bd3 ba1.5k sqft3714 Aldeburgh Rd SW, Concord, NC 28027Off Market
- $283,2003 bd3 ba1.5k sqft3684 Aldeburgh Rd #35, Concord, NC 28027Off Market
- $283,5003 bd2 ba1.5k sqft3710 Aldeburgh Rd SW, Concord, NC 28027Off Market
A local agent can set up tours, give advice and negotiate with sellers.
Similar homes
- $300,0003 bd3 ba1.6k sqft359 Morning Dew Dr, Concord, NC 28025For Sale
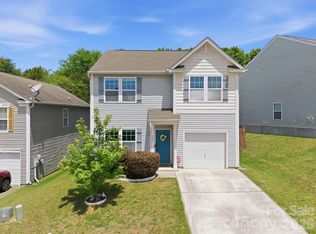
 MLS ID #4379729, Julia Savage, Redfin Corporation. Canopy MLS as distributed by MLS GRID
 - $240,0003 bd3 ba1.4k sqft4140 Kenton Glenn Ct NW, Concord, NC 28027For Sale
 MLS ID #4355708, Jay White, Keller Williams Ballantyne Area. Canopy MLS as distributed by MLS GRID
 - $305,0002 bd3 ba1.2k sqft17754 Caldwell Track Dr, Huntersville, NC 28031For Sale
 MLS ID #4405379, Lisa Archer, Keller Williams Ballantyne Area. Canopy MLS as distributed by MLS GRID
 - $364,9003 bd3 ba1.5k sqft1814 Saint Louis Aly NW, Concord, NC 28027For Sale
 MLS ID #4397909, Mario Mitchell, Henderson Properties. Canopy MLS as distributed by MLS GRID
 - $305,0003 bd3 ba1.3k sqft4005 Marygrove Ct, Charlotte, NC 28213For SaleMLS ID #4397350, Robbie Bendig, Lantern Realty & Development LLC. Canopy MLS as distributed by MLS GRID
- $279,9002 bd3 ba1.2k sqftHarrisburg Town Center, Harrisburg, NC 28075For SaleMLS ID #4380893, Traci Tyson, Tyson Sold. Canopy MLS as distributed by MLS GRID
- $320,0003 bd3 ba1.4k sqft11344 Winding Gorge Dr, Huntersville, NC 28078For SaleMLS ID #4355829, Michael Stephens, DASH Carolina. Canopy MLS as distributed by MLS GRID
- $382,0004 bd3 ba1.7k sqft3947 Longwood Dr SW, Concord, NC 28027For SaleMLS ID #4365279, Jessica Walker, Real Broker, LLC. Canopy MLS as distributed by MLS GRID
- $295,0002 bd3 ba1.5k sqft12755 Livengood Ln, Charlotte, NC 28269For SaleMLS ID #4364491, Brandi Sullivan, Wilson Realty. Canopy MLS as distributed by MLS GRID
- $404,9004 bd3 ba2k sqft3082 Bell Spur Ave SW, Concord, NC 28027For SaleMLS ID #4392776, Toney Black, Kingdom Builders Realty. Canopy MLS as distributed by MLS GRID
- $330,0003 bd3 ba1.7k sqft1103 Grays Mill Rd, Charlotte, NC 28215For SaleMLS ID #4392457, Matt Stone, Stone Realty Group. Canopy MLS as distributed by MLS GRID
- $282,0002 bd3 ba1.4k sqft6172 Prosperity Church Rd, Charlotte, NC 28269For SaleMLS ID #4396079, Don Gomez, C-A-RE Realty. Canopy MLS as distributed by MLS GRID
- $445,0003 bd2 ba1.8k sqft2612 Poplar Cove Dr NW, Concord, NC 28027For SaleMLS ID #4401106, Sheila Richard-Moye, Call It Closed International Inc. Canopy MLS as distributed by MLS GRID
- $369,9002 bd2 ba1.5k sqft4507 Hunton Dale Rd NW, Concord, NC 28027For SaleMLS ID #4375447, William Hammett, Briley Burris Realty. Canopy MLS as distributed by MLS GRID
- $309,9003 bd3 ba1.8k sqft4427 Glenlea Commons Dr, Charlotte, NC 28216For SaleMLS ID #4395331, Samuel Nueman, Nueman Real Estate Inc. Canopy MLS as distributed by MLS GRID
- $360,0003 bd3 ba1.7k sqft2206 Turtle Point Rd, Charlotte, NC 28262For SaleMLS ID #4393801, Shayla Houston, DASH Carolina. Canopy MLS as distributed by MLS GRID
- $340,0003 bd3 ba2.2k sqft9413 Hanberry Blvd, Charlotte, NC 28213For SaleMLS ID #4402170, Breanne Flowers, Keller Williams Ballantyne Area. Canopy MLS as distributed by MLS GRID
- $279,9003 bd3 ba1.5k sqftWyntree, Midland, NC 28107For SaleMLS ID #4400769, Leslie Moss, Premier South. Canopy MLS as distributed by MLS GRID
- $430,0003 bd3 ba1.9k sqft9031 Odell Corners Blvd NW, Concord, NC 28027For SaleMLS ID #4391245, John Bolos, Keller Williams South Park. Canopy MLS as distributed by MLS GRID
- $325,0003 bd3 ba1.5k sqft6121 Cutwater Cres, Charlotte, NC 28269For SaleMLS ID #4396592, Miriam Pearson, DASH Carolina. Canopy MLS as distributed by MLS GRID
