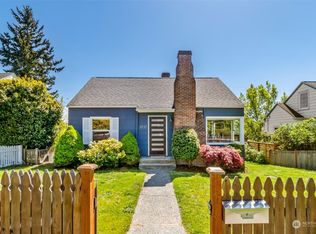
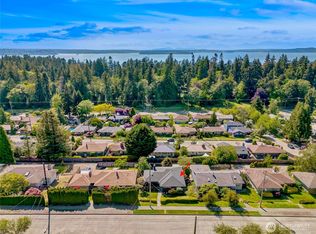
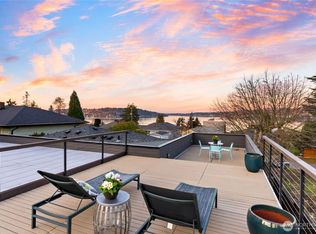
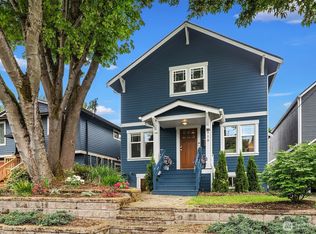
This home is truly a one-of-a-kind. Every detail has been curated with designer-selected high-end finishes, creating a home that feels elevated, sophisticated, and anything but cookie-cutter. Among the home’s many standout design elements are the custom handcrafted bathroom vanities and the striking vertical slatted stair railing with an integrated sliding door that can reveal either the pantry or coffee bar. Gorgeous hardwood floors throughout. The luxurious primary suite, spanning the entire upper level with peekaboo views of the Sound and mountains, features a stunning spa-like 3/4 bath, a walk-in California Closet, a dedicated office nook, and washer/dryer with laundry cabinetry. A versatile bonus room not included in the square footage has French doors that open directly to the backyard garden. Whether used as a home office, family room, guest room, or an inviting indoor-outdoor dining space, this space flows seamlessly from the home. A detached one-car garage and extended driveway provide ample off-street parking and storage. Beyond the stunning aesthetics, this home has extensive system upgrades including plumbing, electrical, windows, water heater, furnace, and A/C. Just blocks from the Thistle Steps to Solstice Park, and Lincoln Park, with easy access to West Seattle’s excellent dining, shopping, and beachfront parks. This home lives large, where exceptional design, thoughtful updates, and an unbeatable neighborhood come together to create a truly special home.
Active
Listed by: Redfin
$1,100,000
3734 SW Tillman Street, Seattle, WA 98126
3beds
1,505sqft
Est.: Get pre-qualified
Single Family Residence
Built in 1944
4,961 Square Feet Lot
$1,075,500 Zestimate®
$731/sqft
$-- HOA
What's special
Detached one-car garageGorgeous hardwood floors throughoutCustom handcrafted bathroom vanitiesDesigner-selected high-end finishesDedicated office nookWalk-in california closet
- 3 days |
- 735 |
- 76 |
Zillow last checked:
Listing updated:
Offers reviewed: Jun 02
Listed by:
Leah Kennedy,
Redfin
Source: NWMLS as distributed by MLS GRID,MLS#: 2528368
Tour with a local agent
Facts & features
Interior
Bedrooms & bathrooms
- Bedrooms: 3
- Bathrooms: 2
- Full bathrooms: 1
- 3/4 bathrooms: 1
- Main level bathrooms: 1
- Main level bedrooms: 2
Primary bedroom
- Level: Second
Bedroom
- Level: Main
Bedroom
- Level: Main
Bathroom full
- Level: Main
Bathroom three quarter
- Level: Second
Entry hall
- Level: Main
Kitchen with eating space
- Level: Main
Living room
- Level: Main
Utility room
- Level: Second
Heating
- Ductless, Electric, Natural Gas
Cooling
- Ductless
Appliances
- Included: Dishwasher, Dryer, Microwave, Refrigerator, Stove(s)/Range(s), Washer, Dishwasher(s), Dryer(s), Microwave(s), Refrigerator(s), Washer(s)
Features
- Bath Off Primary, Pantry
- Flooring: Ceramic Tile, Hardwood, Marble, Vinyl Plank
- Doors: French Doors
- Windows: Dbl Pane/Storm Window
- Basement: None
- Has fireplace: No
Interior area
- Total structure area: 1,505
- Total interior livable area: 1,505 sqft
Property
Parking
- Total spaces: 4
- Parking features: Driveway, Detached Garage
- Has garage: Yes
- Covered spaces: 1
- Uncovered spaces: 3
Features
- Levels: Two
- Stories: 2
- Entry location: Main
- Patio & porch: Bath Off Primary, Dbl Pane/Storm Window, French Doors, Pantry, Walk-In Closet(s)
Lot
- Size: 4,961 Square Feet
- Features: Curbs, Paved, Sidewalk, Deck, Fenced-Partially, Patio
- Topography: Level,Partial Slope
Details
- Parcel number: 1781500225
- Zoning: NR3
- Zoning description: Jurisdiction: City
- Special conditions: Standard
Construction
Type & style
- Home type: SingleFamily
- Architectural style: Craftsman,2 Story
- Property subtype: Single Family Residence
Materials
- Wood Siding
- Foundation: Poured Concrete
- Roof: Composition
Condition
- Updated/Remodeled
- Year built: 1944
- Major remodel year: 1989
Utilities & green energy
- Electric: Company: Seattle City Light
- Sewer: Sewer Connected, Company: Seattle Public Utilities
- Water: Public, Company: Seattle Public Utilities
- Utilities for property: Comcast
Community & HOA
Community
- Subdivision: Fauntleroy
Location
- Region: Seattle
Financial & listing details
- Price per square foot: $731/sqft
- Tax assessed value: $709,000
- Annual tax amount: $7,211
- Offers reviewed: 06/02/2026
- Date on market: 5/28/2026
- Cumulative days on market: 5 days
- Listing terms: Conventional
- Inclusions: Dishwasher(s), Dryer(s), Microwave(s), Refrigerator(s), Stove(s)/Range(s), Washer(s)
Estimated market value
$1,075,500
$1.02M - $1.13M
$3,311/mo
Price history
| Date | Event | Price |
|---|---|---|
| 5/29/2026 | Listed for sale | $1,100,000+57.1%$731/sqft |
Source:  NWMLS as distributed by MLS GRID #2528368 Report a problem NWMLS as distributed by MLS GRID #2528368 Report a problem | ||
| 10/24/2025 | Sold | $700,000+0.7%$465/sqft |
Source: NWMLS as distributed by MLS GRID #2430778 Report a problem | ||
| 9/17/2025 | Pending sale | $695,000$462/sqft |
Source: NWMLS as distributed by MLS GRID #2430778 Report a problem | ||
| 9/9/2025 | Listed for sale | $695,000$462/sqft |
Source: NWMLS as distributed by MLS GRID #2430778 Report a problem | ||
Public tax history
| Year | Property taxes | Tax assessment |
|---|---|---|
| 2024 | $7,211 +3.6% | $709,000 |
| 2023 | $6,962 +5.1% | $709,000 -5.8% |
| 2022 | $6,625 +9.4% | $753,000 +19.3% |
| 2021 | $6,055 +3.8% | $631,000 +9.4% |
| 2020 | $5,835 +0.4% | $577,000 -1% |
| 2019 | $5,812 +12.4% | $583,000 +1.2% |
| 2018 | $5,171 -1.2% | $576,000 +13.2% |
| 2017 | $5,236 +43.2% | $509,000 +14.4% |
| 2016 | $3,656 | $445,000 +5.7% |
| 2015 | $3,656 | $421,000 +15.3% |
| 2014 | $3,656 | $365,000 +11.6% |
| 2013 | $3,656 | $327,000 +8.6% |
| 2012 | -- | $301,000 -12% |
| 2011 | -- | $342,000 -4.5% |
| 2010 | -- | $358,000 |
| 2009 | -- | $358,000 -0.6% |
| 2007 | -- | $360,000 +6.2% |
| 2006 | -- | $339,000 +10.8% |
| 2005 | -- | $306,000 +33.6% |
| 2001 | $2,727 +10.1% | $229,000 +16.2% |
| 2000 | $2,476 | $197,000 |
Find assessor info on the county website
Monthly payment
Est. payment$--/mo
Payment breakdown
Explore the cost of this home by adjusting the details. Changes won't be saved.
All calculations are estimates and provided by Zillow, Inc. for informational purposes only. Actual amounts may vary.
HOA fees may include property taxes on listings classified as Co-Ops. Contact the listing agent and/or owner for fee details.
Mortgage interest rates are dependent on a number of factors, including credit score, down payment, and repayment length. Interest rate data provided by Zillow Group Marketplace, Inc. as of 1/1/1970 from various mortgage lenders with which we have lead or other similar arrangements; the Estimated Payment is an average of those rates.
See how much you could borrow to make a competitive offer.
Climate risks
Neighborhood: Fauntleroy
Nearby schools
GreatSchools rating
- 6/10Arbor Heights Elementary SchoolGrades: PK-5Distance: 1.2 mi
- 5/10Denny Middle SchoolGrades: 6-8Distance: 0.7 mi
- 3/10Chief Sealth High SchoolGrades: 9-12Distance: 0.7 mi
A local agent can set up tours, give advice and negotiate with sellers.
A local lender can help you make sure your offer is ready when you are.

- Washington
- King County
- Seattle
- 98126
- Fauntleroy
- 3734 SW Tillman Street
Nearby cities
Nearby neighborhoods
Nearby zip codes
Other Seattle Topics
