Stylish and spacious 2-bedroom, 1.5-bath duplex down located in the heart of Bucktown, offering over 1,400 square feet of thoughtfully designed living space. The South West exposure brings in ample natural light complemented by the impressive 12-foot timber ceilings, oversized windows, and an open layout that feels both airy and inviting. The kitchen is outfitted with 42-inch espresso stained maple cabinetry, generous granite counters including a breakfast bar with seating for three, overlooking the expansive living and dining areas. A wood-burning fireplace with a gas starter creates a warm focal point, making the space equally suited for relaxing or entertaining. Both bedrooms can be found on the lower level with a king-size primary suite with heated floors and dual vanity sinks. Large second bedroom is ideal for guests, a home office, or a combination of both. Hardwood floors, an in-unit washer and dryer, and abundant storage add everyday convenience. Additional amenities include access to a shared rooftop deck, professional management, two gated exterior parking spaces, and a large private storage locker. Enjoy an unbeatable Bucktown location just steps from neighborhood favorites, including acclaimed restaurants, charming boutiques, coffee shops, Olivia's Market, and local conveniences. The 606 Trail is just half a block away, while the Damen Blue Line is only one block from the home, providing quick access to downtown and beyond.
New
$499,000
1701 N Damen Ave APT 101, Chicago, IL 60647
2beds
1,424sqft
Condominium, Duplex, Single Family Residence
Built in ----
-- sqft lot
$-- Zestimate®
$350/sqft
$372/mo HOA
What's special
Oversized windowsIn-unit washer and dryerAbundant storageGenerous granite countersHardwood floors
- --
- on Zillow |
- 737
- views |
- 84
- saves |
Zillow last checked:
Listing updated:
Listed by:
Bari Levine 847-858-3782,
@properties Christie's International Real Estate
Source: MRED as distributed by MLS GRID,MLS#: 12732425
Facts & features
Interior
Bedrooms & bathrooms
- Bedrooms: 2
- Bathrooms: 2
- Full bathrooms: 1
- 1/2 bathrooms: 1
Rooms
- Room types: No additional rooms
Primary bedroom
- Features: Flooring (Carpet), Bathroom (Full, Double Sink)
- Level: Lower
- Area: 216 Square Feet
- Dimensions: 18X12
Bedroom 2
- Features: Flooring (Carpet)
- Level: Lower
- Area: 180 Square Feet
- Dimensions: 18X10
Dining room
- Features: Flooring (Hardwood)
- Level: Main
- Area: 130 Square Feet
- Dimensions: 13X10
Kitchen
- Features: Kitchen (Eating Area-Breakfast Bar, Granite Counters, Updated Kitchen), Flooring (Hardwood)
- Level: Main
- Area: 120 Square Feet
- Dimensions: 12X10
Living room
- Features: Flooring (Hardwood)
- Level: Main
- Area: 208 Square Feet
- Dimensions: 16X13
Heating
- Natural Gas, Forced Air
Cooling
- Central Air
Appliances
- Included: Range, Microwave, Dishwasher, Refrigerator, Freezer, Washer, Dryer, Stainless Steel Appliance(s)
- Laundry: Washer Hookup, In Unit
Features
- Storage, Built-in Features, Open Floorplan, Granite Counters
- Flooring: Hardwood, Carpet
- Basement: None
- Number of fireplaces: 2
- Fireplace features: Living Room, Master Bedroom
- Common walls with other units/homes: End Unit
Interior area
- Total structure area: 0
- Total interior livable area: 1,424 sqft
Property
Parking
- Total spaces: 2
- Parking features: Assigned, Off Street, Yes, Owned
Accessibility
- Accessibility features: No Disability Access
Details
- Parcel number: 14314160441001
- Special conditions: None
Construction
Type & style
- Home type: Condo
- Property subtype: Condominium, Duplex, Single Family Residence
Materials
- Brick
Condition
- New construction: No
Utilities & green energy
- Electric: Circuit Breakers
- Sewer: Public Sewer
- Water: Lake Michigan
Community & HOA
HOA
- Has HOA: Yes
- Amenities included: Bike Room/Bike Trails, Storage, Sundeck, Security Door Lock(s)
- Services included: Water, Parking, Insurance, Exterior Maintenance, Lawn Care, Scavenger, Snow Removal
- HOA fee: $372 monthly
Location
- Region: Chicago
Financial & listing details
- Price per square foot: $350/sqft
- Tax assessed value: $415,840
- Annual tax amount: $8,149
- Date on market: 8/13/2026
- Ownership: Condo
Estimated market value
Not available
Estimated sales range
Not available
Not available
Price history
| Date | Event | Price |
|---|---|---|
| 8/13/2026 | Listing removed | $499,000$350/sqft |
Source:  MRED as distributed by MLS GRID #12725175 Report a problem MRED as distributed by MLS GRID #12725175 Report a problem | ||
| 8/11/2026 | Contingent | $499,000$350/sqft |
Source: MRED as distributed by MLS GRID #12725175 Report a problem | ||
| 8/6/2026 | Listed for sale | $499,000+24.8%$350/sqft |
Source: MRED as distributed by MLS GRID #12725175 Report a problem | ||
| 6/9/2023 | Listing removed | -- |
Source: Zillow Rentals Report a problem | ||
| 5/22/2023 | Listed for rent | $3,200+6.7%$2/sqft |
Source: Zillow Rentals Report a problem | ||
| 6/8/2022 | Listing removed | -- |
Source: Zillow Rental Manager Report a problem | ||
| 6/1/2022 | Listed for rent | $3,000$2/sqft |
Source: Zillow Rental Manager Report a problem | ||
| 3/16/2022 | Listing removed | -- |
Source: Zillow Rental Manager Report a problem | ||
| 3/14/2022 | Listed for rent | $3,000+7.1%$2/sqft |
Source: Zillow Rental Manager Report a problem | ||
| 3/24/2021 | Listing removed | -- |
Source: Owner Report a problem | ||
| 8/23/2018 | Sold | $400,000+20.3%$281/sqft |
Source: Public Record Report a problem | ||
| 2/8/2018 | Listing removed | $2,800$2/sqft |
Source: Owner Report a problem | ||
| 1/19/2018 | Price change | $2,800-9.7%$2/sqft |
Source: Owner Report a problem | ||
| 10/29/2017 | Price change | $3,100+3.3%$2/sqft |
Source: www.turbotenant.com Report a problem | ||
| 10/12/2017 | Price change | $3,000-3.2%$2/sqft |
Source: www.turbotenant.com Report a problem | ||
| 9/30/2017 | Listed for rent | $3,100$2/sqft |
Source: www.turbotenant.com Report a problem | ||
| 1/7/2011 | Sold | $332,500-13.6%$233/sqft |
Source: Public Record Report a problem | ||
| 1/13/2010 | Listing removed | $385,000$270/sqft |
Source: Baird & Warner - Lincoln Park #07324050 Report a problem | ||
| 10/16/2009 | Price change | $385,000-3.7%$270/sqft |
Source: Baird & Warner - Lincoln Park #07324050 Report a problem | ||
| 9/19/2009 | Listed for sale | $399,900+14.7%$281/sqft |
Source: Baird & Warner - Lincoln Park #07324050 Report a problem | ||
| 10/31/2005 | Sold | $348,500+147.7%$245/sqft |
Source: Public Record Report a problem | ||
| 9/3/1997 | Sold | $140,666$99/sqft |
Source: Public Record Report a problem | ||
Public tax history
| Year | Property taxes | Tax assessment |
|---|---|---|
| 2024 | $8,150 -4.6% | $41,584 +5.8% |
| 2023 | $8,547 +1.8% | $39,288 -1% |
| 2022 | $8,395 +2.3% | $39,697 |
| 2021 | $8,206 +12.5% | $39,697 +25% |
| 2020 | $7,291 +1.6% | $31,747 -8.3% |
| 2019 | $7,173 +1.7% | $34,627 |
| 2018 | $7,056 +0.9% | $34,627 +10.1% |
| 2017 | $6,993 +7.1% | $31,439 |
| 2016 | $6,532 +9.1% | $31,439 |
| 2015 | $5,988 +12.1% | $31,439 +13.7% |
| 2014 | $5,340 +1.7% | $27,640 |
| 2013 | $5,251 -3.3% | $27,640 -4.3% |
| 2012 | $5,432 +25.7% | $28,897 +14.4% |
| 2011 | $4,321 +7.4% | $25,256 |
| 2010 | $4,023 -6% | $25,256 -11% |
| 2009 | $4,280 +12% | $28,377 +3.5% |
| 2008 | $3,820 -14.5% | $27,419 -15% |
| 2007 | $4,467 +2.2% | $32,258 |
| 2006 | $4,371 -6.2% | $32,258 +10.8% |
| 2005 | $4,659 +34.9% | $29,117 |
| 2004 | $3,454 -27.8% | $29,117 -3.6% |
| 2003 | $4,782 +32.2% | $30,217 +50% |
| 2002 | $3,618 +15.3% | $20,139 |
| 2001 | $3,137 +14.4% | $20,139 |
| 2000 | $2,742 -0.2% | $20,139 +23.7% |
| 1999 | $2,748 | $16,275 |
Find assessor info on the county website
Monthly payment
Est. payment
Payment breakdown
Explore the cost of this home by adjusting the details. Changes won't be saved.Climate risks
Neighborhood: Bucktown
Nearby schools
GreatSchools rating
- 8/10Burr Elementary SchoolGrades: K-8Distance: 0.5 mi
- 1/10Wells Community Academy High SchoolGrades: 9-12Distance: 1 mi
Schools provided by the listing agent
- District: 299
Source: MRED as distributed by MLS GRID. This data may not be complete. We recommend contacting the local school district to confirm school assignments for this home.
- $518,4002 bd2 ba1.2k sqft1701 N Damen Ave APT 102, Chicago, IL 60647Off Market

- $535,7002 bd1 ba1.2k sqft1701 N Damen Ave APT 103, Chicago, IL 60647Off Market
- $523,9002 bd2 ba1.5k sqft1701 N Damen Ave APT 104, Chicago, IL 60647Off Market
- $515,0002 bd2 ba1.4k sqft1701 N Damen Ave APT 105, Chicago, IL 60647Sold
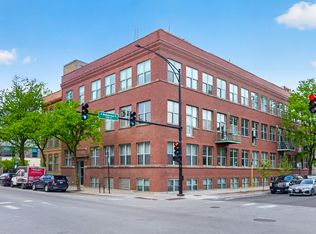
- $530,0002 bd2 ba1.4k sqft1701 N Damen Ave APT 107, Chicago, IL 60647Sold
- $465,400-- bd-- ba-- sqft1701 N Damen Ave APT 108, Chicago, IL 60647Off Market
- $503,6002 bd2 ba1.5k sqft1701 N Damen Ave APT 109, Chicago, IL 60647Off Market
- $361,7001 bd1 ba900 sqft1701 N Damen Ave APT 110, Chicago, IL 60647Off Market
A local agent can set up tours, give advice and negotiate with sellers.
A local lender can help you make sure your offer is ready when you are.
Similar homes
- $499,0002 bd2 ba1.2k sqft1934 N Washtenaw Ave APT 207, Chicago, IL 60647Active
 MLS ID #12698035, Brady Miller, Cadence Realty. MRED as distributed by MLS GRID
 - $499,9502 bd2 ba1.4k sqft939 W Huron St Unit 308, Chicago, IL 60642New
 MLS ID #12732327, Marnie Sax, Compass. MRED as distributed by MLS GRID
 - $575,0002 bd2 ba1.4k sqft1872 N Damen Ave APT 3S, Chicago, IL 60647Active
 MLS ID #12714340, Kate Gaffey, Fulton Grace Realty. MRED as distributed by MLS GRID
 - $529,9902 bd2 ba1.2k sqft2625 N Ashland Ave APT 1A, Chicago, IL 60614New
 MLS ID #12728698, Gustavo Ruvalcaba, eXp Realty. MRED as distributed by MLS GRID
 - $485,0002 bd2 ba1.1k sqft1866 N Sheffield Ave APT C, Chicago, IL 60614ActiveMLS ID #12728714, Ilsa Conover, Jameson Sotheby's Intl Realty. MRED as distributed by MLS GRID
- $540,0002 bd2 ba1.2k sqft(Undisclosed Address), Chicago, IL 60661Re-activatedMLS ID #12713630, Chris McComas, @properties Christie's International Real Estate. MRED as distributed by MLS GRID
- $509,0002 bd2 ba1.2k sqft1200 W Monroe St APT 607, Chicago, IL 60607ActiveMLS ID #12723079, Bill Taliya, Compass. MRED as distributed by MLS GRID
- $524,9002 bd3 ba1.5k sqft331 S Peoria St APT 105, Chicago, IL 60607ActiveMLS ID #12714476, Edward Colatorti, Compass. MRED as distributed by MLS GRID
- $424,5002 bd2 ba1.5k sqft1508 W Cortez St #2, Chicago, IL 60642ActiveMLS ID #12724673, Dustin Queen, Real Broker, LLC. MRED as distributed by MLS GRID
- $499,0002 bd2 ba1.3k sqft(Undisclosed Address), Chicago, IL 60640ActiveMLS ID #12674278, Mark Rees, Baird & Warner. MRED as distributed by MLS GRID
- $475,0002 bd2 ba1.3k sqft420 W Ontario St APT 304, Chicago, IL 60654ActiveMLS ID #12714591, Nick Butzirus, ABR,e-PRO,GRI,RENE,SFR, Brilliant Real Estate. MRED as distributed by MLS GRID
- $599,9002 bd2 ba1.3k sqft1439 S Michigan Ave APT 108, Chicago, IL 60605NewMLS ID #12724137, Amy Wu, ABR, Keller Williams Success Realty. MRED as distributed by MLS GRID
- $599,9002 bd2 ba1.1k sqft1000 W Adams St APT 506, Chicago, IL 60607NewMLS ID #12731213, Kurt Hulsebus, Chiproplocator, INC. MRED as distributed by MLS GRID
- $544,0002 bd2 ba1.4k sqft520 W Huron St APT 414, Chicago, IL 60654ActiveMLS ID #12690273, Sandra Wright, ELLSBURY GROUP LLC. MRED as distributed by MLS GRID
- $549,0002 bd2 ba1.4k sqft939 W Huron St Unit 201, Chicago, IL 60642ActiveMLS ID #12710803, Blaze Bilic, Mark Allen Realty ERA Powered. MRED as distributed by MLS GRID
- $474,9002 bd2 ba1.7k sqft732 S Financial Pl APT 810, Chicago, IL 60605ActiveMLS ID #12713932, Maria DelBoccio, @properties Christie's International Real Estate. MRED as distributed by MLS GRID
- $409,9992 bd2 ba1.3k sqft1500 W Monroe St Unit 623, Chicago, IL 60607ActiveMLS ID #12722706, Kris Berger, Compass. MRED as distributed by MLS GRID
- $675,0003 bd2 ba1.6k sqft2513 N Milwaukee Ave APT 3N, Chicago, IL 60647ActiveMLS ID #12712282, Rachel Martell, Jameson Sotheby's Intl Realty. MRED as distributed by MLS GRID
- $465,0003 bd2 ba1.6k sqft5218 S Dorchester Ave #1, Chicago, IL 60615NewMLS ID #12733579, Kellye Jackson, Redfin Corporation. MRED as distributed by MLS GRID
- $589,0002 bd2 ba1.4k sqft550 N Kingsbury St APT 520, Chicago, IL 60654ActiveMLS ID #12718377, Adam Max, Compass. MRED as distributed by MLS GRID
