4616 Quimby Avenue, Great starter home, traditional living space, and a flat & serene backyard backing into woods near the center of Beltsville. This home offers 3-bedroom, 2- Full bath home, featuring improvements such as almost new roof, outside sub pump system, windows few years old and much, much more— This home Needs a interior design's eye and a little love and will shine. Home is full of natural light and has a traditional floor plan. The basement is fully finished which almost doubles the living space and offers the buyers a world of possibilities such as family room, office, sewing room or anything else. A walkout basement into a flat backyard, with possibilities of entertainment. Enjoy a large backyard ideal for entertaining, gardening, or relaxing outdoors, along with a large shed. Home is close to Route 1, I-495, and I-95, this home provides easy access to major commuter routes, shopping centers, restaurants, parks, and everyday conveniences. A fantastic opportunity to own a spacious home in a prime location! This is a Trust and sold As Is
For sale
$419,000
4616 Quimby Ave, Beltsville, MD 20705
3beds
1,958sqft
Single Family Residence
Built in 1969
5,040 Square Feet Lot
$415,600 Zestimate®
$214/sqft
$-- HOA
What's special
Almost new roofLarge shedWindows few years oldTraditional floor planBasement is fully finished
- 17 hours
- 44
- 1
Zillow last checked:
Listing updated:
Listed by:
Alda Lourenco 240-350-8701,
RE/MAX Realty Group 301-258-7757
Source: Bright MLS,MLS#: MDPG2218082
Facts & features
Interior
Bedrooms & bathrooms
- Bedrooms: 3
- Bathrooms: 2
- Full bathrooms: 2
- Main level bathrooms: 1
- Main level bedrooms: 3
Basement
- Area: 1050
Heating
- Central, Natural Gas
Cooling
- Central Air, Electric
Appliances
- Included: Microwave, Refrigerator, Cooktop, Washer, Dryer, Gas Water Heater
- Laundry: In Basement
Features
- Breakfast Area, Floor Plan - Traditional, Kitchen - Country, Paneled Walls, Dry Wall
- Flooring: Hardwood, Vinyl, Wood
- Basement: Connecting Stairway,Partial,Full,Finished,Heated,Improved,Rear Entrance,Walk-Out Access
- Has fireplace: No
Interior area
- Total structure area: 2,058
- Total interior livable area: 1,958 sqft
- Finished area above ground: 1,008
- Finished area below ground: 950
Property
Parking
- Total spaces: 4
- Parking features: Concrete, Driveway, On Street
- Uncovered spaces: 4
Accessibility
- Accessibility features: None
Features
- Levels: Two
- Stories: 2
- Pool features: None
Lot
- Size: 5,040 Square Feet
Details
- Additional structures: Above Grade, Below Grade
- Parcel number: 17010044842
- Zoning: RSF65
- Special conditions: Standard
Construction
Type & style
- Home type: SingleFamily
- Architectural style: Raised Ranch/Rambler
- Property subtype: Single Family Residence
Materials
- Frame
- Foundation: Block, Brick/Mortar
- Roof: Asphalt
Condition
- Good,Average
- New construction: No
- Year built: 1969
Utilities & green energy
- Sewer: Public Sewer
- Water: Public
Community & HOA
Community
- Subdivision: Beltsville Heights
HOA
- Has HOA: No
Location
- Region: Beltsville
Financial & listing details
- Price per square foot: $214/sqft
- Tax assessed value: $377,600
- Annual tax amount: $5,502
- Date on market: 9/4/2026
- Listing agreement: Exclusive Right To Sell
- Listing terms: Cash,Conventional,FHA,USDA Loan,VA Loan
- Inclusions: Shed Out Back -as Is
- Exclusions: Kitchen Table
- Ownership: Fee Simple
Estimated market value
$415,600
$395,000 - $436,000
$2,175/mo
Price history
| Date | Event | Price |
|---|---|---|
| 9/4/2026 | Listed for sale | $419,000$214/sqft |
Source:  Bright MLS #MDPG2218082 Report a problem Bright MLS #MDPG2218082 Report a problem | ||
Public tax history
| Year | Property taxes | Tax assessment |
|---|---|---|
| 2025 | $4,281 +10.7% | $370,300 +6.5% |
| 2024 | $3,865 +7% | $347,600 +7% |
| 2023 | $3,613 +7.5% | $324,900 +7.5% |
| 2022 | $3,360 +4.9% | $302,200 +4.9% |
| 2021 | $3,205 +5.1% | $288,200 +5.1% |
| 2020 | $3,049 -16.9% | $274,200 +11% |
| 2019 | $3,670 | $246,967 |
| 2018 | $3,670 +5.7% | $246,967 +5.7% |
| 2017 | $3,473 +31.5% | $233,733 +6% |
| 2016 | $2,641 | $220,500 +5.4% |
| 2015 | $2,641 | $209,133 +5.7% |
| 2014 | $2,641 | $197,767 +6.1% |
| 2013 | -- | $186,400 |
| 2012 | -- | $186,400 |
| 2011 | -- | $186,400 -47.5% |
| 2010 | -- | $355,120 +12.6% |
| 2009 | -- | $315,370 +14.4% |
| 2008 | -- | $275,620 +16.9% |
| 2007 | -- | $235,870 +16% |
| 2006 | -- | $203,382 +19% |
| 2005 | -- | $170,896 +23.5% |
| 2004 | -- | $138,410 |
| 2003 | -- | $138,410 +5.9% |
| 2002 | -- | $130,716 +13.3% |
| 2001 | -- | $115,330 |
Find assessor info on the county website
Monthly payment
Est. payment
Payment breakdown
Explore the cost of this home by adjusting the details. Changes won't be saved.Climate risks
Neighborhood: 20705
Nearby schools
Schools provided by the listing agent
- District: Prince George's County Public Schools
Source: Bright MLS. This data may not be complete. We recommend contacting the local school district to confirm school assignments for this home.
Similar homes
- $575,0003 bd3 ba2.1k sqft11814 N Lincoln Ave, Beltsville, MD 20705For Sale
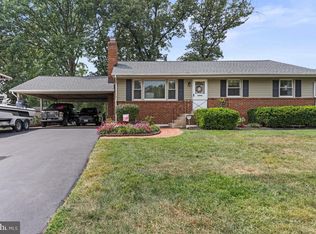
 MLS ID #MDPG2215238, Suzanne Haversack, Cummings & Co. Realtors. Bright MLS
 - $424,9003 bd1 ba1.8k sqft4708 Howard Ave, Beltsville, MD 20705For Sale
 MLS ID #MDPG2215020, Barry Hess, Keller Williams Flagship. Bright MLS
 - $439,9004 bd2 ba1.8k sqft4705 Lincoln Ave, Beltsville, MD 20705For Sale
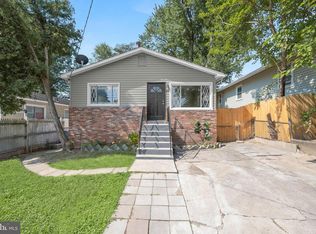 MLS ID #MDPG2206944, Aum Patel, Northrop Realty. Bright MLS
 - $499,9005 bd3 ba2.1k sqft11418 Pitsea Dr, Beltsville, MD 20705For Sale
 MLS ID #MDPG2218012, Robel Meskel, Samson Properties. Bright MLS
 - $459,0003 bd3 ba1.4k sqft7516 Burdette Way, Beltsville, MD 20705For SaleMLS ID #MDPG2216886, Alain Moscoso, Solutions Realty Group LLC. Bright MLS
- $399,9004 bd2 ba1.5k sqft4917 Fox St, College Park, MD 20740For SaleMLS ID #MDPG2217862, Mike Altobelli, RE/MAX Realty Services. Bright MLS
- $454,9003 bd4 ba1.2k sqft7103 Wythe Aly, Beltsville, MD 20705For SaleMLS ID #MDPG2217504, nicole donald, Corcoran McEnearney. Bright MLS
- $455,0001 bd1 ba988 sqft4810 Lexington Ave, Beltsville, MD 20705For SaleMLS ID #MDPG2215410, Verria Hairston, Open Door Brokerage, LLC. Bright MLS
- $499,9994 bd3 ba1.1k sqft11303 Pitsea Dr, Beltsville, MD 20705For SaleMLS ID #MDPG2215482, Keilah King, Compass. Bright MLS
- $485,0003 bd4 ba1.6k sqft12902 Rustic Rock Ln, Beltsville, MD 20705For SaleMLS ID #MDPG2217080, Lauren Longshore, Compass. Bright MLS
- $415,0003 bd4 ba1.2k sqft11320 Broken Bow Ct, Beltsville, MD 20705For SaleMLS ID #MDPG2211684, Ruben Arcila, District Pro Realty. Bright MLS
- $569,0005 bd3 ba1.7k sqft4302 Yates Rd, Beltsville, MD 20705For SaleMLS ID #MDPG2214940, Asila Sayedi, RLAH @properties. Bright MLS
- $565,0003 bd3 ba1.9k sqft4208 Howard Rd, Beltsville, MD 20705For SaleMLS ID #MDPG2209100, Jean Bourne-Pirovic, Long & Foster Real Estate, Inc.. Bright MLS
- $465,0003 bd4 ba1.9k sqft7119 Masonry Aly, Beltsville, MD 20705For SaleMLS ID #MDPG2216326, Kevin Ayensu, Keller Williams Capital Properties. Bright MLS
- $448,0004 bd4 ba1.2k sqft3510 Cherry Hill Ct, Beltsville, MD 20705For SaleMLS ID #MDPG2215758, William Twumasi, Weichert, REALTORS. Bright MLS
- $429,9004 bd4 ba1.3k sqft11218 Black Foot Ct, Beltsville, MD 20705For SaleMLS ID #MDPG2211782, Kelly Eze-Nwoji, Fairfax Realty Premier. Bright MLS
- $575,0005 bd3 ba2.4k sqft8798 Oxwell Ln, Laurel, MD 20708For SaleMLS ID #MDPG2216124, Philip Shamim, Long & Foster Real Estate, Inc.. Bright MLS
- $495,0005 bd2 ba1.1k sqft4810 Delaware St, College Park, MD 20740For SaleMLS ID #MDPG2218064, Kam Khazai, Real Broker, LLC - Gaithersburg. Bright MLS
